

Prevu by reAlpha
BuySellBlogBrowse Listings

15 Crescent KyBellevue, WA 98006

For Sale

$8,800,000

Smart Buyer Rebate $88,000

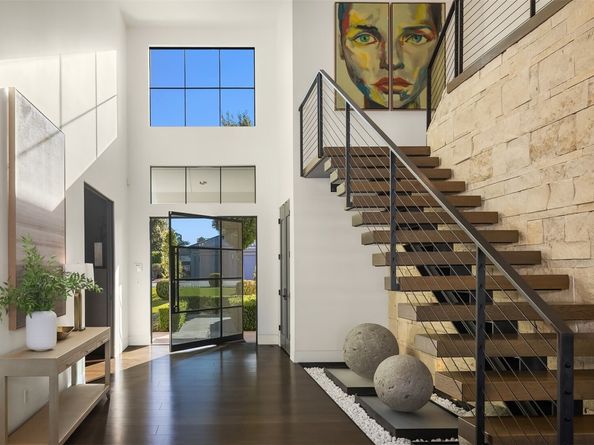
Welcome to a world-class luxury sanctuary nestled along 97 feet of Bellevue’s coveted Newport Shores waterfront. Crafted for seamless indoor-outdoor flow, this architectural marvel pairs striking contemporary aesthetics with everyday comfort. The home greets you with a dramatic 20-foot grand entrance that transitions into a great room framed by soaring 14-foot ceilings, modern steel beams, floating staircase, rich oak hardwood floors, and floor-to-ceiling glass doors anchored by a statement fireplace. Designed for effortless living and grand entertainment, the main floor features a chef’s kitchen with gorgeous quartzite countertops and premium appliances, dedicated home office, private tiered theater, and a serene primary suite. This primary retreat boasts direct patio access and a cozy fireplace, elevated by a five-star hotel-caliber bath showcasing a dazzling crystal chandelier, mirrored soaking tub, dual walk-in rainfall shower, and a spiral staircase leading to a fashion gallery for prized luxury collections. The second floor offers three spacious ensuite bedrooms alongside a state-of-the-art indoor golf simulator/gaming studio. Additional amenities include upper-level water-view decks, a fitness room, dual-floor laundry with a custom pet shower, backup generator, a relaxing hot tub and an all-season covered patio featuring an outdoor fireplace and TV. Experience unparalleled sophistication and resort-style waterfront living in Bellevue.

Listed by Ling Drost

·

WeLakeside

·

206-876-0140

Listed by Mary P. Snyder

·

WeLakeside

Last updated October 31, 2026

·

Source: NWMLS #2599464

Listing Facts

  • TypeSingle-family
  • NeighborhoodNewport Shores
  • Bedrooms4
  • Bathrooms5
  • Days on Prevu1
  • HOA/Maint. Fees$133/month
  • Taxes$54,711/year
  • Size5,626 sqft
  • Price per sqft$1,564

Amenities

  • Dishwasher
  • Washer/Dryer
  • Pets Allowed
  • Air Conditioning
  • Parking
  • Swimming Pool

Location

Mortgage Calculator

Listing History

10/30/2026
Listed by WeLakeside
$8,800,000
  1. 10/30/2026$8,800,000
    Listed by WeLakeside

Property Details for 15 Crescent Ky

Association

Amenities

  • Community Features: Boat Launch, CCRs, Club House, Playground

Fees

  • Association Fee: $133.00 Monthly
  • Association Fee Includes: Common Area Maintenance, See Remarks

Exterior

Construction

  • Property Condition: Very Good
  • Roof: Metal
  • Structure Type: House
  • Year Built: 2017
  • Architectural Style: Contemporary
  • Builder Name: Mac Pherson Construction & Design
  • Construction Materials: Cement Planked
  • Entry Location: Main
  • Exterior Features: Cement Planked

Features

  • Pool Features: Community
  • View: Canal, Lake, Territorial
  • Waterfront Features: Low Bank
  • Waterfront: Yes

Measurements

  • Building Area Total: 5,821
  • Building Area Units: Square Feet
  • Lot Features: Curbs, Paved, Sidewalk
  • Lot Size Acres: 0.50
  • Lot Size Square Feet: 21,847
  • Lot Size Units: Square Feet

Financial

Taxes

  • Parcel Number: 6065300490
  • Tax Annual Amount: $54,711.00
  • Tax Year: 2026

Interior

Features

  • Appliances: Dishwasher, Disposal, Dryer, Microwave, Refrigerator, Stove(s)/Range(s), Washer
  • Fireplace Features: Gas
  • Fireplace: Yes
  • Fireplaces Total: 3
  • Flooring: Ceramic Tile, Hardwood, Carpet
  • Interior Features: Bath Off Primary, Built-In Vacuum, Dbl Pane/Storm Window, Dining Room, Fireplace, Fireplace (Primary Bedroom), French Doors, High Tech Cabling, Hot Tub/Spa, Loft, Pantry, Security System, Skylight(s), Sprinkler System, Vaulted Ceiling(s), Walk-In Closet(s), Water Heater, Wet Bar, Wine/Beverage Refrigerator, Wired For Generator
  • Spa: Yes

Measurements

  • Living Area: 5,626

Rooms

  • Bathrooms Full: 2
  • Bathrooms Half: 1
  • Bathrooms Three Quarter: 2
  • Bathrooms Total Integer: 5
  • Bedrooms Total: 4
  • Main Level Bathrooms: 2
  • Main Level Bedrooms: 1

Other

Location

  • Subdivision Name: Newport Shores

Parking

Parking

  • Attached Garage: Yes
  • Covered Spaces: 3
  • Garage: Yes
  • Parking Features: Attached Garage
  • Parking Total: 6

Schools

Elementary School

  • Elementary School: Newport Heights Elem

High School

  • High School: Newport Snr High
  • High School District: Bellevue

Middle or Junior School

  • Middle Or Junior School: Tyee Mid

Utilities

Equipment

  • Has Cooling: Yes
  • Has Heating: Yes
  • Sewer: Sewer Connected
  • Water Source: Public

Frequently Asked Questions

How many bedrooms and bathrooms does this single-family home have?

There are 4 bedrooms and 5 bathrooms in this single-family home at 15 Crescent Ky.

What schools are nearby to 15 Crescent Ky?

Nearby schools include the Newport Heights Elem Elementary School, Tyee Mid Middle School, and Newport Snr High.

Does this single-family home have parking?

Yes, there are 6 parking spaces available for 15 Crescent Ky.

What are the annual taxes for 15 Crescent Ky?

Annual taxes for this single-family home are estimated at $54,711.

How does 15 Crescent Ky compare to other single-family homes in Newport Shores?

This single-family home is listed 97% above the average price for single-family homes in Newport Shores and has been on the market for 71 less days than the typical home in this area.

What is the square footage on this single-family home?

According to the MLS, this listing is 5,626 sqft.

15 Crescent Ky is a 4-bedroom, 5-bath single-family home for sale in Bellevue WA 98006. Available on Prevu for 1 days at $8,800,000. This property features 5,626 square feet of living space, located in Newport Shores. The median listing price for single-family homes in this area is $3,894,975. Nearby schools include Newport Heights Elem Elementary School, Tyee Mid Middle School, and Newport Snr High. The home offers dishwasher, pets allowed, air conditioning, parking, swimming pool, and washer/dryer. Explore more single-family home listings in Bellevue.

Based on information from NWMLS and/or other sources. All data, including all measurements and calculations of area, is obtained from various sources and has not been, and will not be, verified by Prevu or the MLS. Information is provided exclusively for consumer's personal, non-commercial use and may not be used for any purpose other than to identify prospective properties consumer may be interested in purchasing.

Full MLS Disclaimers

Rebate estimate is indicative only and based on listing price and estimated buyer's agent commission paid by owner, if applicable. Final rebates are subject to Terms of Use and may vary due to final negotiated transaction terms.