

Prevu by reAlpha
BuySellBlogBrowse Listings

15 Cherry Hills Park DriveCherry Hills Village, CO 80113

For Sale

$6,950,000

Smart Buyer Rebate $69,500

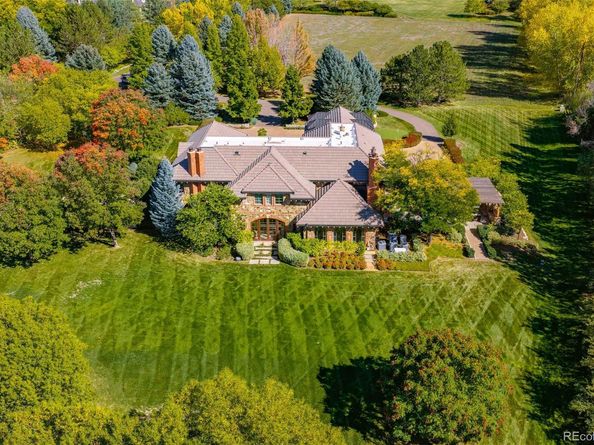
Unmatched in location and sophistication, this Tuscan-inspired residence is set on 2½ beautifully landscaped acres within gated Cherry Hills Park, including an impressive drive and expansive motor court. A showcase of intricate craftsmanship, extraordinary architecture and uncompromising attention to detail defines the property, accented by Palladian windows, hardwood floors and elaborate crown molding throughout. Graceful proportions and thoughtfully composed interiors balance grand scale with inviting intimacy. A dramatic foyer frames arched windows and French doors opening to a private front patio. Study with upholstered walls and intricate wood ceiling is adjacent to a generously scaled living room with marble fireplace. French doors reveal a European-inspired garden with lush greenery, stone paths, clipped hedges and romantic blooms. Designed for entertaining, the formal dining room features upholstered walls and butler’s pantry and opens to a luminous sunroom overlooking the backyard. State-of-the-art kitchen offers a substantial island, custom cabinetry, Miele and Sub-Zero appliances, walk-in pantry and Wood Stone pizza oven. It flows into a sunlit breakfast area and spacious family room with arched windows and stone fireplace, open to an expansive patio with outdoor fireplace and kitchen + vine-draped arbor– perfect for al fresco dining. Laundry room, mudroom, 2 powder rooms and 4-car garage complete the main level. Upstairs, the primary suite features a fireplace, walk-in closet, exercise room and 5-piece bath. Four additional bedrooms, 4 baths, second laundry and bonus recreation room complete the level. The lower level includes a golf simulator/media room and separate private access to a 2,500-bottle, naturally temperature-controlled wine cellar. Manicured gardens, multiple entertaining spaces and a private putting green create an idyllic setting for both relaxation and recreation, complementing the warmth and enduring appeal of this exceptional property.

Listed by Gina Lorenzen and Kara Couzens team

·

License #05795T

·

Kentwood Real Estate DTC, LLC

·

303-570-2042

Last updated October 16, 2026

·

Source: REColorado #9651323

Listing Facts

  • TypeSingle-family
  • NeighborhoodCherry Hill Village
  • Bedrooms5
  • Bathrooms8
  • Days on Prevu15
  • HOA/Maint. Fees$16,784/semi-annual
  • Taxes$63,770/year
  • Size9,230 sqft
  • Price per sqft$753

Amenities

  • Dishwasher
  • Private Outdoor Space
  • Washer/Dryer
  • Air Conditioning
  • Parking

Location

Mortgage Calculator

Listing History

10/16/2026
Listed by Kentwood Real Estate DTC, LLC
$6,950,000
  1. 10/16/2026$6,950,000
    Listed by Kentwood Real Estate DTC, LLC

Property Details for 15 Cherry Hills Park Drive

Association

Amenities

  • Association Amenities: Gated

Fees

  • Association Fee: $16,784.00 Semi-Annually
  • Association Fee Includes: Security

General

  • Association Name: Cherry Hills Park Home Owners Association

Exterior

Construction

  • Roof: Concrete
  • Structure Type: House
  • Window Features: Window Coverings
  • Year Built: 2000
  • Construction Materials: Brick, Stone
  • Exterior Features: Garden, Gas Grill

Features

  • Patio And Porch Features: Covered, Front Porch, Patio

Measurements

  • Building Area Total: 10,273
  • Lot Features: Level
  • Lot Size Acres: 2.41
  • Lot Size Area: 2
  • Lot Size Square Feet: 104,979
  • Lot Size Units: Acres

Financial

Taxes

  • Parcel Number: 033845625
  • Tax Annual Amount: $63,770.00
  • Tax Year: 2025

Interior

Features

  • Appliances: Dishwasher, Disposal, Double Oven, Dryer, Range, Range Hood, Refrigerator, Washer
  • Fireplace Features: Family Room, Living Room, Outside, Primary Bedroom
  • Fireplaces Total: 4
  • Flooring: Carpet, Tile, Wood
  • Interior Features: Breakfast Bar, Entrance Foyer, Five Piece Bath, Kitchen Island, Open Floorplan, Pantry, Primary Suite, Walk-In Closet(s)

Measurements

  • Living Area: 9,230

Rooms

  • Basement: Finished, Partial
  • Has Basement: Yes
  • Bathrooms Full: 4
  • Bathrooms Half: 4
  • Bathrooms Total Integer: 8
  • Bedrooms Total: 5
  • Main Level Bathrooms: 2

Other

General

  • Exclusions: See Property Inclusions & Exclusions Addendum in Supplements. ***** Exclusions: Bronze sculpture; north powder room Schonbek fixture and mirror; primary bedroom Schonbek fixture; dining room Schonbek fixture; freestanding and bracket-mounted speakers in primary bedroom, family room, and playroom (ceiling-integrated speakers are included); TVs and wall brackets in exercise room and golf/theater room; utility rack exclusions - Comcast video equipment (leased — buyer to establish own service), Apple TV, Roku, Synology NAS.

Location

  • Subdivision Name: Cherry Hills Park

Parking

Parking

  • Attached Garage: Yes
  • Garage Spaces: 4
  • Parking Total: 4

Schools

Elementary School

  • Elementary School: Cherry Hills Village
  • Elementary School District: Cherry Creek 5

High School

  • High School: Cherry Creek
  • High School District: Cherry Creek 5

Middle or Junior School

  • Middle Or Junior School: West
  • Middle Or Junior School District: Cherry Creek 5

Utilities

Equipment

  • Cooling: Central Air
  • Heating: Forced Air
  • Laundry Features: In Unit
  • Sewer: Public Sewer
  • Water Source: Public

Frequently Asked Questions

How many bedrooms and bathrooms does this single-family home have?

There are 5 bedrooms and 8 bathrooms in this single-family home at 15 Cherry Hills Park Drive.

What schools are nearby to 15 Cherry Hills Park Drive?

Nearby schools include the Cherry Hills Village Elementary School, West Middle School, and Cherry Creek High School.

Does this single-family home have parking?

Yes, there are 4 parking spaces available for 15 Cherry Hills Park Drive.

What are the annual taxes for 15 Cherry Hills Park Drive?

Annual taxes for this single-family home are estimated at $63,770.

How does 15 Cherry Hills Park Drive compare to other single-family homes in Cherry Hill Village?

This single-family home is listed 23% above the average price for single-family homes in Cherry Hill Village and has been on the market for 55 less days than the typical home in this area.

What building or home owners association is the single-family home part of?

This single-family home is part of the Cherry Hills Park Home Owners Association home owners association.

What is the square footage on this single-family home?

According to the MLS, this listing is 9,230 sqft.

15 Cherry Hills Park Drive is a 5-bedroom, 8-bath single-family home for sale in Cherry Hills Village CO 80113. Available on Prevu for 15 days at $6,950,000. This property features 9,230 square feet of living space, located in Cherry Hill Village. The median listing price for single-family homes in this area is $4,750,000. Nearby schools include Cherry Hills Village Elementary School, West Middle School, and Cherry Creek High School. The home offers private outdoor space, dishwasher, air conditioning, parking, and washer/dryer. Explore more single-family home listings in Cherry Hills Village.

The content relating to real estate for sale in this Web site comes in part from the Internet Data eXchange ("IDX") program of METROLIST, INC., DBA RECOLORADO® Real estate listings held by brokers other than Prevu are marked with the IDX Logo. This information is being provided for the consumers' personal, non-commercial use and may not be used for any other purpose. All information subject to change and should be independently verified.

Full MLS Disclaimers

Rebate estimate is indicative only and based on listing price and estimated buyer's agent commission paid by owner, if applicable. Final rebates are subject to Terms of Use and may vary due to final negotiated transaction terms.