

Prevu by reAlpha
BuySellBlogBrowse Listings

15 Carver StHalifax, MA 02338

For Sale

$650,000

Smart Buyer Rebate - Ask

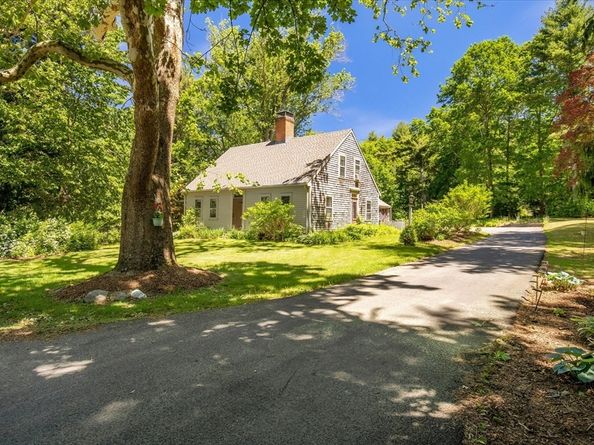
A piece of Halifax history, fully move-in ready. Built c.1791 on the original late-1600s Deacon David Bosworth farm, this center-chimney Cape once used by Halifax's original Postmaster - and today blends that historic soul with major peace-of-mind updates: a new roof, remodeled bathrooms, new water main and plumbing updates, recent foundation work, and fresh paint. Generous ceiling height on both floors creates a bright, open, airy feel throughout. The vaulted kitchen is the true heart of the home, with exposed beams and a custom-built window seat overlooking the private patio. The main level offers a dining room, a first-floor bedroom, a large living room with a fireplace, a full bath with laundry, and a flexible bonus room perfect for a home gym or office. Upstairs, two additional large bedrooms, a second full bath, and a comfortable sitting area round out the space. Truly a one-of-a-kind historic treasure!

Listed by Cassandra Wadden

·

Keller Williams Realty Colonial Partners

·

508-631-2950

Last updated July 28, 2026

·

Source: MLSPin #73531477

Listing Facts

  • TypeSingle-family
  • NeighborhoodHalifax
  • Bedrooms3
  • Bathrooms2
  • Days on Prevu52
  • Taxes$6,989/year
  • Size2,144 sqft
  • Price per sqft$303

Amenities

  • Dishwasher
  • Private Outdoor Space
  • Washer/Dryer
  • Parking

Location

Mortgage Calculator

Listing History

07/28/2026
Price Decreased
$650,000
07/11/2026
Status changed to Active
$675,000
06/30/2026
Status changed to In Contract
$675,000
06/10/2026
Listed by Keller Williams Realty Colonial Partners
$675,000

Property Details for 15 Carver St

Association

Amenities

  • Community Features: Public Transportation, Shopping, Tennis Court(s), Park, Walk/Jog Trails, Golf, Conservation Area, House Of Worship, Public School, T-Station

Exterior

Construction

  • Roof: Shingle
  • Window Features: Storm Window(s)
  • Year Built: 1730
  • Year Built Details: Approximate,Certified Historic
  • Architectural Style: Cape, Antique
  • Exterior Features: Patio, Storage, Fenced Yard, Garden

Features

  • Fencing: Fenced
  • Patio And Porch Features: Patio
  • Road Frontage Type: Public

Measurements

  • Building Area Total: 2,144
  • Building Area Units: Square Feet
  • Lot Features: Wooded, Cleared, Level
  • Lot Size Acres: 0.92
  • Lot Size Area: 0
  • Lot Size Square Feet: 40,222
  • Lot Size Units: Acres

Financial

Taxes

  • Parcel Number: M:71 P:17,1013599
  • Tax Annual Amount: $6,989.00
  • Tax Assessed Value: $489,800.00
  • Tax Year: 2025

Interior

Features

  • Appliances: Electric Water Heater, Range, Dishwasher, Refrigerator, Freezer, Washer, Dryer, Plumbed For Ice Maker
  • Fireplace: Yes
  • Fireplaces Total: 4
  • Flooring: Wood, Tile

Measurements

  • Living Area: 2,144
  • Living Area Source: Measured

Rooms

  • Basement: Partial
  • Bathrooms Full: 2
  • Bathrooms Total Integer: 2
  • Bedrooms Total: 3
  • Rooms Total: 7

Other

General

  • Exclusions: Televisions & Brackets

Parking

Parking

  • Attached Garage: Yes
  • Covered Spaces: 2
  • Garage Spaces: 2
  • Garage: Yes
  • Open Parking Spaces: 8
  • Parking Features: Attached, Off Street
  • Parking Total: 10

Schools

Elementary School

  • Elementary School: Halifax Elementary

High School

  • High School: Silver Lake Regional Hs

Middle or Junior School

  • Middle Or Junior School: Silver Lake Regional Ms

Utilities

Equipment

  • Cooling: Wall Unit(s)
  • Has Cooling: Yes
  • Electric: 220 Volts
  • Heating: Baseboard, Oil
  • Has Heating: Yes
  • Laundry Features: First Floor, Electric Dryer Hookup, Washer Hookup
  • Sewer: Private Sewer
  • Utilities: For Electric Range, For Electric Oven, For Electric Dryer, Washer Hookup, Icemaker Connection
  • Water Source: Public

Frequently Asked Questions

How many bedrooms and bathrooms does this single-family home have?

There are 3 bedrooms and 2 bathrooms in this single-family home at 15 Carver St.

What schools are nearby to 15 Carver St?

Nearby schools include the Halifax Elementary, Silver Lake Regional Ms Middle School, and Silver Lake Regional Hs High School.

Does this single-family home have parking?

Yes, there are 2 parking spaces available for 15 Carver St.

What are the annual taxes for 15 Carver St?

Annual taxes for this single-family home are estimated at $6,989.

How does 15 Carver St compare to other single-family homes in Halifax?

This single-family home is listed 26% above the average price for single-family homes in Halifax and has been on the market for 5 less days than the typical home in this area.

What is the square footage on this single-family home?

According to the MLS, this listing is 2,144 sqft.

15 Carver St is a 3-bedroom, 2-bath single-family home for sale in Halifax MA 02338. Listed on Prevu for 52 days at $650,000. This includes a recent price decrease of $25,000. This property features 2,144 square feet of living space, located in Halifax. The median listing price for single-family homes in this area is $465,000. Nearby schools include Halifax Elementary, Silver Lake Regional Ms Middle School, and Silver Lake Regional Hs High School. The home offers private outdoor space, dishwasher, parking, and washer/dryer. View other single-family home listings in Plymouth County.

The property listing data and information, or the Images, set forth herein were provided to MLS Property Information Network, Inc. from third party sources, including sellers, lessors, landlords and public records, and were compiled by MLS Property Information Network, Inc. The property listing data and information, and the Images, are for the personal, non commercial use of consumers having a good faith interest in purchasing, leasing or renting listed properties of the type displayed to them and may not be used for any purpose other than to identify prospective properties which such consumers may have a good faith interest in purchasing, leasing or renting. MLS Property Information Network, Inc. and its subscribers disclaim any and all representations and warranties as to the accuracy of the property listing data and information, or as to the accuracy of any of the Images, set forth herein.

Full MLS Disclaimers

Rebate estimate is indicative only and based on listing price and estimated buyer's agent commission paid by owner, if applicable. Final rebates are subject to Terms of Use and may vary due to final negotiated transaction terms.