

Prevu by reAlpha
BuySellBlogBrowse Listings

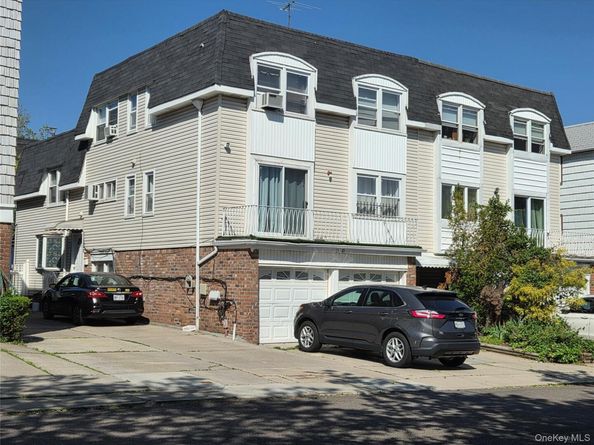
15-40 215th StreetBayside, NY 11360

For Sale

$1,950,000

Smart Buyer Rebate $24,375

Both Units Well Kept Multi Family.

Triplex
All In Working Condition Top Floor Duplex will Love To Stay. It Is Only Mother and 2 Working Adults. Paying 3100.Plus Utilities All Can Be Provided Directly From Bank Statements. Mother Daughter All Mature.

Triplex Rent 4100 - 4500 Below Market Value with Outstanding Tenants Who are Only a Couple.
Entrance Level Moving Condition as you can see. Gas Stove.
I would love to see you tomorrow 6/21 at my first OH! Happy Fathers Day

Listed by Rosy Chalif CBR

·

Charles Rutenberg Realty Inc

·

917-202-2021

Last updated July 29, 2026

·

Source: OneKey #1014856

Listing Facts

  • TypeMulti-family
  • NeighborhoodBay Terrace
  • Bedrooms5
  • Bathrooms5
  • Days on Prevu41
  • Taxes$16,896.88/year

Amenities

  • Private Outdoor Space
  • Air Conditioning
  • Parking

Location

Mortgage Calculator

Listing History

06/20/2026
Listed by Charles Rutenberg Realty Inc
$1,950,000

Estimated Closing Costs

Attorney Fees
$4,000
NYC Mansion Tax
$19,500
Title Insurance
$8,775
Bank Attorney
$1,500
Mortgage Recording Tax
$30,030
Other Closing Costs
$4,000
Total
$67,805

Estimated closing costs are based on the list price of $1,950,000 and a 20% downpayment. These estimates are for indicative purposes only. Actual closing costs may vary for each transaction. See the Closing Costs Calculator for calculations specific to your situation.

Property Details for 15-40 215th Street

Association

Amenities

  • Association Amenities: Children's Playroom, Dog Park, Golf Course, Parking, Recreation Facilities
  • Community Features: Gated, Golf

Exterior

Construction

  • Number Of Units Total: 2
  • Property Condition: Actual, To Be Built, Updated/Remodeled
  • Window Features: Bay Window(s), Screens
  • Year Built: 1980
  • Construction Materials: Block, Brick
  • Exterior Features: Balcony, Courtyard, Dog Run, Garden, Mailbox, Tennis Court(s)

Features

  • Fencing: Back Yard, Fenced
  • Patio And Porch Features: Deck
  • View: Neighborhood

Measurements

  • Building Area Total: 2,899
  • Building Area Units: Square Feet
  • Lot Features: Back Yard, Front Yard, Historic District, Near Golf Course, Near Public Transit, Part Wooded, Private
  • Lot Size Acres: 0.07
  • Lot Size Dimensions: 32,100
  • Lot Size Square Feet: 3,200

Financial

Residential Income

  • Gross Income: $7,200.00

Taxes

  • Parcel Number: 05944-0074
  • Tax Annual Amount: $16,896.88
  • Tax Assessed Value: $84,360.00
  • Tax Year: 2025

Interior

Features

  • Fireplace Features: Basement, Bedroom, Electric, Family Room, Gas, Living Room
  • Flooring: Hardwood
  • Interior Features: First Floor Bedroom, First Floor Full Bath, Built-in Features, Crown Molding, Eat-in Kitchen, Entrance Foyer, Formal Dining, Granite Counters, High Speed Internet, His And Hers Closets, In-Law Floorplan, Natural Woodwork, Pantry, Quartz/Quartzite Counters, Smart Thermostat, Storage, Walk-In Closet(s), Washer/Dryer Hookup

Rooms

  • Basement: Finished, Full, Storage Space, Walk-Out Access
  • Has Basement: Yes
  • Bathrooms Full: 5
  • Bathrooms Total Integer: 5
  • Bedrooms Total: 5

Other

Features

  • Accessibility Features: Accessible Bedroom, Accessible Entrance, Accessible Full Bath, Accessible Hallway(s), Accessible Kitchen, Accessible Kitchen Appliances, Stair Lift

Location

  • Tax Block: 5944
  • Tax Lot: 74

Parking

Parking

  • Garage Spaces: 2
  • Garage: Yes
  • Parking Features: Assigned, Driveway, Garage, Garage Door Opener
  • Parking Total: 7

Schools

Elementary School

  • Elementary School: Ps 169 Bay Terrace
  • Elementary School District: Queens 25

High School

  • High School: John Bowne High School
  • High School District: Queens 25

Middle or Junior School

  • Middle Or Junior School: Bell Academy
  • Middle Or Junior School District: Queens 25

Utilities

Equipment

  • Cooling: Central Air, Ductless
  • Heating: Heat Pump, Hot Air, Natural Gas
  • Laundry Features: Gas Dryer Hookup, In Basement, Inside, Laundry Room
  • Sewer: Public Sewer
  • Utilities: Electricity Connected, Natural Gas Connected, Phone Available, Sewer Available, Sewer Connected, Trash Collection Public, Water Available
  • Water Source: Public

Frequently Asked Questions

How many bedrooms and bathrooms does this multi-family home have?

There are 5 bedrooms and 5 bathrooms in this multi-family home at 15-40 215th Street.

What schools are nearby to 15-40 215th Street?

Nearby schools include the Ps 169 Bay Terrace Elementary School, Bell Academy Middle School, and John Bowne High School.

Does this multi-family home have parking?

Yes, there are 2 parking spaces available for 15-40 215th Street.

What are the annual taxes for 15-40 215th Street?

Annual taxes for this multi-family home are estimated at $16,896.

How does 15-40 215th Street compare to other multi-family homes in Bay Terrace?

This multi-family home is listed 2% above the average price for multi-family homes in Bay Terrace and has been on the market for 43 less days than the typical home in this area.

15-40 215th Street is a 5-bedroom, 5-bath multi-family home for sale in Bayside NY 11360. Available on Prevu for 41 days at $1,950,000. This residence is located in Bay Terrace. The median listing price for multi-family homes in this area is $525,000. Nearby schools include Ps 169 Bay Terrace Elementary School, Bell Academy Middle School, and John Bowne High School. Property amenities include private outdoor space, air conditioning, and parking. View other multi-family home listings in Queens.

The data relating to real estate for sale on this website comes in part from the IDX Program of OneKey™ MLS. The source of the displayed data is either the property owner or public record provided by non-governmental third parties. It is believed to be reliable but not guaranteed. This information is provided exclusively for consumers’ personal, non-commercial use. Information Copyright 2026, OneKey™ MLS. All Rights Reserved.

Full MLS Disclaimers

Rebate estimate is indicative only and based on listing price and estimated buyer's agent commission paid by owner, if applicable. Final rebates are subject to Terms of Use and may vary due to final negotiated transaction terms.