

Prevu by reAlpha
BuySellBlogBrowse Listings

15-09 120th StreetCollege Point, NY 11356

For Sale

$1,499,888

Smart Buyer Rebate $18,749

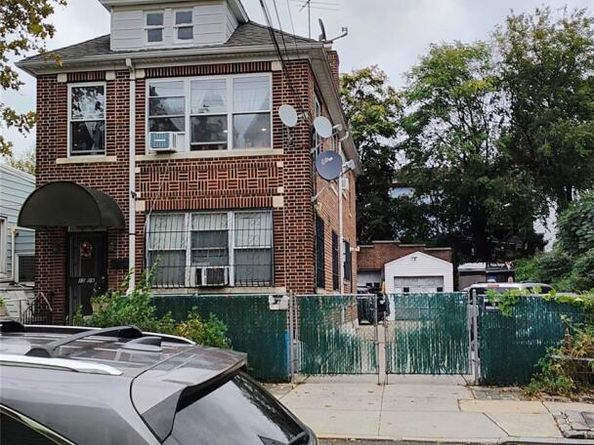
All solid brick well build detached two family homes on a hard to found 50x100 lot. Center location of College point .First floor has separate entrance leads to bright and sunny Living room and Dinning area. Custom make Kitchen .3 bedrooms 2 bathrooms .Lot of custom make extra storage space . Separate door to basement with washer and dryer and utilities rooms. wired ready for split unit AC .Total of 15 large windows on first floor. All recessed lightings. All new wired and new hard wood floorings new windows new kitchen new electric panels .Each floor has 100 amps. All 4 new bathrooms redone in few years ago. Custom woodworks through the whole house. Second floor has separate entrance via walk up new stairs leads to a bright and sunny Living room .Dinning room. custom make kitchen.3 bedrooms 2 bathrooms. Custom make extra storage space. Wired ready for split unit AC. recessed lightings. hard wood floorings. Total of 17 large windows on second floor. unfinished whole attic space has window above the second floor. Finished whole basement with separate entrance. This home has detached over size two car garages . Plenty of private parking freely in and out. All public transportations. super markets. Delis .restaurants shopping. post office etc. around the block. Truly a dream home .Too much to list.

Listed by Li C. Yung CBR

·

T G E Realty Management LLC

·

917-416-5053

Last updated October 29, 2026

·

Source: OneKey #1056350

Listing Facts

  • TypeMulti-family
  • NeighborhoodCollege Point
  • Bedrooms6
  • Bathrooms4
  • Days on Prevu30
  • Taxes$8,927/year

Amenities

  • Parking

Location

Mortgage Calculator

Listing History

10/21/2026
Status changed to Active
$1,499,888
10/01/2026
Listed by T G E Realty Management LLC
$1,499,888
  1. 10/21/2026$1,499,888
    Status changed to Active
  2. 10/01/2026$1,499,888
    Listed by T G E Realty Management LLC

Estimated Closing Costs

Attorney Fees
$4,000
NYC Mansion Tax
$14,998
Title Insurance
$6,750
Bank Attorney
$1,500
Mortgage Recording Tax
$23,098
Other Closing Costs
$4,000
Total
$54,346

Estimated closing costs are based on the list price of $1,499,888 and a 20% downpayment. These estimates are for indicative purposes only. Actual closing costs may vary for each transaction. See the Closing Costs Calculator for calculations specific to your situation.

Property Details for 15-09 120th Street

Exterior

Construction

  • Number Of Units Total: 2
  • Property Condition: Updated/Remodeled
  • Year Built: 1910
  • Architectural Style: Estate
  • Construction Materials: Brick

Features

  • Direction Faces: West
  • Fencing: Back Yard, Chain Link, Front Yard, Full
  • Road Frontage Type: County Road, Municipal
  • View: City

Measurements

  • Building Area Units: Square Feet
  • Frontage Type: County Road, Municipal
  • Lot Features: Back Yard, Cleared, Front Yard, Garden, Level, Near School, Near Shops, Paved, Private
  • Lot Size Dimensions: 50,100
  • Lot Size Square Feet: 5,000

Financial

Residential Income

  • Gross Income: $99,360.00

Taxes

  • Parcel Number: 040750046
  • Tax Annual Amount: $8,927.00
  • Tax Assessed Value: $46,409.00
  • Tax Year: 2027

Interior

Features

  • Flooring: Ceramic Tile, Combination, Hardwood, Tile, Wood
  • Interior Features: First Floor Bedroom, First Floor Full Bath, Built-in Features, Chandelier, Eat-in Kitchen, Entrance Foyer, Formal Dining, Granite Counters, High Ceilings, Kitchen Island, Natural Woodwork, Open Floorplan, Open Kitchen, Primary Bathroom, Master Downstairs, Recessed Lighting, Washer/Dryer Hookup

Rooms

  • Basement: Finished, Full, Storage Space, Walk-Out Access
  • Has Basement: Yes
  • Bathrooms Full: 4
  • Bathrooms Total Integer: 4
  • Bedrooms Total: 6

Other

Location

  • Tax Block: 4075

Parking

Parking

  • Garage Spaces: 2
  • Garage: Yes
  • Parking Features: Alley Access, Assigned, Driveway, Garage, Off Street, Parking Lot, Private
  • Parking Total: 8

Schools

Elementary School

  • Elementary School: Ps 129 Patricia Larkin
  • Elementary School District: Queens 25

High School

  • High School: Flushing High School
  • High School District: Queens 25

Middle or Junior School

  • Middle Or Junior School: Jhs 194 William Carr
  • Middle Or Junior School District: Queens 25

Utilities

Equipment

  • Cooling: Wall/Window Unit(s)
  • Heating: Baseboard
  • Laundry Features: In Basement
  • Sewer: Public Sewer
  • Utilities: Cable Available, Electricity Available, Electricity Connected, Natural Gas Available, Natural Gas Connected, Phone Available, Phone Connected, Sewer Available, Sewer Connected, Trash Collection Public, Water Available, Water Connected
  • Water Source: Public

Frequently Asked Questions

How many bedrooms and bathrooms does this multi-family home have?

There are 6 bedrooms and 4 bathrooms in this multi-family home at 15-09 120th Street.

What schools are nearby to 15-09 120th Street?

Nearby schools include the Ps 129 Patricia Larkin Elementary School, Jhs 194 William Carr Middle School, and Flushing High School.

Does this multi-family home have parking?

Yes, there are 2 parking spaces available for 15-09 120th Street.

What are the annual taxes for 15-09 120th Street?

Annual taxes for this multi-family home are estimated at $8,927.

How does 15-09 120th Street compare to other multi-family homes in College Point?

This multi-family home is listed 3% above the average price for multi-family homes in College Point and has been on the market for 71 less days than the typical home in this area.

15-09 120th Street is a 6-bedroom, 4-bath multi-family home for sale in College Point NY 11356. Listed on Prevu for 30 days at $1,499,888. This property is located in College Point. The median listing price for multi-family homes in this area is $1,080,000. Nearby schools include Ps 129 Patricia Larkin Elementary School, Jhs 194 William Carr Middle School, and Flushing High School. Property amenities include parking. View other multi-family home listings in Queens.

The data relating to real estate for sale on this website comes in part from the IDX Program of OneKey™ MLS. The source of the displayed data is either the property owner or public record provided by non-governmental third parties. It is believed to be reliable but not guaranteed. This information is provided exclusively for consumers’ personal, non-commercial use. Information Copyright 2026, OneKey™ MLS. All Rights Reserved.

Full MLS Disclaimers

Rebate estimate is indicative only and based on listing price and estimated buyer's agent commission paid by owner, if applicable. Final rebates are subject to Terms of Use and may vary due to final negotiated transaction terms.