Prevu by reAlpha
BuySellBlogBrowse Listings

14972 Stevens Road SEOlalla, WA 98359

For Sale

$1,259,000

Smart Buyer Rebate $12,590

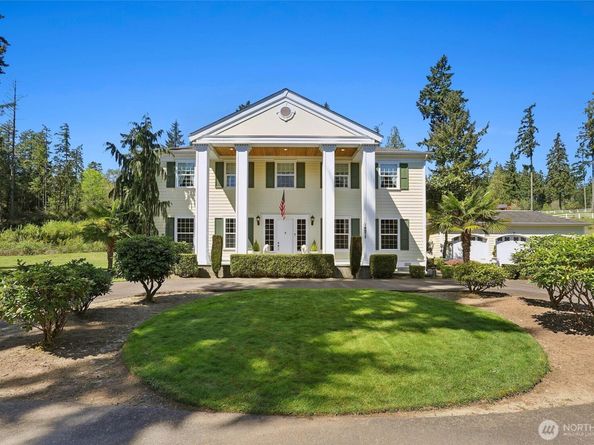
Timeless, this exceptional one owner estate offers a refined nod to classic Colonial architecture, showcasing a grand unforgettable experience which begins at the brick gated entrance. Set on 2+ acres of storybook pastoral land with white split rail fencing, this rare offering blends elegance, scale & privacy. A stately front portico welcomes you into the grand entry, where the main level unfolds with exquisite formal living and dining rooms—each anchored by its own fireplace, perfect for elevated entertaining or quiet moments. The gorgeous well equipped kitchen is thoughtfully designed with large island, walk-in pantry, butler’s pantry/wet bar, & opens seamlessly to the inviting family room with an additional fireplace. Upstairs, the expansive primary suite is a true retreat, featuring a private sitting room with yet another fireplace, a huge ensuite 5-piece bath & dual walk-in closets. Two generous bedroom suites share a Jack-and-Jill bath, while a versatile den or 4th bedroom opens to a picturesque view overlooking the beautifully landscaped courtyard. A detached 3-car garage is connected by a charming breezeway. Perfectly situated for convenient access to ferries & freeway, just minutes to the Olalla Bay Market Landing, a favorite hub for local gatherings, Gig Harbor, dining, & waterfront festivities— truly a rare opportunity to own a distinctive and enduring estate. Some furnishings are negotiable w/ sale. Perfect for MULTI GEN living or age in place - elevator ready!


Listed by Abbie Andersen

·

Redfin

Last updated July 30, 2026

·

Source: NWMLS #2514078

Listing Facts

  • TypeSingle-family
  • NeighborhoodBurley
  • Bedrooms4
  • Bathrooms4
  • Days on Prevu94
  • Taxes$8,300/year
  • Size4,368 sqft
  • Price per sqft$288

Amenities

  • Dishwasher
  • Washer/Dryer
  • Pets Allowed
  • Parking

Location

Mortgage Calculator

Listing History

07/10/2026
Price Decreased
$1,259,000
06/05/2026
Price Decreased
$1,289,000
05/20/2026
Price Decreased
$1,299,000
04/29/2026
Listed by Redfin
$1,325,000

Property Details for 14972 Stevens Road SE

Exterior

Construction

  • Property Condition: Very Good
  • Roof: Composition
  • Structure Type: House
  • Year Built: 2009
  • Architectural Style: Colonial
  • Construction Materials: Cement Planked, Wood Products
  • Entry Location: Main
  • Exterior Features: Cement Planked, Wood Products

Features

  • Direction Faces: East

Measurements

  • Building Area Total: 4,368
  • Building Area Units: Square Feet
  • Lot Features: Paved
  • Lot Size Acres: 2.31
  • Lot Size Dimensions: 2
  • Lot Size Square Feet: 100,624
  • Lot Size Units: Square Feet

Financial

Taxes

  • Parcel Number: 12220110292000
  • Tax Annual Amount: $8,300.00
  • Tax Year: 2025

Interior

Features

  • Appliances: Dishwasher, Dryer, Microwave, Refrigerator, Stove(s)/Range(s), Washer
  • Fireplace Features: Gas
  • Fireplace: Yes
  • Fireplaces Total: 4
  • Flooring: Ceramic Tile, Hardwood, Carpet
  • Interior Features: Bath Off Primary, Dbl Pane/Storm Window, Dining Room, Fireplace, Fireplace (Primary Bedroom), French Doors, High Tech Cabling, Hot Tub/Spa, Pantry, Security System, Sprinkler System, Triple Pane Windows, Walk-In Closet(s), Water Heater, Wet Bar, Wine/Beverage Refrigerator
  • Spa: Yes

Measurements

  • Living Area: 4,368

Rooms

  • Bathrooms Full: 3
  • Bathrooms Half: 1
  • Bathrooms Total Integer: 4
  • Bedrooms Total: 4
  • Main Level Bathrooms: 1

Other

Location

  • Subdivision Name: Olalla

Parking

Parking

  • Covered Spaces: 3
  • Garage: Yes
  • Parking Features: Driveway, Detached Garage, RV Parking
  • Parking Total: 3

Schools

Elementary School

  • Elementary School: Olalla Elem

High School

  • High School: Buyer To Verify
  • High School District: South Kitsap

Middle or Junior School

  • Middle Or Junior School: John Sedgwick Jnr Hi

Utilities

Equipment

  • Has Heating: Yes
  • Sewer: Septic Tank
  • Water Source: Individual Well

Frequently Asked Questions

How many bedrooms and bathrooms does this single-family home have?

There are 4 bedrooms and 4 bathrooms in this single-family home at 14972 Stevens Road SE.

What schools are nearby to 14972 Stevens Road SE?

Nearby schools include the Olalla Elem Elementary School, John Sedgwick Jnr Hi Middle School, and Buyer To Verify High School.

Does this single-family home have parking?

Yes, there are 3 parking spaces available for 14972 Stevens Road SE.

What are the annual taxes for 14972 Stevens Road SE?

Annual taxes for this single-family home are estimated at $8,300.

How does 14972 Stevens Road SE compare to other single-family homes in Burley?

This single-family home is listed 38% above the average price for single-family homes in Burley and has been on the market for 28 more days than the typical home in this area.

What is the square footage on this single-family home?

According to the MLS, this listing is 4,368 sqft.

14972 Stevens Road SE is a 4-bedroom, 4-bath single-family home for sale in Olalla WA 98359. On Prevu for 94 days at $1,259,000. This includes a recent price decrease of $30,000. This home features 4,368 square feet of living space, located in Kitsap County. The median listing price for single-family homes in this area is $787,500. Nearby schools include Olalla Elem Elementary School, John Sedgwick Jnr Hi Middle School, and Buyer To Verify High School. The home offers dishwasher, pets allowed, parking, and washer/dryer. View other single-family home listings in Kitsap County.

Based on information from NWMLS and/or other sources. All data, including all measurements and calculations of area, is obtained from various sources and has not been, and will not be, verified by Prevu or the MLS. Information is provided exclusively for consumer's personal, non-commercial use and may not be used for any purpose other than to identify prospective properties consumer may be interested in purchasing.

Full MLS Disclaimers

Rebate estimate is indicative only and based on listing price and estimated buyer's agent commission paid by owner, if applicable. Final rebates are subject to Terms of Use and may vary due to final negotiated transaction terms.