

Prevu by reAlpha
BuySellBlogBrowse Listings

1494 Glenneyre STLaguna Beach, CA 92651

For Sale

$3,195,000

Smart Buyer Rebate $31,950

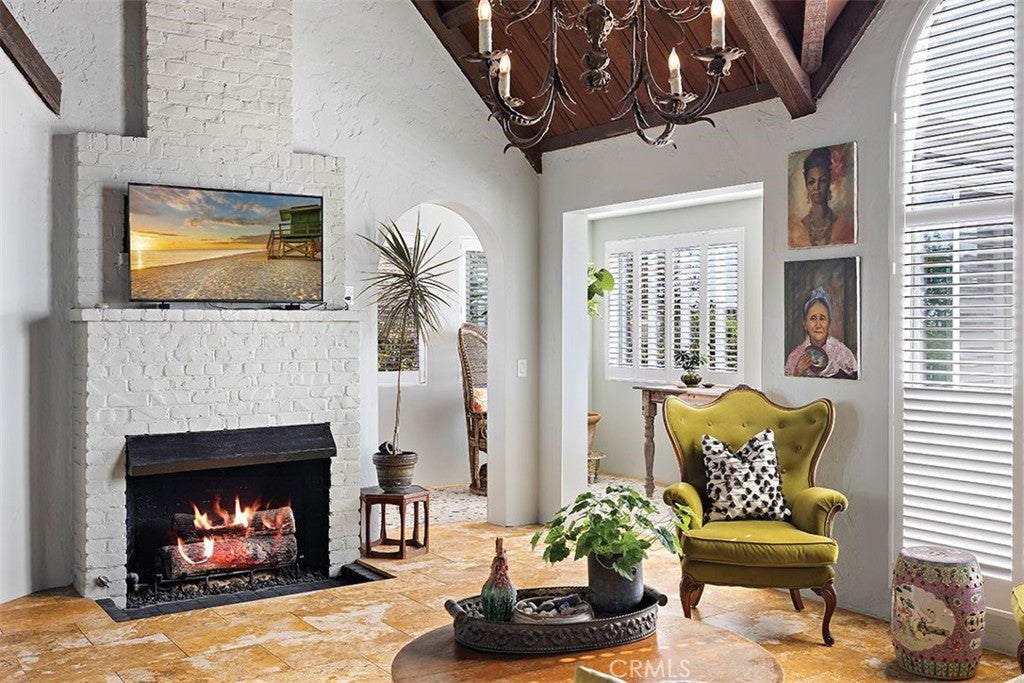
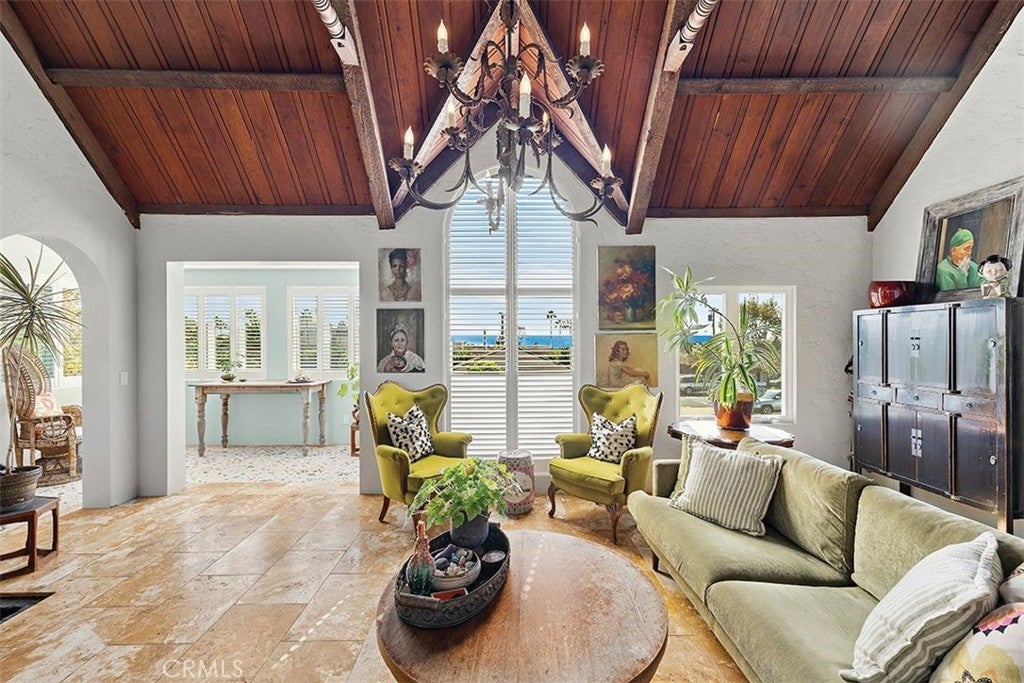
Originally built in 1928 and thoughtfully remodeled, with major systems upgraded, this distinctive Laguna Beach residence with a private lower unit, captures the romance of a bygone era while embracing the ease of refined coastal living. Set in a coveted beach-close location, the property pairs timeless architectural character with indoor-outdoor living and privacy rarely found so close to the heart of Laguna.
The main residence offers single-level living with two bedrooms and inviting light-filled spaces. The dramatic great room takes center stage with a vaulted ceiling, fireplace, graceful arched windows, and arched entryways that celebrate the home's original character. The wraparound sunroom creates a versatile living space, and the beautifully appointed gourmet kitchen features a dual-fuel Wolf range, subzero appliances and generous storage spaces.
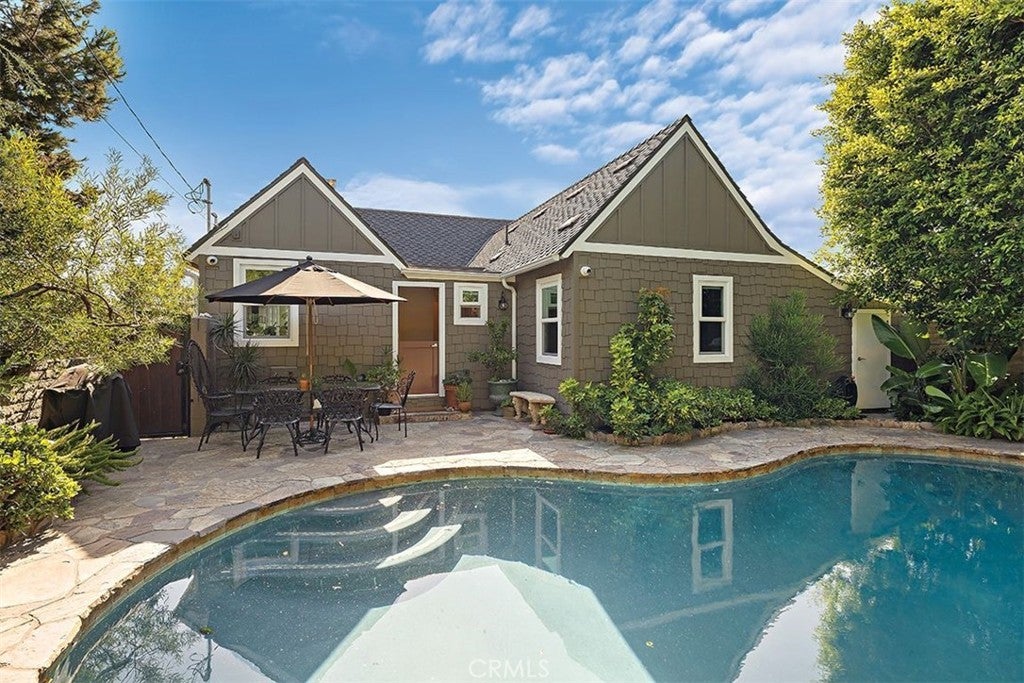
A Dutch door opens to a lush, private yard enveloped by mature foliage and featuring a generous saltwater pool and spa, creating a resort-like setting for leisurely gatherings and daily living.
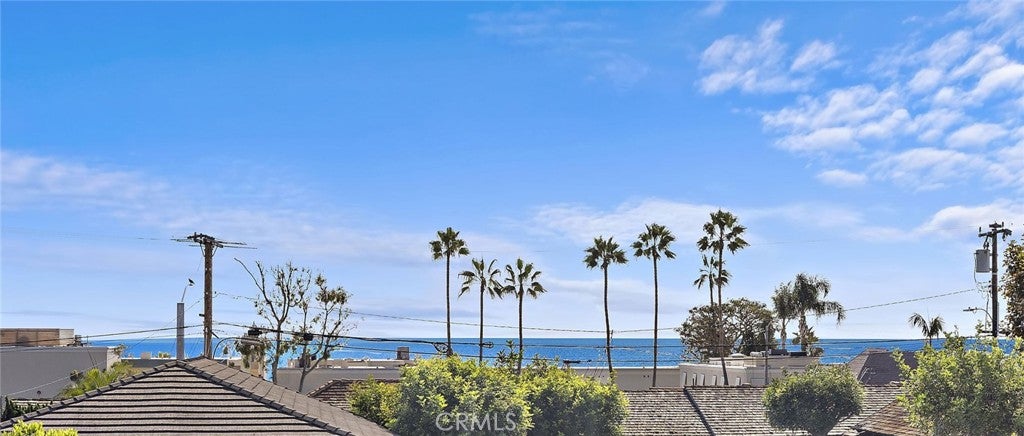
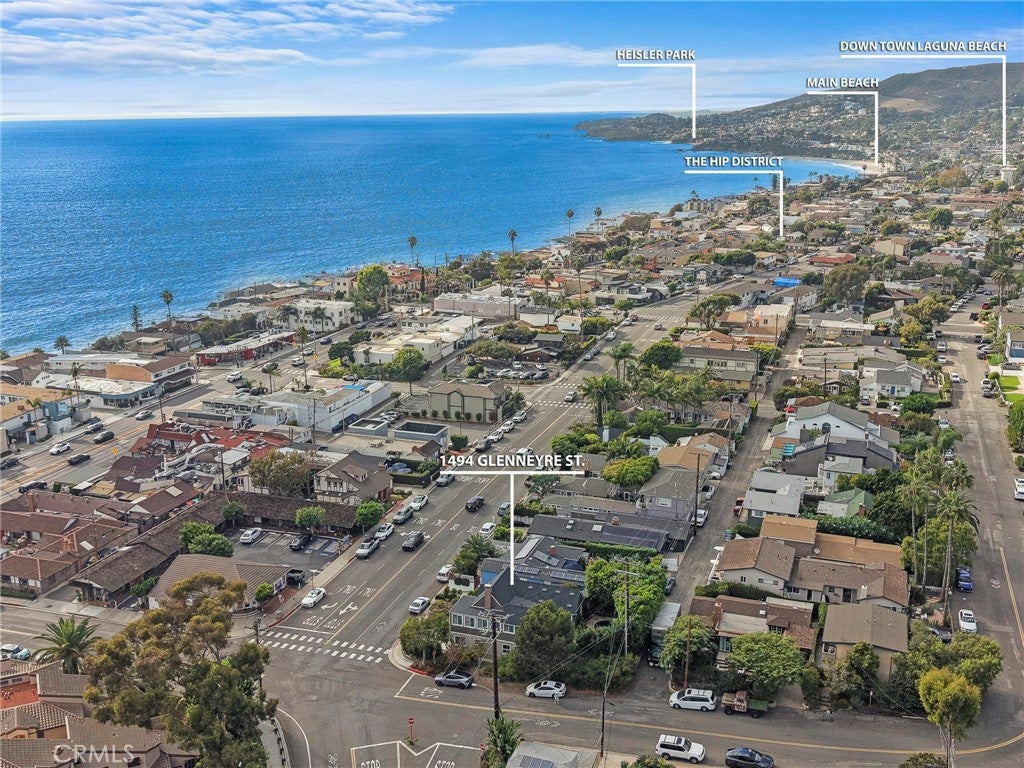
Ocean views and beautiful sunset vistas further define the property's quintessential Laguna Beach atmosphere.
The lower-level separate unit with its private entry and enclosed patio greets you with a Dutch door entry and features an ensuite bedroom, separate laundry, abundant natural light, and remodeled kitchen and bath—an ideal space for guests or rental income.
Offering ample onsite and enclosed parking in a sought-after location within steps to everything Laguna Beach has to offer. Beaches, downtown Laguna, resorts, dining and village amenities are just moments away.
With its architectural soul, sophisticated upgrades, private grounds, ocean views, and potential for rental income, this is a rare opportunity to own a piece of Laguna Beach while enjoying the comforts of contemporary coastal living for generations.

Listed by Victoria Strombom

·

License #00886773

·

Surterre Properties

·

949-533-1116

Last updated October 29, 2026

·

Source: CRMLS #LG26210985

Listing Facts

  • TypeSingle-family
  • NeighborhoodThe Village
  • Bedrooms3
  • Bathrooms1
  • Days on Prevu33
  • Size1,560 sqft
  • Price per sqft$2,048

Amenities

  • Dishwasher
  • Air Conditioning
  • Parking
  • Swimming Pool

Location

Mortgage Calculator

Listing History

09/28/2026
Listed by Surterre Properties
$3,195,000
  1. 09/28/2026$3,195,000
    Listed by Surterre Properties

Property Details for 1494 Glenneyre ST

Association

Amenities

  • Community Features: Curbs, Street Lights

Exterior

Construction

  • Number Of Units Total: 2
  • Property Condition: Updated/Remodeled
  • Roof: Shingle
  • Stories: 2
  • Stories Total: 2
  • Structure Type: House
  • Window Features: Blinds, Plantation Shutters
  • Year Built: 1928
  • Architectural Style: Tudor
  • Common Walls: No Common Walls
  • Construction Materials: Stone, Shingle Siding, Stucco
  • Entry Level: 1
  • Entry Location: 1
  • Exterior Features: Lighting, Rain Gutters

Features

  • Pool Features: Private, Heated, In Ground, Salt Water
  • Pool Private: Yes
  • View: Ocean

Measurements

  • Lot Features: Back Yard, Corner Lot, Front Yard
  • Lot Size Acres: 0.10
  • Lot Size Area: 4,500
  • Lot Size Source: Assessor
  • Lot Size Square Feet: 4,500
  • Lot Size Units: Square Feet

Financial

Taxes

  • Parcel Number: 64420410

Interior

Features

  • Appliances: Dishwasher, Electric Range, Gas Range, Refrigerator, Range Hood, Tankless Water Heater
  • Fireplace Features: Living Room
  • Fireplace: Yes
  • Flooring: Stone
  • Interior Features: Beamed Ceilings, Built-in Features, Cathedral Ceiling(s), Eat-in Kitchen, High Ceilings, Master Downstairs
  • Spa Features: Heated, In Ground, Private
  • Spa: Yes

Measurements

  • Living Area: 1,560
  • Living Area Source: Estimated
  • Living Area Units: Square Feet

Rooms

  • Bathrooms Full: 1
  • Bathrooms Three Quarter: 1
  • Bathrooms Total Integer: 2
  • Bedrooms Total: 3
  • Main Level Bathrooms: 2
  • Main Level Bedrooms: 3

Other

General

  • Exclusions: mantle in sunroom

Location

  • Subdivision Name: The Village (VIL)
  • Tax Lot: 12

Parking

Parking

  • Attached Garage: Yes
  • Garage Spaces: 2
  • Garage: Yes
  • Parking Features: Attached, Asphalt, Driveway, Garage
  • Parking Total: 2

Schools

High School

  • High School: Laguna Beach
  • High School District: Laguna Beach Unified

Middle or Junior School

  • Middle Or Junior School: Thurston

Utilities

Equipment

  • Cooling: Central Air, Wall/Window Unit(s)
  • Has Cooling: Yes
  • Heating: Wall Furnace
  • Has Heating: Yes
  • Laundry Features: Inside, In Garage, Laundry Room
  • Sewer: Public Sewer
  • Utilities: Electricity Connected, Natural Gas Connected, Water Connected
  • Water Source: Public

Frequently Asked Questions

How many bedrooms and bathrooms does this single-family home have?

There are 3 bedrooms and 1 bathroom in this single-family home at 1494 Glenneyre ST.

What schools are nearby to 1494 Glenneyre ST?

Nearby schools include the Thurston Middle School and Laguna Beach High School.

Does this single-family home have parking?

Yes, there are 2 parking spaces available for 1494 Glenneyre ST.

How does 1494 Glenneyre ST compare to other single-family homes in The Village?

This single-family home is listed 39% below the average price for single-family homes in The Village and has been on the market for 115 less days than the typical home in this area.

What is the square footage on this single-family home?

According to the MLS, this listing is 1,560 sqft.

1494 Glenneyre ST is a 3-bedroom, 1-bath single-family home for sale in Laguna Beach CA 92651. Available on Prevu for 33 days at $3,195,000. This home features 1,560 square feet of living space, located in The Village. The median listing price for single-family homes in this area is $3,995,000. Nearby schools include Thurston Middle School and Laguna Beach High School. The home offers dishwasher, air conditioning, parking, and swimming pool. View other single-family home listings in Orange County.

Based on information from California Regional Multiple Listing Service, Inc. and/or other sources. All data, including all measurements and calculations of area, is obtained from various sources and has not been, and will not be, verified by Prevu or the MLS. Information is provided exclusively for consumer's personal, non-commercial use and may not be used for any purpose other than to identify prospective properties consumer may be interested in purchasing.

Full MLS Disclaimers

Rebate estimate is indicative only and based on listing price and estimated buyer's agent commission paid by owner, if applicable. Final rebates are subject to Terms of Use and may vary due to final negotiated transaction terms.