Prevu by reAlpha
BuySellBlogBrowse Listings

14936 Gilmore StreetVan Nuys (los Angeles), CA 91411

For Sale

$1,195,000

Smart Buyer Rebate $11,950

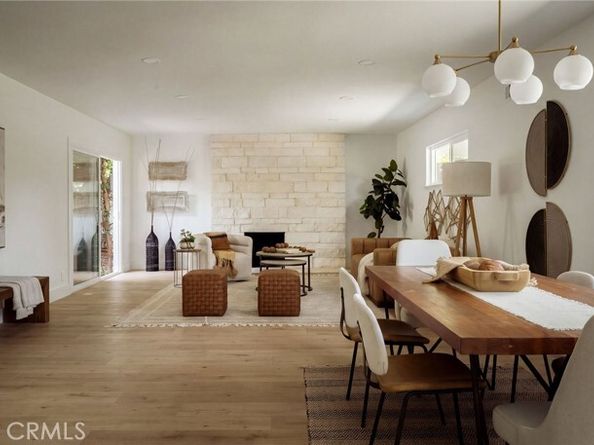
Beautifully reimagined with modern finishes and thoughtful design, this stunning residence offers the perfect blend of style, comfort, and functionality. Expansive windows and sliding glass doors fill the home with natural light, while the open concept layout seamlessly connects the kitchen, living, and dining areas, ideal for everyday living and entertaining. The spacious primary suite features a private bathroom with a walk in shower and elegant vanity, while three additional rooms offer flexibility for guests or a home office. Step outside to an expansive backyard featuring a sprawling lawn, spacious patio, and lush landscaping, creating the perfect setting for outdoor dining, relaxation, and entertaining. A beautifully landscaped front yard and extended driveway complete the home's inviting curb appeal.


Listed by Daniel Ohana

·

License #01941646

·

The Agency

·

818-633-5521

Last updated October 18, 2026

·

Source: bridgeMLS #CRSR26221752

Listing Facts

  • TypeSingle-family
  • NeighborhoodVan Nuys
  • Bedrooms4
  • Bathrooms2
  • Days on Prevu15
  • Size1,908 sqft
  • Price per sqft$626

Amenities

  • Dishwasher
  • Air Conditioning

Location

Mortgage Calculator

Listing History

10/16/2026
Listed by The Agency
$1,195,000
  1. 10/16/2026$1,195,000
    Listed by The Agency

Property Details for 14936 Gilmore Street

Exterior

Construction

  • Stories: 1
  • Window Features: Double Pane Windows
  • Year Built: 1961
  • Architectural Style: Modern
  • Exterior Features: Back Yard, Front Yard, Other

Features

  • Fencing: Wood
  • View: Valley

Measurements

  • Building Area Total: 1,908
  • Lot Features: Back Yard
  • Lot Size Acres: 0.14
  • Lot Size Area: 0
  • Lot Size Square Feet: 6,455
  • Lot Size Units: Acres

Financial

Taxes

  • Parcel Number: 2235021035

Interior

Features

  • Appliances: Dishwasher, Microwave, Refrigerator
  • Fireplace Features: Living Room
  • Fireplace: Yes
  • Interior Features: Office, Storage, Updated Kitchen

Measurements

  • Living Area: 1,908
  • Living Area Units: Square Feet

Rooms

  • Bathrooms Full: 1
  • Bathrooms Partial: 1
  • Bathrooms Total Integer: 2
  • Bedrooms Total: 4

Parking

Parking

  • Covered Spaces: 2
  • Garage Spaces: 2
  • Parking Features: Attached, Other

Schools

High School

  • High School District: Los Angeles Unified

Utilities

Equipment

  • Cooling: Central Air
  • Heating: Central
  • Has Heating: Yes
  • Laundry Features: Inside
  • Sewer: Public Sewer
  • Utilities: Natural Gas Available, Natural Gas Connected
  • Water Source: Public

Frequently Asked Questions

How many bedrooms and bathrooms does this single-family home have?

There are 4 bedrooms and 2 bathrooms in this single-family home at 14936 Gilmore Street.

Does this single-family home have parking?

Yes, there are 2 parking spaces available for 14936 Gilmore Street.

How does 14936 Gilmore Street compare to other single-family homes in Van Nuys?

This single-family home is listed 9% above the average price for single-family homes in Van Nuys and has been on the market for 102 less days than the typical home in this area.

What is the square footage on this single-family home?

According to the MLS, this listing is 1,908 sqft.

14936 Gilmore Street is a 4-bedroom, 2-bath single-family home for sale in Van Nuys (los Angeles) CA 91411. Available on Prevu for 15 days at $1,195,000. This residence features 1,908 square feet of living space, located in Van Nuys. The median listing price for single-family homes in this area is $875,000. The home offers dishwasher and air conditioning. Browse more single-family home listings in Los Angeles.

Based on information from bridgeMLS and/or other sources. All data, including all measurements and calculations of area, is obtained from various sources and has not been, and will not be, verified by Prevu or the MLS. Information is provided exclusively for consumer's personal, non-commercial use and may not be used for any purpose other than to identify prospective properties consumer may be interested in purchasing.

Full MLS Disclaimers

Rebate estimate is indicative only and based on listing price and estimated buyer's agent commission paid by owner, if applicable. Final rebates are subject to Terms of Use and may vary due to final negotiated transaction terms.