

Prevu by reAlpha
BuySellBlogBrowse Listings

14930 SW 145th StreetMiami, FL 33196

For Sale

$1,049,018

Smart Buyer Rebate $10,490

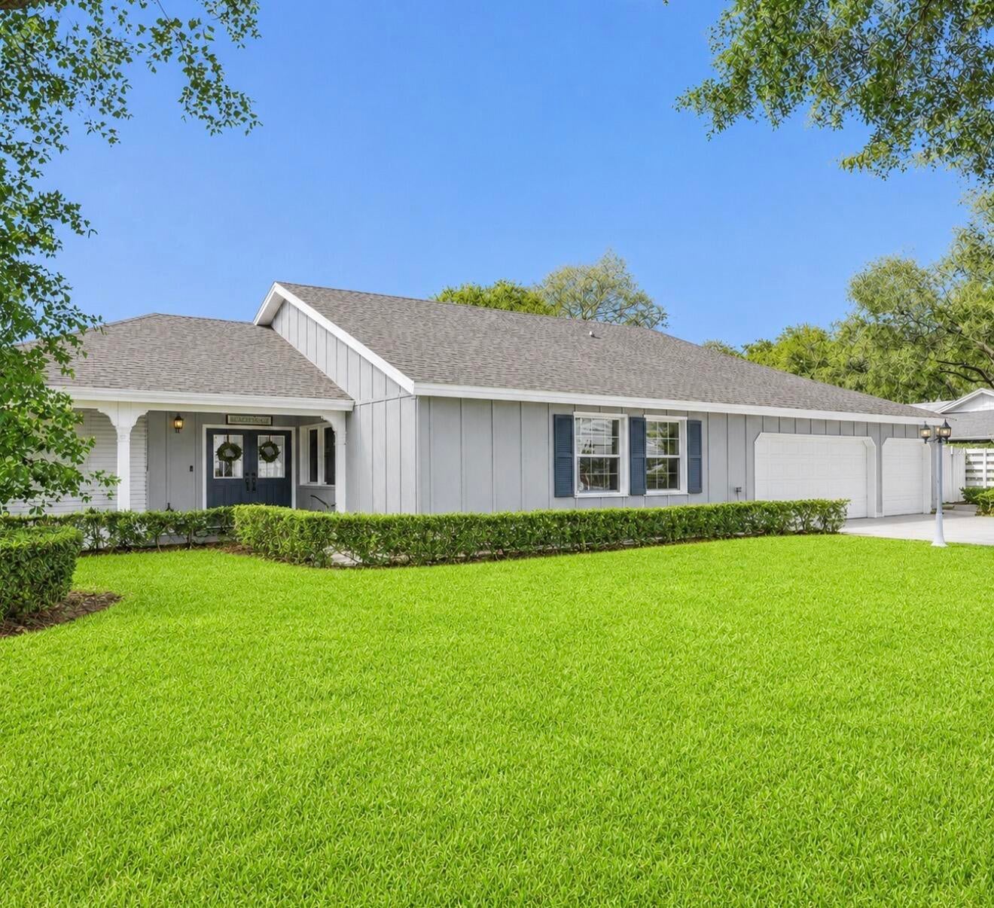

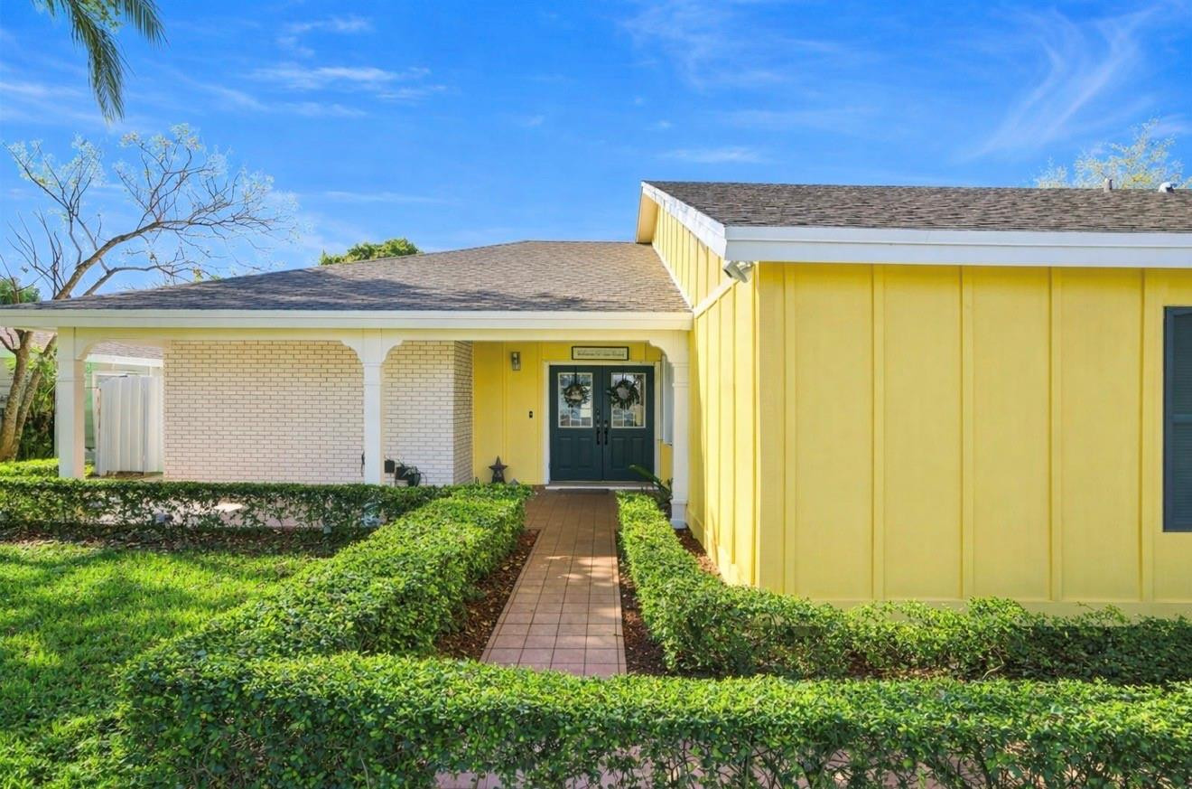
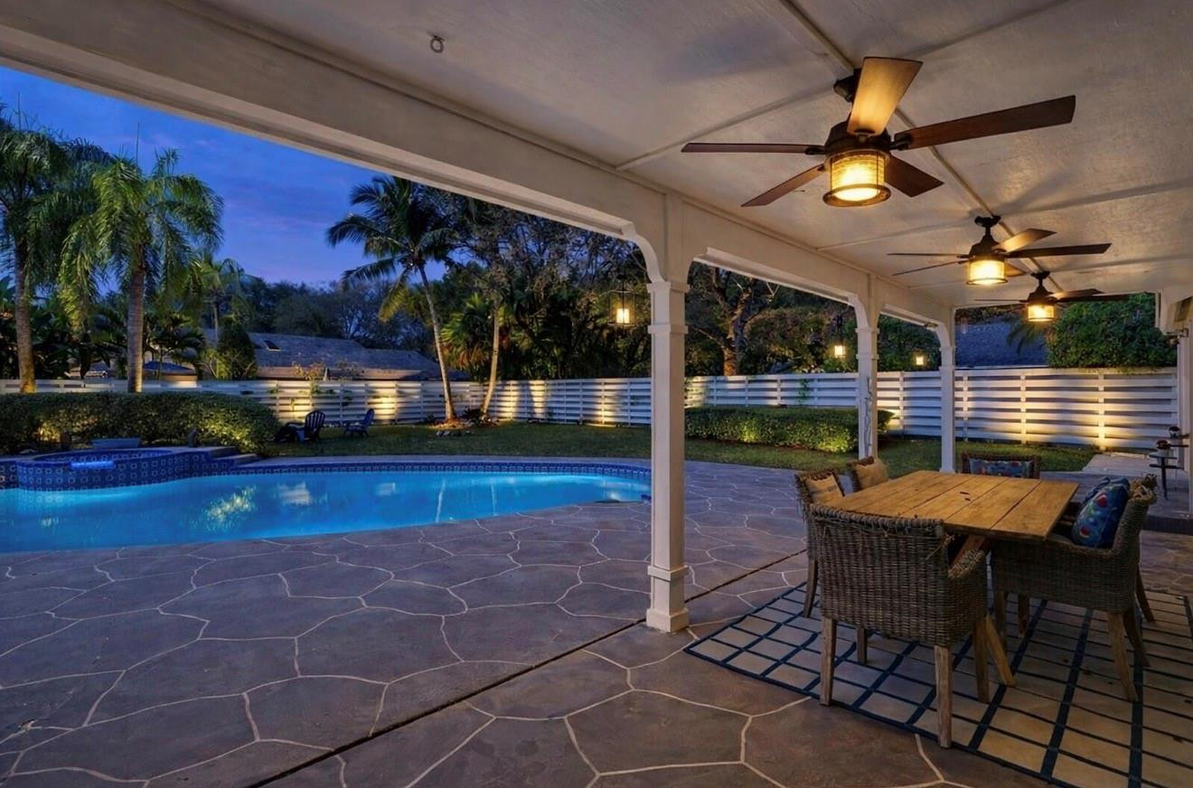
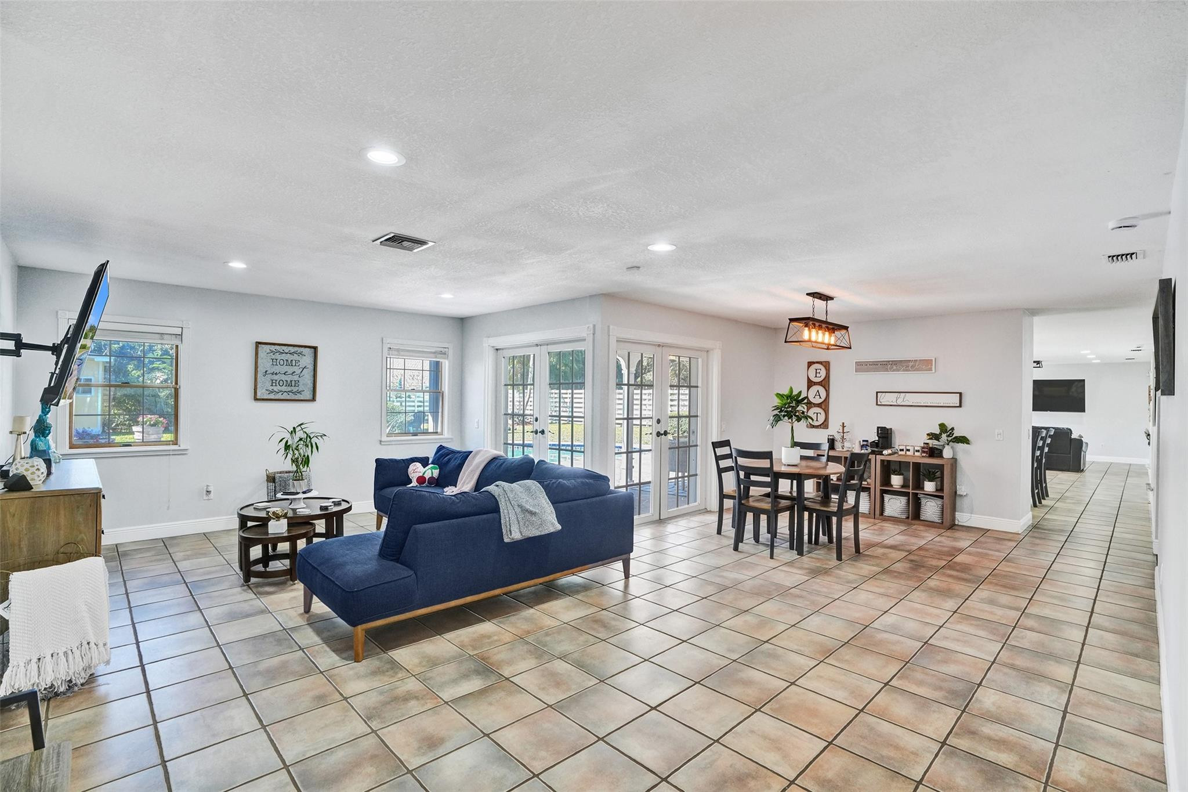
House is scheduled to be painted (Benjamin Moore silver blue 1647) Two Homes/One roof in Countywalk, this spacious 6-bedroom, 3-bathroom home offers comfort and multi-family living. The property includes a separate-entrance 1-bed 1-bath in-law quarters with its own washer/dryer and kitchenette—perfect for family or $2000/month Rental Income. Impressive 14,600-sq-ft lot, the backyard is a private retreat featuring a 45×20 pool/spa, large covered patio ideal for entertaining, and a storage shed for added convenience.Inside, features a remodeled kitchen with an island breakfast bar, remodeled bathrooms, recessed lighting, and Spanish tile throughout. Major upgrades include full hurricane protection, A/C installed 2019, and two tankless water heaters. 2 car garage and 4 car driveway.

Listed by Joey Parker

·

License #3379504

·

Charles Rutenberg Realty FTL

·

3054937268

Listed by Jordan Michael Parker

·

License #3283672

·

Charles Rutenberg Realty FTL

Last updated July 28, 2026

·

Source: BeachesMLS #F10555000

Listing Facts

  • TypeSingle-family
  • NeighborhoodCountry Walk
  • Bedrooms6
  • Bathrooms3
  • Days on Prevu156
  • HOA/Maint. Fees$170/month
  • Taxes$12,585/year
  • Size2,959 sqft
  • Price per sqft$355

Amenities

  • Private Outdoor Space
  • Washer/Dryer
  • Pets Allowed
  • Air Conditioning
  • Parking
  • Swimming Pool

Location

Mortgage Calculator

Listing History

02/26/2026
Listed by Charles Rutenberg Realty FTL
$1,049,018

Property Details for 14930 SW 145th Street

Association

Amenities

  • Association Amenities: Pool, Basketball Court, Clubhouse, Maintenance, Playground, Spa/Hot Tub, Security, Tennis Court(s), Trail(s)
  • Pets Allowed: Yes

Fees

  • Association Fee: $170.00 Monthly

Exterior

Construction

  • Roof: Composition, Shingle
  • Stories: 1
  • Stories Total: 1
  • Structure Type: House
  • Window Features: Blinds
  • Year Built: 1981
  • Construction Materials: Block, Frame, Stucco, Wood Siding
  • Entry Level: 1
  • Entry Location: First Floor Entry,Kitchen Island,French Doors,Spli
  • Exterior Features: Courtyard

Features

  • Direction Faces: Northeast
  • Fencing: Fenced
  • Other Structures: Guest House, Outbuilding, Storage
  • Patio And Porch Features: Patio, Porch
  • Pool Features: In Ground, Private, Pool Sweep, Association, Heated
  • Pool Private: Yes
  • View: Garden, Pool

Measurements

  • Building Area Total: 4,068
  • Lot Size Acres: 0.34
  • Lot Size Area: 14,607
  • Lot Size Dimensions: 14,607

Financial

Taxes

  • Parcel Number: 3059210011760
  • Tax Annual Amount: $12,585.00
  • Tax Year: 2025

Interior

Features

  • Appliances: Dryer, Electric Range, Electric Water Heater, Disposal, Microwave, Refrigerator, Water Heater, Washer
  • Flooring: Tile
  • Interior Features: Breakfast Bar, Eat-in Kitchen, Kitchen Island, Storage, Walk-In Closet(s)
  • Spa: Yes

Measurements

  • Living Area: 2,959
  • Living Area Source: Public Records

Rooms

  • Bathrooms Full: 3
  • Bathrooms Total Integer: 3
  • Bedrooms Total: 6
  • Main Level Bathrooms: 3
  • Main Level Bedrooms: 6

Other

Features

  • Accessibility Features: Accessible Washer/Dryer, Accessible Kitchen Appliances, Accessible Bedroom, Accessible Common Area, Accessible Closets, Safe Emergency Egress From Home, Accessible Kitchen, Accessible Central Living Area, Central Living Area, Accessible Approach With Ramp, Visitable, Accessible Entrance, Accessible Hallway(s)

Location

  • Subdivision Name: Country Walk Sec 03

Parking

Parking

  • Attached Garage: Yes
  • Covered Spaces: 2
  • Garage Spaces: 2
  • Garage: Yes
  • Open Parking Spaces: 4
  • Parking Features: Attached, Covered, Driveway, Garage, Guest
  • Parking Total: 8

Schools

Elementary School

  • Elementary School: Jack D. Gordon

High School

  • High School: Miami Sunset

Middle or Junior School

  • Middle Or Junior School: Jorge Mas Canosa

Utilities

Equipment

  • Cooling: Central Air, Ceiling Fan(s), Electric
  • Has Cooling: Yes
  • Heating: Electric
  • Has Heating: Yes
  • Utilities: Cable Available
  • Water Source: Public

Frequently Asked Questions

How many bedrooms and bathrooms does this single-family home have?

There are 6 bedrooms and 3 bathrooms in this single-family home at 14930 SW 145th Street.

What schools are nearby to 14930 SW 145th Street?

Nearby schools include the Jack D. Gordon Elementary School, Jorge Mas Canosa Middle School, and Miami Sunset High School.

Does this single-family home have parking?

Yes, there are 2 parking spaces available for 14930 SW 145th Street.

What are the annual taxes for 14930 SW 145th Street?

Annual taxes for this single-family home are estimated at $12,585.

How does 14930 SW 145th Street compare to other single-family homes in Country Walk?

This single-family home is listed 31% above the average price for single-family homes in Country Walk and has been on the market for 81 more days than the typical home in this area.

What is the square footage on this single-family home?

According to the MLS, this listing is 2,959 sqft.

14930 SW 145th Street is a 6-bedroom, 3-bath single-family home for sale in Miami FL 33196. On Prevu for 156 days at $1,049,018. This residence features 2,959 square feet of living space, located in Miami-Dade County. The median listing price for single-family homes in this area is $680,000. Nearby schools include Jack D. Gordon Elementary School, Jorge Mas Canosa Middle School, and Miami Sunset High School. The home offers private outdoor space, pets allowed, air conditioning, parking, swimming pool, and washer/dryer. View other single-family home listings in Miami-Dade County.

Based on information from Beaches MLS and/or other sources. All data, including all measurements and calculations of area, is obtained from various sources and has not been, and will not be, verified by Prevu or the MLS. Information is provided exclusively for consumer's personal, non-commercial use and may not be used for any purpose other than to identify prospective properties consumer may be interested in purchasing.

Full MLS Disclaimers

Rebate estimate is indicative only and based on listing price and estimated buyer's agent commission paid by owner, if applicable. Final rebates are subject to Terms of Use and may vary due to final negotiated transaction terms.