

Prevu by reAlpha
BuySellBlogBrowse Listings

14918 29th Drive SEMill Creek, WA 98012

For Sale

$1,200,000

Smart Buyer Rebate $12,000

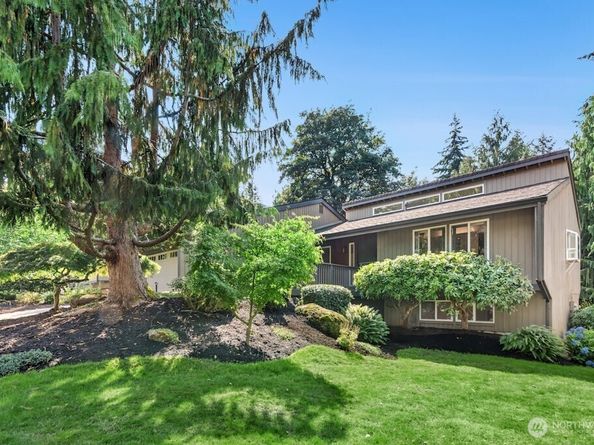
Located in Mill Creek’s desirable Red Cedar neighborhood, this spacious 3,148 sq ft NW Contemporary daylight rambler sits on a generous 8,712 sq ft lot surrounded by mature trees and lush landscaping that create a wonderfully private setting. The light-filled main level features hardwood floors and dramatic oversized windows with custom exterior solar shades that help reduce heat and glare while preserving the beautiful natural light. A striking, full-height stone fireplace anchors the main living area and is truly the showpiece of the room. The thoughtful floor plan offers three bedrooms and two full bathrooms on the main level, along with generous living spaces designed for everyday comfort and entertaining. Step outside to the expansive main-level deck, perfect for relaxing, hosting friends, and enjoying warm summer evenings. The daylight lower level includes a fourth bedroom, full bathroom, and HUGE recreation area, offering incredible flexibility for entertaining, a home theater, game room, office, or MIL/guest quarters. Additional highlights include A/C, a Presidential-grade composition roof, fully fenced yard and all appliances included. Located within walking distance of Mill Creek Elementary and close to athletic courts, the Mill Creek Clubhouse, The MC golf course, parks, playgrounds, trails, shopping and dining. Exceptional space, privacy and versatility in a sought-after school district & location!

Listed by Carrie Freeman

·

John L. Scott Snohomish

Last updated September 15, 2026

·

Source: NWMLS #2550573

Listing Facts

  • TypeSingle-family
  • NeighborhoodMill Creek
  • Bedrooms4
  • Bathrooms3
  • Days on Prevu26
  • HOA/Maint. Fees$700/annual
  • Taxes$9,508/year
  • Size3,148 sqft
  • Price per sqft$381

Amenities

  • Dishwasher
  • Washer/Dryer
  • Pets Allowed
  • Air Conditioning
  • Parking

Location

Mortgage Calculator

Listing History

08/20/2026
Listed by John L. Scott Snohomish
$1,200,000
  1. 08/20/2026$1,200,000
    Listed by John L. Scott Snohomish

Property Details for 14918 29th Drive SE

Association

Amenities

  • Community Features: CCRs, Golf, Park, Playground, Trail(s)

Fees

  • Association Fee: $700.00 Annually
  • Association Fee Includes: Common Area Maintenance, Road Maintenance, Security

Exterior

Construction

  • Property Condition: Very Good
  • Roof: Composition
  • Structure Type: House
  • Year Built: 1978
  • Architectural Style: Contemporary
  • Building Name: Red Cedar
  • Construction Materials: Wood
  • Entry Location: Main
  • Exterior Features: Wood

Features

  • View: Territorial

Measurements

  • Building Area Total: 3,148
  • Building Area Units: Square Feet
  • Lot Features: Curbs, Paved
  • Lot Size Acres: 0.20
  • Lot Size Square Feet: 8,712
  • Lot Size Units: Square Feet

Financial

Taxes

  • Parcel Number: 00657200004700
  • Tax Annual Amount: $9,508.00
  • Tax Year: 2026

Interior

Features

  • Appliances: Dishwasher, Disposal, Dryer, Microwave, Refrigerator, Stove(s)/Range(s), Washer
  • Fireplace Features: Wood Burning
  • Fireplace: Yes
  • Fireplaces Total: 1
  • Flooring: Hardwood, Vinyl Plank, Carpet
  • Interior Features: Bath Off Primary, Dining Room, Fireplace, Pantry, Sprinkler System, Vaulted Ceiling(s), Water Heater

Measurements

  • Living Area: 3,148

Rooms

  • Basement: Finished
  • Bathrooms Full: 3
  • Bathrooms Total Integer: 3
  • Bedrooms Total: 4
  • Main Level Bathrooms: 2
  • Main Level Bedrooms: 3

Other

Location

  • Subdivision Name: Mill Creek

Parking

Parking

  • Attached Garage: Yes
  • Covered Spaces: 2
  • Garage: Yes
  • Parking Features: Driveway, Attached Garage
  • Parking Total: 4

Schools

Elementary School

  • Elementary School: Mill Creek Elem

High School

  • High School: Henry M. Jackson Hig
  • High School District: Everett

Middle or Junior School

  • Middle Or Junior School: Heatherwood Mid

Utilities

Equipment

  • Has Cooling: Yes
  • Has Heating: Yes
  • Sewer: Sewer Connected
  • Water Source: Public

Frequently Asked Questions

How many bedrooms and bathrooms does this single-family home have?

There are 4 bedrooms and 3 bathrooms in this single-family home at 14918 29th Drive SE.

What schools are nearby to 14918 29th Drive SE?

Nearby schools include the Mill Creek Elem Elementary School, Heatherwood Mid Middle School, and Henry M. Jackson Hig High School.

Does this single-family home have parking?

Yes, there are 4 parking spaces available for 14918 29th Drive SE.

What are the annual taxes for 14918 29th Drive SE?

Annual taxes for this single-family home are estimated at $9,508.

How does 14918 29th Drive SE compare to other single-family homes in Mill Creek?

This single-family home is listed 6% above the average price for single-family homes in Mill Creek and has been on the market for 32 less days than the typical home in this area.

What building or home owners association is the single-family home part of?

This single-family home is in the Red Cedar building.

What is the square footage on this single-family home?

According to the MLS, this listing is 3,148 sqft.

14918 29th Drive SE is a 4-bedroom, 3-bath single-family home for sale in Mill Creek WA 98012. On Prevu for 26 days at $1,200,000. This residence features 3,148 square feet of living space, located in Mill Creek. The median listing price for single-family homes in this area is $945,000. Nearby schools include Mill Creek Elem Elementary School, Heatherwood Mid Middle School, and Henry M. Jackson Hig High School. The home offers dishwasher, pets allowed, air conditioning, parking, and washer/dryer. View other single-family home listings in Washington.

Based on information from NWMLS and/or other sources. All data, including all measurements and calculations of area, is obtained from various sources and has not been, and will not be, verified by Prevu or the MLS. Information is provided exclusively for consumer's personal, non-commercial use and may not be used for any purpose other than to identify prospective properties consumer may be interested in purchasing.

Full MLS Disclaimers

Rebate estimate is indicative only and based on listing price and estimated buyer's agent commission paid by owner, if applicable. Final rebates are subject to Terms of Use and may vary due to final negotiated transaction terms.