

Prevu by reAlpha
BuySellBlogBrowse Listings

14907 47th Drive SEEverett, WA 98208

For Sale

$729,000

Smart Buyer Rebate $7,290

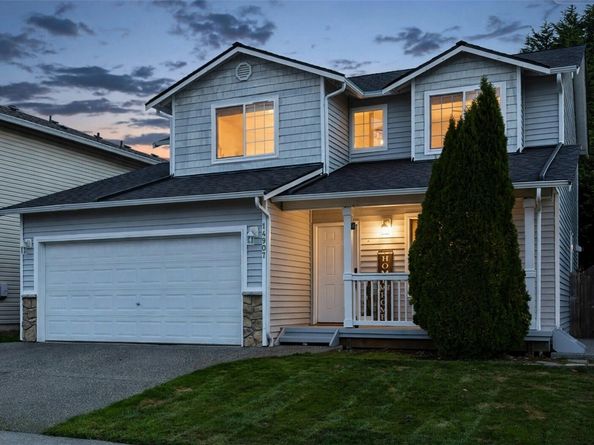
Welcome to this beautifully refreshed 4-bedroom, 2.5-bath home in the desirable Silver Firs/Kingsridge area of Everett. Tucked away on a quiet cul-de-sac with a large open green space directly across from the home. Move-in-ready blend of comfort, modern finishes, and more than $50,000 in updates. The refreshed kitchen features brand-new flooring and backsplash, professionally painted cabinetry, and a bright, updated look. A brand-new electric range was installed in September 2026. Garage specified as an unfinished space. Additional major updates include a new dishwasher (2026), Stove (2026) , water heater (2025), A/C and furnace (2022), washer and dryer (2022), and roof (2023). Thoughtful improvements throughout the home enhance both style and functionality, while the flexible 4-bedroom floor plan provides plenty of space for bedrooms, a home office, guests, or other needs. Enjoy the peaceful cul-de-sac setting, open green space across the street, and convenient access to shopping, schools, parks, and major commuter routes. A clean inspection report is available for review. Move-in ready and thoughtfully updated, this inviting home is ready for its next owner! buyers to verify all details provided!

Listed by Alia Kiyani

·

Whisper Real Estate

·

425-208-1341

Last updated October 30, 2026

·

Source: NWMLS #2590634

Listing Facts

  • TypeSingle-family
  • NeighborhoodSeattle Hill-Silver Firs
  • Bedrooms4
  • Bathrooms3
  • Days on Prevu29
  • HOA/Maint. Fees$450/annual
  • Taxes$7,315.81/year
  • Size1,710 sqft
  • Price per sqft$426

Amenities

  • Dishwasher
  • Washer/Dryer
  • Pets Allowed
  • Parking

Location

Mortgage Calculator

Listing History

10/30/2026
Price Decreased
$729,000
10/23/2026
Price Decreased
$769,000
10/03/2026
Status changed to Active
$779,950
10/03/2026
Price Decreased
$779,950
10/02/2026
Listed by Whisper Real Estate
$799,590
  1. 10/30/2026$729,000
    Price Decreased
  2. 10/23/2026$769,000
    Price Decreased
  3. 10/03/2026$779,950
    Status changed to Active
  4. 10/03/2026$779,950
    Price Decreased
  5. 10/02/2026$799,590
    Listed by Whisper Real Estate

Property Details for 14907 47th Drive SE

Association

Fees

  • Association Fee: $450.00 Annually
  • Association Fee Includes: Common Area Maintenance, Road Maintenance, See Remarks, Snow Removal

Exterior

Construction

  • Property Condition: Good
  • Roof: Composition, See Remarks
  • Structure Type: House
  • Year Built: 2002
  • Building Name: Kingsridge
  • Construction Materials: Metal/Vinyl, See Remarks
  • Entry Location: Main
  • Exterior Features: Metal/Vinyl, See Remarks

Features

  • Direction Faces: West
  • View: See Remarks

Measurements

  • Building Area Total: 2,114
  • Building Area Units: Square Feet
  • Lot Size Acres: 0.09
  • Lot Size Square Feet: 3,920
  • Lot Size Units: Square Feet

Financial

Taxes

  • Parcel Number: 00930400001200
  • Tax Annual Amount: $7,315.81
  • Tax Year: 2026

Interior

Features

  • Appliances: Dishwasher, Dryer, Microwave, Refrigerator, See Remarks, Stove(s)/Range(s), Washer
  • Fireplace Features: Gas
  • Fireplace: Yes
  • Fireplaces Total: 1
  • Flooring: Ceramic Tile, Hardwood, Laminate, See Remarks
  • Interior Features: Ceiling Fan(s), Dbl Pane/Storm Window, Fireplace, Walk-In Closet(s), Water Heater

Measurements

  • Living Area: 1,710

Rooms

  • Bathrooms Full: 2
  • Bathrooms Half: 1
  • Bathrooms Total Integer: 3
  • Bedrooms Total: 4
  • Main Level Bathrooms: 1

Other

Location

  • Subdivision Name: Silver Firs

Parking

Parking

  • Attached Garage: Yes
  • Covered Spaces: 2
  • Garage: Yes
  • Parking Features: Driveway, Attached Garage, Off Street
  • Parking Total: 4

Schools

Elementary School

  • Elementary School: Forest View Elem

High School

  • High School: Henry M. Jackson Hig
  • High School District: Everett

Middle or Junior School

  • Middle Or Junior School: Gateway Mid

Utilities

Equipment

  • Has Cooling: Yes
  • Has Heating: Yes
  • Sewer: Sewer Connected
  • Water Source: Public, See Remarks

Frequently Asked Questions

How many bedrooms and bathrooms does this single-family home have?

There are 4 bedrooms and 3 bathrooms in this single-family home at 14907 47th Drive SE.

What schools are nearby to 14907 47th Drive SE?

Nearby schools include the Forest View Elem Elementary School, Gateway Mid Middle School, and Henry M. Jackson Hig High School.

Does this single-family home have parking?

Yes, there are 4 parking spaces available for 14907 47th Drive SE.

What are the annual taxes for 14907 47th Drive SE?

Annual taxes for this single-family home are estimated at $7,315.

How does 14907 47th Drive SE compare to other single-family homes in Seattle Hill-Silver Firs?

This single-family home is listed 22% below the average price for single-family homes in Seattle Hill-Silver Firs and has been on the market for 56 less days than the typical home in this area.

What building or home owners association is the single-family home part of?

This single-family home is in the Kingsridge building.

What is the square footage on this single-family home?

According to the MLS, this listing is 1,710 sqft.

14907 47th Drive SE is a 4-bedroom, 3-bath single-family home for sale in Everett WA 98208. Available on Prevu for 29 days at $729,000. This includes a recent price decrease of $40,000. This property features 1,710 square feet of living space, located in Seattle Hill-Silver Firs. The median listing price for single-family homes in this area is $822,500. Nearby schools include Forest View Elem Elementary School, Gateway Mid Middle School, and Henry M. Jackson Hig High School. Additional amenities include dishwasher, pets allowed, parking, and washer/dryer. Explore more single-family home listings in Snohomish County.

Based on information from NWMLS and/or other sources. All data, including all measurements and calculations of area, is obtained from various sources and has not been, and will not be, verified by Prevu or the MLS. Information is provided exclusively for consumer's personal, non-commercial use and may not be used for any purpose other than to identify prospective properties consumer may be interested in purchasing.

Full MLS Disclaimers

Rebate estimate is indicative only and based on listing price and estimated buyer's agent commission paid by owner, if applicable. Final rebates are subject to Terms of Use and may vary due to final negotiated transaction terms.