

Prevu by reAlpha
BuySellBlogBrowse Listings

14905 Simonds StreetSan Fernando, CA 91345

For Sale

$825,000

Smart Buyer Rebate $8,250

OPEN HOUSES - FRIDAY 11AM-1:30PM SATURDAY 12PM-3PM SUNDAY 2PM-5PM
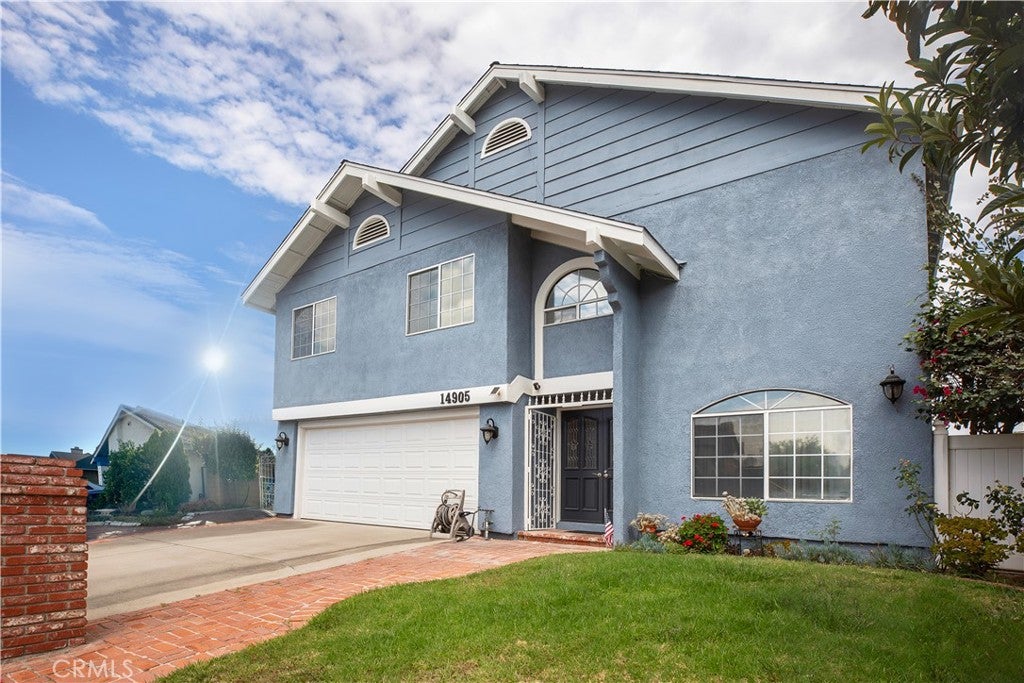
Located on a Cul-de-Sac in the Desirable Indian Hills Estates Neighborhood of Mission Hills, this Two-Story Home Offers Approximately 2,820 sqft with a versatile floor plan. Exterior Freshly Painted in April 2026
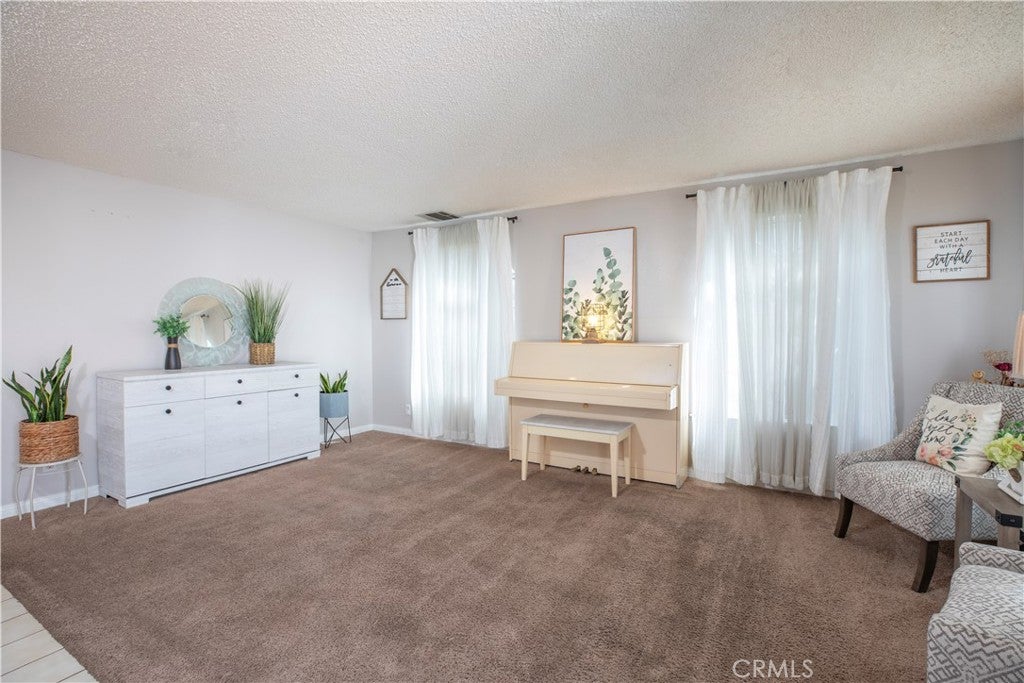
The Home Features 4 Bedrooms, 3 Bathrooms, Including a Downstairs Bedroom and Bath with Some Upgrades—Ideal for Guests, Multigenerational Living. The Layout Includes Formal Living Room, Vaulted Ceiling in a Spacious Family Room and a Wet Bar Area, a Skylight in the Bonus Room that can be Used as a Home Office or Playroom and Dinning Room with Bay Window.
The Kitchen Offers Pull-outs, a Walk-in Pantry, and there is an Abundance of Storage Throughout the Home. Upstairs, the Primary Suite Includes Two Closets and a Huge En-suite Bath with Dual Sinks, a Separate Tub, and a Walk-in Shower. Additional Features Include an Upstairs Laundry Room, Full Bathroom, Mirrored Closet Doors, and Double-Pane Windows in Selected Rooms. Pull-Down Attic Stairs.
The Backyard Provides a Comfortable Outdoor Space with a Retractable Awning for Shade and Fruit Trees. Conveniently Located Near Providence Holy Cross Medical Center, Shopping, Restaurants, Public Transportation, and Major Freeways.

Listed by Regina Skarzinski

·

License #01745606

·

Rodeo Realty

·

818-772-1562

Last updated July 29, 2026

·

Source: CRMLS #SR26154131

Listing Facts

  • TypeSingle-family
  • NeighborhoodMission Hills
  • Bedrooms4
  • Bathrooms2
  • Days on Prevu16
  • Size2,820 sqft
  • Price per sqft$293

Amenities

  • Dishwasher
  • Private Outdoor Space
  • Air Conditioning
  • Parking
  • Swimming Pool

Location

Mortgage Calculator

Listing History

07/16/2026
Listed by Rodeo Realty
$825,000

Property Details for 14905 Simonds Street

Association

Amenities

  • Community Features: Curbs, Street Lights, Sidewalks, Park

Exterior

Construction

  • Number Of Units Total: 1
  • Property Condition: Updated/Remodeled
  • Stories: 2
  • Stories Total: 2
  • Structure Type: House
  • Window Features: Bay Window(s), Double Pane Windows, Screens, Skylight(s)
  • Year Built: 1977
  • Architectural Style: Traditional
  • Common Walls: No Common Walls
  • Construction Materials: Brick, Block, Glass, Concrete, Stucco
  • Entry Level: 1
  • Entry Location: 1
  • Exterior Features: Awning(s), Lighting

Features

  • Direction Faces: South
  • Fencing: Block
  • Patio And Porch Features: Patio
  • Road Frontage Type: City Street

Measurements

  • Lot Features: Cul-De-Sac, Front Yard, Sprinklers In Rear, Sprinklers In Front, Level, Near Public Transit, Rectangular Lot
  • Lot Size Acres: 0.11
  • Lot Size Area: 5,222
  • Lot Size Source: Assessor
  • Lot Size Square Feet: 5,222
  • Lot Size Units: Square Feet

Financial

Taxes

  • Parcel Number: 2664024031

Interior

Features

  • Appliances: Dishwasher, Disposal, Gas Range, Gas Water Heater, Microwave, Water Softener, Vented Exhaust Fan
  • Fireplace: Yes
  • Flooring: Carpet, Laminate, Tile, Vinyl
  • Interior Features: Wet Bar, Built-in Features, Ceiling Fan(s), Coffered Ceiling(s), High Ceilings, Pantry, Recessed Lighting, Tile Counters, Wired For Data, Walk-In Closet(s), Master Downstairs

Measurements

  • Living Area: 2,820
  • Living Area Source: Assessor
  • Living Area Units: Square Feet

Rooms

  • Bathrooms Full: 2
  • Bathrooms Three Quarter: 1
  • Bathrooms Total Integer: 3
  • Bedrooms Total: 4
  • Main Level Bathrooms: 1
  • Main Level Bedrooms: 1

Other

Features

  • Accessibility Features: Safe Emergency Egress From Home, Grip-Accessible Features

General

  • Exclusions: Sellers personal property, cameras and staging items including DRAPES.

Location

  • Tax Lot: 31

Parking

Parking

  • Attached Garage: Yes
  • Garage Spaces: 2
  • Garage: Yes
  • Open Parking Spaces: 2
  • Parking Features: Attached, Driveway, Garage Faces Front, Garage
  • Parking Total: 4

Schools

High School

  • High School District: Los Angeles Unified

Utilities

Equipment

  • Cooling: Central Air, Dual
  • Has Cooling: Yes
  • Heating: Central, Fireplace(s), Natural Gas
  • Has Heating: Yes
  • Laundry Features: Gas Dryer Hookup, Laundry Room, Upper Level
  • Sewer: Public Sewer
  • Utilities: Cable Connected, Electricity Connected, Natural Gas Connected, Phone Connected, Sewer Connected, Water Connected
  • Water Source: Public

Frequently Asked Questions

How many bedrooms and bathrooms does this single-family home have?

There are 4 bedrooms and 2 bathrooms in this single-family home at 14905 Simonds Street.

Does this single-family home have parking?

Yes, there are 2 parking spaces available for 14905 Simonds Street.

How does 14905 Simonds Street compare to other single-family homes in Mission Hills?

This single-family home is listed 9% below the average price for single-family homes in Mission Hills and has been on the market for 59 less days than the typical home in this area.

What is the square footage on this single-family home?

According to the MLS, this listing is 2,820 sqft.

14905 Simonds Street is a 4-bedroom, 2-bath single-family home for sale in San Fernando CA 91345. Listed on Prevu for 16 days at $825,000. This home features 2,820 square feet of living space, located in Mission Hills. The median listing price for single-family homes in this area is $825,000. Property amenities include private outdoor space, dishwasher, air conditioning, parking, and swimming pool. View other single-family home listings in Los Angeles.

Based on information from California Regional Multiple Listing Service, Inc. and/or other sources. All data, including all measurements and calculations of area, is obtained from various sources and has not been, and will not be, verified by Prevu or the MLS. Information is provided exclusively for consumer's personal, non-commercial use and may not be used for any purpose other than to identify prospective properties consumer may be interested in purchasing.

Full MLS Disclaimers

Rebate estimate is indicative only and based on listing price and estimated buyer's agent commission paid by owner, if applicable. Final rebates are subject to Terms of Use and may vary due to final negotiated transaction terms.