

Prevu by reAlpha
BuySellBlogBrowse Listings

14905 NE 73rd CourtRedmond, WA 98052

For Sale

$1,725,000

Smart Buyer Rebate $17,250

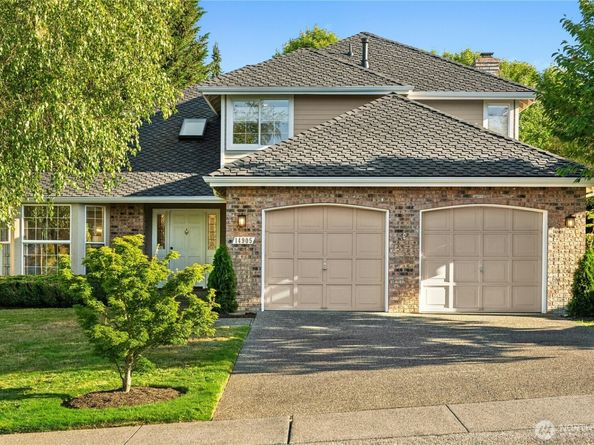
Live your life SO well, in a sweet spot between Redmond, Kirkland and Bellevue — precisely where this solidly built Burnstead home can be found, tucked into the most gracious of neighborhoods. This picture-perfect home has enjoyed exactly one loving owner, to date, and it shows. We can't wait for you to see it. Two blocks to Grass Lawn Park, an easy walk to Microsoft, and close enough to the bus line and Sound Transit that "commute" becomes a much smaller word in your life. And with Redmond, Kirkland AND Bellevue all within arms reach of this corner of the world — you get to enjoy it all! And the inside!? The work is already done for you. New paint, new carpet, and newly refinished hardwood floors gleam. A new water heater and a 50-year presidential roof mean the big-ticket items are handled for decades to come. Pre-inspections are in hand, so you can shop with confidence. Outside, it's built for how you actually want to live: gas plumbed and ready for your grill and hot tub in the back, sprinklers running the show on the front lawn, wiring in place for a generator. One home-loving, garden-tending owner has spent years making this outdoor space something special — now it's yours to enjoy. Don't miss it!

Listed by Deanne DeVries

·

Windermere Real Estate/East

Last updated July 31, 2026

·

Source: NWMLS #2559516

Listing Facts

  • TypeSingle-family
  • NeighborhoodGrass Lawn
  • Bedrooms3
  • Bathrooms3
  • Days on Prevu2
  • HOA/Maint. Fees$100/annual
  • Taxes$2,099/year
  • Size2,320 sqft
  • Price per sqft$744

Amenities

  • Dishwasher
  • Washer/Dryer
  • Pets Allowed
  • Parking

Location

Mortgage Calculator

Listing History

07/29/2026
Listed by Windermere Real Estate/East
$1,725,000

Property Details for 14905 NE 73rd Court

Association

Amenities

  • Community Features: CCRs, Park

Fees

  • Association Fee: $100.00 Annually
  • Association Fee Includes: Common Area Maintenance, See Remarks

Exterior

Construction

  • Property Condition: Very Good
  • Roof: Composition
  • Structure Type: House
  • Year Built: 1988
  • Architectural Style: Traditional
  • Builder Name: Burnstead
  • Building Name: Osborne Replat
  • Construction Materials: Brick, Cement Planked, Wood
  • Entry Location: Main
  • Exterior Features: Brick, Cement Planked, Wood

Features

  • Direction Faces: North

Measurements

  • Building Area Total: 2,320
  • Building Area Units: Square Feet
  • Lot Features: Corner Lot, Curbs, Dead End Street, Paved
  • Lot Size Acres: 0.17
  • Lot Size Square Feet: 7,769
  • Lot Size Units: Square Feet

Financial

Taxes

  • Parcel Number: 6421000280
  • Tax Annual Amount: $2,099.00
  • Tax Year: 2026

Interior

Features

  • Appliances: Dishwasher, Disposal, Dryer, Microwave, Refrigerator, Stove(s)/Range(s), Washer
  • Fireplace Features: Gas
  • Fireplace: Yes
  • Fireplaces Total: 2
  • Flooring: Ceramic Tile, Hardwood, Vinyl, Carpet
  • Interior Features: Bath Off Primary, Dbl Pane/Storm Window, Dining Room, Fireplace, Security System, Skylight(s), Sprinkler System, Vaulted Ceiling(s), Walk-In Closet(s), Water Heater, Wired For Generator

Measurements

  • Living Area: 2,320

Rooms

  • Bathrooms Full: 2
  • Bathrooms Half: 1
  • Bathrooms Total Integer: 3
  • Bedrooms Total: 3
  • Main Level Bathrooms: 1

Other

Location

  • Subdivision Name: Grass Lawn Park

Parking

Parking

  • Attached Garage: Yes
  • Covered Spaces: 2
  • Garage: Yes
  • Parking Features: Attached Garage, Off Street
  • Parking Total: 4

Schools

Elementary School

  • Elementary School: Rush Elem

High School

  • High School: Lake Wash High
  • High School District: Lake Washington

Middle or Junior School

  • Middle Or Junior School: Rose Hill Middle

Utilities

Equipment

  • Has Heating: Yes
  • Sewer: Sewer Connected
  • Water Source: Public

Frequently Asked Questions

How many bedrooms and bathrooms does this single-family home have?

There are 3 bedrooms and 3 bathrooms in this single-family home at 14905 NE 73rd Court.

What schools are nearby to 14905 NE 73rd Court?

Nearby schools include the Rush Elem Elementary School, Rose Hill Middle, and Lake Wash High.

Does this single-family home have parking?

Yes, there are 4 parking spaces available for 14905 NE 73rd Court.

What are the annual taxes for 14905 NE 73rd Court?

Annual taxes for this single-family home are estimated at $2,099.

How does 14905 NE 73rd Court compare to other single-family homes in Grass Lawn?

This single-family home is listed 5% below the average price for single-family homes in Grass Lawn and has been on the market for 45 less days than the typical home in this area.

What building or home owners association is the single-family home part of?

This single-family home is in the Osborne Replat building.

What is the square footage on this single-family home?

According to the MLS, this listing is 2,320 sqft.

14905 NE 73rd Court is a 3-bedroom, 3-bath single-family home for sale in Redmond WA 98052. Available on Prevu for 2 days at $1,725,000. This property features 2,320 square feet of living space, located in Grass Lawn. The median listing price for single-family homes in this area is $625,000. Nearby schools include Rush Elem Elementary School, Rose Hill Middle, and Lake Wash High. Additional amenities include dishwasher, pets allowed, parking, and washer/dryer. Browse more single-family home listings in Redmond.

Based on information from NWMLS and/or other sources. All data, including all measurements and calculations of area, is obtained from various sources and has not been, and will not be, verified by Prevu or the MLS. Information is provided exclusively for consumer's personal, non-commercial use and may not be used for any purpose other than to identify prospective properties consumer may be interested in purchasing.

Full MLS Disclaimers

Rebate estimate is indicative only and based on listing price and estimated buyer's agent commission paid by owner, if applicable. Final rebates are subject to Terms of Use and may vary due to final negotiated transaction terms.