

Prevu by reAlpha
BuySellBlogBrowse Listings

14903 Havenridge DrHouston, TX 77083

For Sale

$355,000

Smart Buyer Rebate $3,550

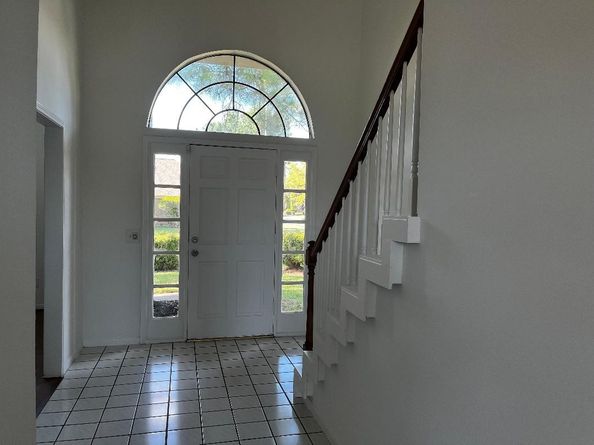
This beautiful updated home offers fresh paint and new luxury vinyl floors throughout all bedrooms, stairs and living room. High ceilings and large windows bring in abundant natural light. A floor plan that features a kitchen/breakfast combo, an office/option room downstairs perfect for remote work and with the upstairs 3 bedrooms. The renovated kitchen shines with brand-new quartz countertops, white shaker cabinets, opening to a cozy living room with a fireplace perfect for gatherings. The primary bath comes with dual sinks, jetted tub and separate shower, and a walk-in closets. Outside, enjoy a large backyard with mature fruit tree ready for weekend BBQs or playtime. Located in the corner lot in the peaceful Providence neighborhood near Hwy 6 and Westpark Tollway, with easy access to shopping, dining, and top-rated Fort Bend ISD schools. This move-in-ready home has been lovingly updated and is waiting for its next chapter. Don't miss your chance to own this Providence Village gem!

Listed by Aibo Jiang

·

License #0636356

·

Century 21 Olympian Area Specialists

·

832-553-8300

Last updated September 12, 2026

·

Source: HAR #66927130

Listing Facts

  • TypeSingle-family
  • NeighborhoodMission Bend
  • Bedrooms4
  • Bathrooms2.5
  • Days on Prevu34
  • HOA/Maint. Fees$31/month
  • Size2,564 sqft
  • Price per sqft$138

Amenities

  • Dishwasher
  • Air Conditioning
  • Parking

Location

Mortgage Calculator

Listing History

09/03/2026
Price Decreased
$355,000
08/12/2026
Listed by Century 21 Olympian Area Specialists
$360,000
  1. 09/03/2026$355,000
    Price Decreased
  2. 08/12/2026$360,000
    Listed by Century 21 Olympian Area Specialists

Property Details for 14903 Havenridge Dr

Association

Amenities

  • Community Features: Community Pool

Fees

  • Association Fee: $372.00 Annually

General

  • Association Name: Providence

Exterior

Construction

  • Roof: Composition
  • Stories: 2
  • Year Built: 1990
  • Architectural Style: English
  • Construction Materials: Brick, Stone

Measurements

  • Building Area Total: 2,564
  • Lot Features: Corner Lot
  • Lot Size Area: 9,352
  • Lot Size Source: Appraiser
  • Lot Size Units: Square Feet

Financial

Taxes

  • Parcel Number: 5855-03-003-0010-907

Interior

Features

  • Appliances: Dishwasher, Disposal, Gas Oven, Gas Range, Microwave, Cooktop
  • Fireplace Features: Free Standing
  • Fireplace: Yes
  • Fireplaces Total: 1
  • Flooring: Plank, Vinyl
  • Interior Features: High Ceilings, Kitchen Island, Main Level Primary, Separate Shower, Tub Shower, Three Bedrooms Up, Kitchen/Dining Combo

Measurements

  • Living Area: 2,564
  • Living Area Source: Appraiser

Rooms

  • Bathrooms Full: 2
  • Bathrooms Half: 1
  • Bathrooms Total Integer: 3
  • Bedrooms Total: 4
  • Rooms Total: 5

Other

Environmental

  • Green Energy Efficient: HVAC

Location

  • Subdivision Name: Providence Sec 3

Parking

Parking

  • Garage Spaces: 2
  • Garage: Yes
  • Parking Features: Detached, Garage

Schools

Elementary School

  • Elementary School: TOWNEWEST ELEMENTARY SCHOOL
  • Elementary School District: 19 - Fort Bend

High School

  • High School: KEMPNER HIGH SCHOOL
  • High School District: 19 - Fort Bend

Middle or Junior School

  • Middle Or Junior School: HODGES BEND MIDDLE SCHOOL
  • Middle Or Junior School District: 19 - Fort Bend

Utilities

Equipment

  • Cooling: Central Air, Electric
  • Has Cooling: Yes
  • Heating: Central, Gas
  • Has Heating: Yes
  • Laundry Features: Gas Dryer Hookup
  • Sewer: Public Sewer
  • Water Source: Public

Frequently Asked Questions

How many bedrooms and bathrooms does this single-family home have?

There are 4 bedrooms and 2.5 bathrooms in this single-family home at 14903 Havenridge Dr.

What schools are nearby to 14903 Havenridge Dr?

Nearby schools include the TOWNEWEST ELEMENTARY SCHOOL, HODGES BEND MIDDLE SCHOOL, and KEMPNER HIGH SCHOOL.

Does this single-family home have parking?

Yes, there are 2 parking spaces available for 14903 Havenridge Dr.

How does 14903 Havenridge Dr compare to other single-family homes in Mission Bend?

This single-family home is listed 17% above the average price for single-family homes in Mission Bend and has been on the market for 30 less days than the typical home in this area.

What building or home owners association is the single-family home part of?

This single-family home is part of the Providence home owners association.

What is the square footage on this single-family home?

According to the MLS, this listing is 2,564 sqft.

14903 Havenridge Dr is a 4-bedroom, 2.5-bath single-family home for sale in Houston TX 77083. Listed on Prevu for 34 days at $355,000. This includes a recent price decrease of $5,000. This residence features 2,564 square feet of living space, located in Mission Bend. The median listing price for single-family homes in this area is $295,500. Nearby schools include TOWNEWEST ELEMENTARY SCHOOL, HODGES BEND MIDDLE SCHOOL, and KEMPNER HIGH SCHOOL. The home offers dishwasher, air conditioning, and parking. Browse more single-family home listings in Texas.

Based on information from Houston Realtors Information Service, Inc. and/or other sources. All data, including all measurements and calculations of area, is obtained from various sources and has not been, and will not be, verified by Prevu or the MLS. Information is provided exclusively for consumer's personal, non-commercial use and may not be used for any purpose other than to identify prospective properties consumer may be interested in purchasing.

Full MLS Disclaimers

Rebate estimate is indicative only and based on listing price and estimated buyer's agent commission paid by owner, if applicable. Final rebates are subject to Terms of Use and may vary due to final negotiated transaction terms.