

Prevu by reAlpha
BuySellBlogBrowse Listings

14900 Stirrup LaneWellington, FL 33414

For Sale

$4,490,000

Smart Buyer Rebate $44,900

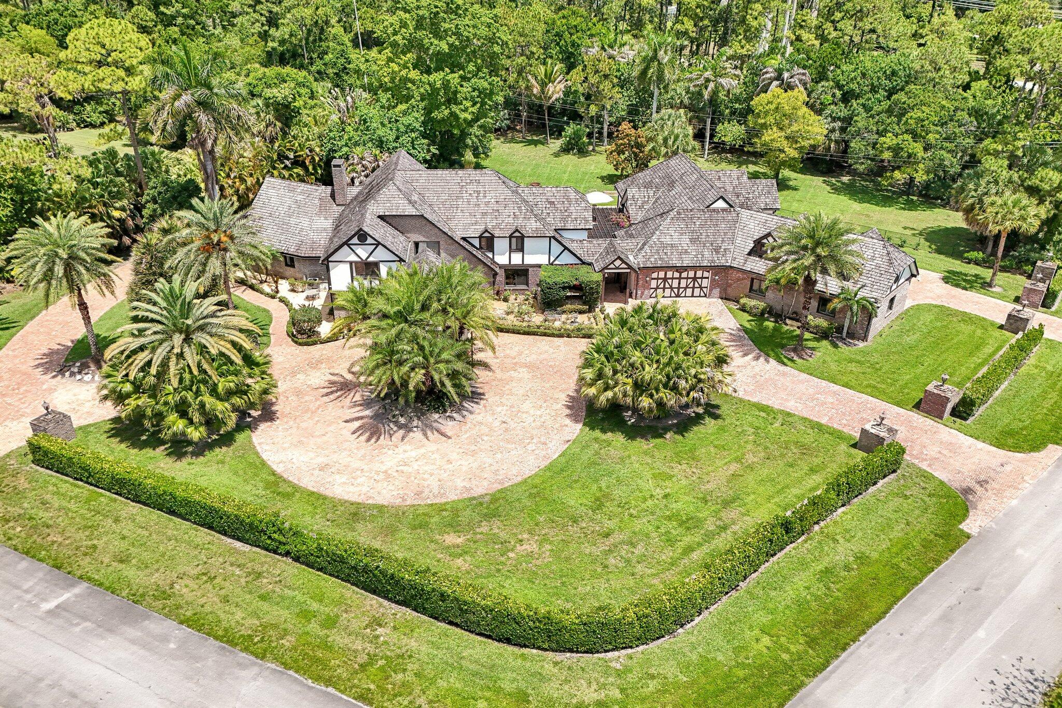
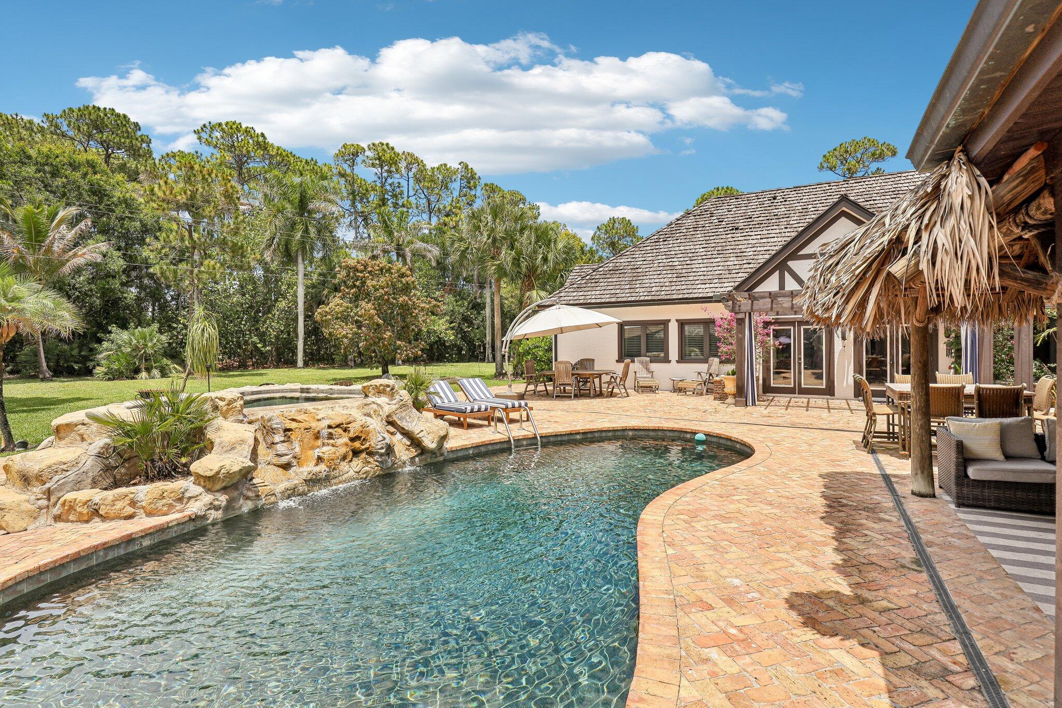
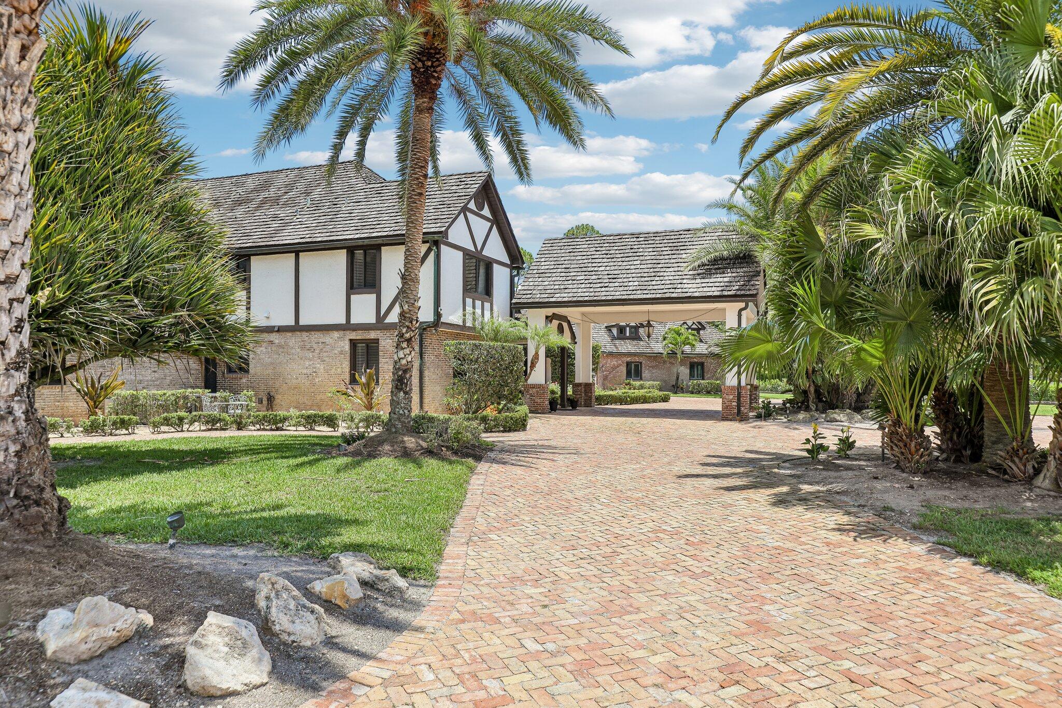
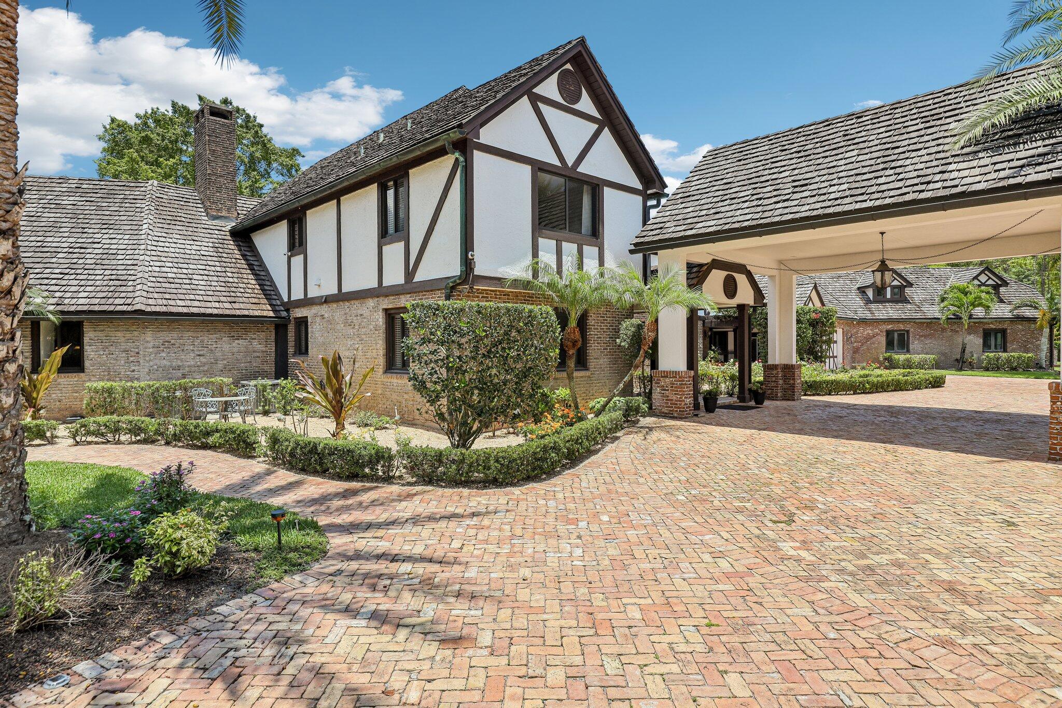
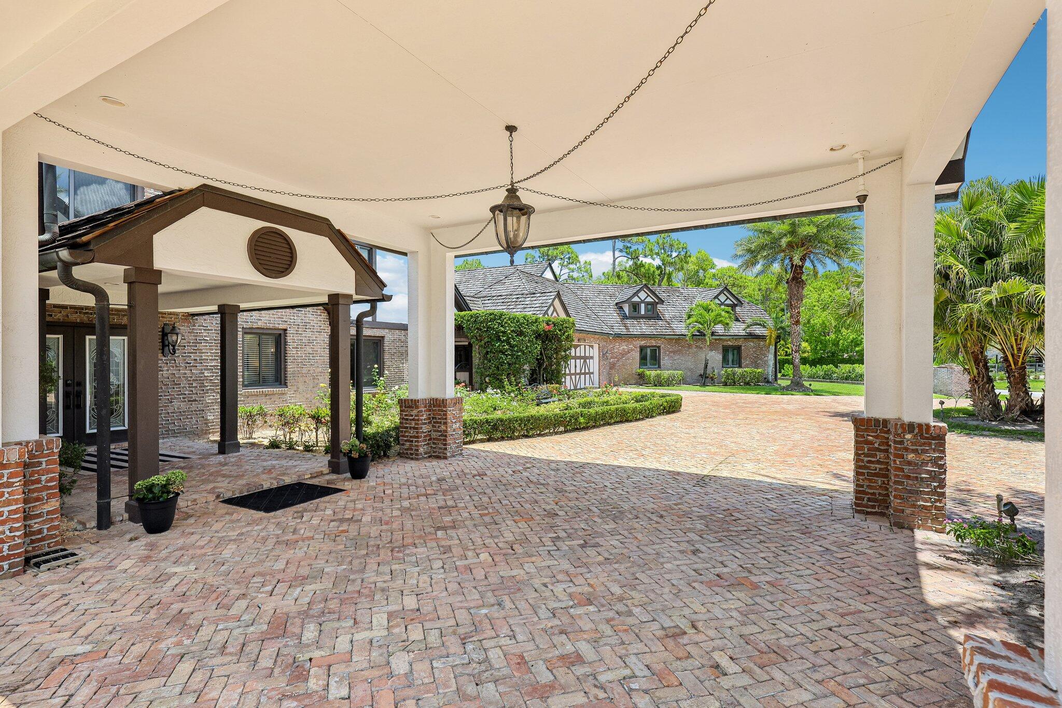
Nestled on over 2.3 pristine acres in the highly sought-after Wellington community of Paddock Park, this English Tudor estate is a true masterpiece of craftsmanship, elegance and modern luxury. This remarkable compound blends timeless architectural character with exceptional upgrades throughout. The compound is secure with complete impact windows and doors. A whole house generator and reverse osmosis system. The Main home features 4-bedroom and 4-bathrooms; complementing the main home is a 3-bedroom, 3-bathroom guest house offering privacy for guests, staff, or multigenerational living. For the automotive enthusiast, the property boasts an impressive 7-car garage designed to accommodate a premier car collection. Saltwater pool and heated spa offer year-round resort living.

Listed by Krisha DeVore

·

License #3366632

·

Premier Brokers International

·

5619909133

Last updated July 25, 2026

·

Source: BeachesMLS #B26033462

Listing Facts

  • TypeSingle-family
  • NeighborhoodPaddock Park of Wellington
  • Bedrooms7
  • Bathrooms7
  • Days on Prevu66
  • Taxes$26,870/year
  • Size6,484 sqft
  • Price per sqft$692

Amenities

  • Dishwasher
  • Private Outdoor Space
  • Washer/Dryer
  • Pets Allowed
  • Air Conditioning
  • Parking
  • Swimming Pool

Location

Mortgage Calculator

Listing History

05/27/2026
Listed by Premier Brokers International
$4,490,000

Property Details for 14900 Stirrup Lane

Association

Amenities

  • Community Features: Sidewalks
  • Pets Allowed: Yes

Exterior

Construction

  • Roof: Wood
  • Stories: 2
  • Stories Total: 2
  • Structure Type: House
  • Window Features: Blinds, Storm Window(s)
  • Year Built: 1988
  • Architectural Style: European, Tudor
  • Construction Materials: Blown-In Insulation, Brick, Brick Veneer, Stucco, Frame
  • Exterior Features: Balcony, Built-in Barbecue, Barbecue, Courtyard, Garden, Lighting, Outdoor Kitchen, Outdoor Shower, RV Hookup

Features

  • Direction Faces: South
  • Fencing: Back Yard
  • Other Structures: Guest House, Outdoor Kitchen
  • Patio And Porch Features: Covered, Patio
  • Pool Features: Fenced, Gunite, Gas Heat, Heated, In Ground, Pool/Spa Combo, Salt Water, Waterfall, Private
  • Pool Private: Yes
  • Road Frontage Type: City Street
  • View: Garden

Measurements

  • Building Area Total: 10,004
  • Lot Features: Corner Lot, Landscaped, Garden
  • Lot Size Acres: 2.36
  • Lot Size Area: 102,801

Financial

Taxes

  • Parcel Number: 73414332030180230
  • Tax Annual Amount: $26,870.00
  • Tax Year: 2025

Interior

Features

  • Appliances: Cooktop, Dryer, Dishwasher, ENERGY STAR Qualified Dryer, ENERGY STAR Qualified Refrigerator, Electric Cooktop, Electric Range, Electric Water Heater, Disposal, Ice Maker, Microwave, Oven, Water Purifier Owned, Range, Refrigerator, Water Softener Owned, Water Softener, Tankless Water Heater, Vented Exhaust Fan, Water Heater, Water Purifier
  • Fireplace Features: Wood Burning
  • Fireplace: Yes
  • Flooring: Tile, Vinyl, Wood
  • Interior Features: Wet Bar, Breakfast Bar, Built-in Features, Cathedral Ceiling(s), Central Vacuum, Eat-in Kitchen, High Ceilings, Kitchen Island
  • Spa Features: Heated, In Ground
  • Spa: Yes

Measurements

  • Living Area: 6,484
  • Living Area Source: Appraiser

Rooms

  • Bathrooms Full: 7
  • Bathrooms Total Integer: 7
  • Bedrooms Total: 7
  • Main Level Bathrooms: 5
  • Main Level Bedrooms: 4

Other

Environmental

  • Green Energy Efficient: Appliances

Location

  • Subdivision Name: Paddock Park 1

Parking

Parking

  • Attached Garage: Yes
  • Carport Spaces: 2
  • Carport: Yes
  • Covered Spaces: 9
  • Garage Spaces: 7
  • Garage: Yes
  • Other Parking: Carport Spaces:2.00
  • Parking Features: Attached Carport, Attached, Circular Driveway, Covered, Carport, Driveway, Garage, Garage Door Opener, Guest, Paver Block
  • Parking Total: 20

Schools

Elementary School

  • Elementary School: Binks Forest

High School

  • High School: Wellington

Middle or Junior School

  • Middle Or Junior School: Wellington Landings

Utilities

Equipment

  • Cooling: Central Air, Ceiling Fan(s), Electric
  • Has Cooling: Yes
  • Heating: Central, Electric
  • Has Heating: Yes
  • Laundry Features: Inside, In Bathroom, Main Level, Laundry Room, In Unit, Multiple Locations, Sink, Upper Level
  • Other Equipment: Fuel Tank(s), Generator
  • Sewer: Septic Tank
  • Utilities: Cable Available, Electricity Available, Natural Gas Connected, Underground Utilities, Water Available
  • Water Source: Well

Frequently Asked Questions

How many bedrooms and bathrooms does this single-family home have?

There are 7 bedrooms and 7 bathrooms in this single-family home at 14900 Stirrup Lane.

What schools are nearby to 14900 Stirrup Lane?

Nearby schools include the Binks Forest Elementary School, Wellington Landings Middle School, and Wellington High School.

Does this single-family home have parking?

Yes, there are 7 parking spaces available for 14900 Stirrup Lane.

What are the annual taxes for 14900 Stirrup Lane?

Annual taxes for this single-family home are estimated at $26,870.

How does 14900 Stirrup Lane compare to other single-family homes in Paddock Park of Wellington?

This single-family home is listed 23% above the average price for single-family homes in Paddock Park of Wellington and has been on the market for 48 less days than the typical home in this area.

What is the square footage on this single-family home?

According to the MLS, this listing is 6,484 sqft.

14900 Stirrup Lane is a 7-bedroom, 7-bath single-family home for sale in Wellington FL 33414. Listed on Prevu for 66 days at $4,490,000. This home features 6,484 square feet of living space, located in Paddock Park of Wellington. The median listing price for single-family homes in this area is $2,999,000. Nearby schools include Binks Forest Elementary School, Wellington Landings Middle School, and Wellington High School. Property amenities include private outdoor space, dishwasher, pets allowed, air conditioning, parking, swimming pool, and washer/dryer. Browse more single-family home listings in Wellington.

Based on information from Beaches MLS and/or other sources. All data, including all measurements and calculations of area, is obtained from various sources and has not been, and will not be, verified by Prevu or the MLS. Information is provided exclusively for consumer's personal, non-commercial use and may not be used for any purpose other than to identify prospective properties consumer may be interested in purchasing.

Full MLS Disclaimers

Rebate estimate is indicative only and based on listing price and estimated buyer's agent commission paid by owner, if applicable. Final rebates are subject to Terms of Use and may vary due to final negotiated transaction terms.