Prevu by reAlpha
BuySellBlogBrowse Listings

149 Cuba Hill RoadHuntington, NY 11743

For Sale

$999,999

Smart Buyer Rebate $10,000

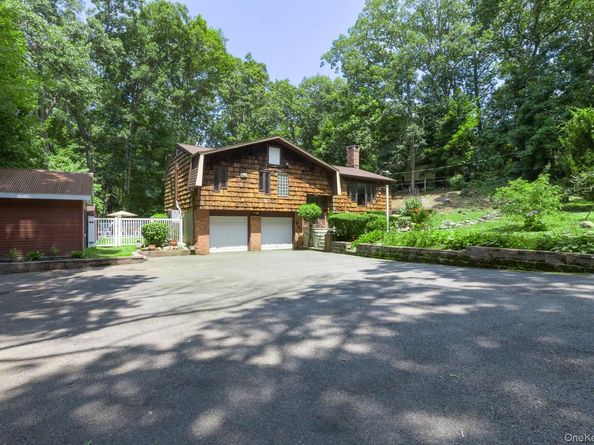
Beautifully updated Hi-Ranch on 1.5 private, park-like acres offering exceptional indoor/outdoor living. Open-concept main level features cathedral ceilings, original wood beams, abundant natural light, hardwood floors, and a granite rock fireplace with cast-iron wood-burning stove. Chef’s kitchen includes quartz countertops, large center island, soft-close cabinetry, ceramic tile flooring, Viking range, and new stainless-steel appliances. Primary suite with updated en-suite bath; additional bedroom with loft reading nook and custom bookshelves. Finished lower level with heated/cooled floors, bedroom, full bath, living area, and separate outside entrance. Outdoor retreat boasts in-ground pool, pergola, stream-fed pond, lush gardens, fruit trees, pool shed, dog run, and landscaped grounds. Additional features include oversized 2-car garage with cedar closet, detached workshop with electric, central air, 200-amp service, Lorex security system, widened driveway with parking for 6+ vehicles plus space for recreational/commercial vehicles, and pre-wiring for driveway lighting.

A rare opportunity to own a private, move-in-ready retreat that perfectly blends comfort, functionality, and natural beauty—this is a home you won’t want to miss.


Listed by Heather Milheiser

·

Signature Premier Properties

·

631-929-3600

Last updated July 31, 2026

·

Source: OneKey #1019603

Listing Facts

  • TypeSingle-family
  • NeighborhoodGreenlawn
  • Bedrooms4
  • Bathrooms3
  • Days on Prevu10
  • Taxes$20,536/year
  • Size2,200 sqft
  • Price per sqft$455

Amenities

  • Dishwasher
  • Private Outdoor Space
  • Air Conditioning
  • Parking
  • Swimming Pool

Location

Mortgage Calculator

Listing History

07/22/2026
Listed by Signature Premier Properties
$999,999

Property Details for 149 Cuba Hill Road

Exterior

Construction

  • Property Condition: Updated/Remodeled
  • Year Built: 1966
  • Architectural Style: Hi Ranch
  • Construction Materials: Brick, Cedar
  • Exterior Features: Dog Run, Garden

Features

  • Fencing: Fenced, Partial
  • Other Structures: Kennel/Dog Run, Pergola, Shed(s)
  • Patio And Porch Features: Deck, Patio
  • Pool Features: In Ground
  • Pool Private: Yes

Measurements

  • Building Area Units: Square Feet
  • Lot Features: Landscaped
  • Lot Size Acres: 1.50
  • Lot Size Square Feet: 65,340

Financial

Taxes

  • Parcel Number: 0400-168-00-01-00-102-000
  • Tax Annual Amount: $20,536.00
  • Tax Year: 2026

Interior

Features

  • Appliances: Dishwasher, Disposal, Range, Refrigerator, Stainless Steel Appliance(s)
  • Fireplace Features: Wood Burning Stove
  • Fireplace: Yes
  • Flooring: Ceramic Tile, Hardwood
  • Interior Features: First Floor Bedroom, First Floor Full Bath, Built-in Features, Cathedral Ceiling(s), Chefs Kitchen, Eat-in Kitchen, Entrance Foyer, Formal Dining, Kitchen Island, Natural Woodwork, Open Floorplan, Open Kitchen, Primary Bathroom, Quartz/Quartzite Counters, Recessed Lighting, Smart Thermostat, Washer/Dryer Hookup

Measurements

  • Living Area: 2,200
  • Living Area Source: Other

Rooms

  • Bathrooms Full: 3
  • Bathrooms Total Integer: 3
  • Bedrooms Total: 4
  • Rooms Total: 8

Other

Location

  • Subdivision Name: Greenlawn Hills

Parking

Parking

  • Garage Spaces: 2
  • Garage: Yes
  • Parking Features: Driveway, Garage, Private
  • Parking Total: 8

Schools

Elementary School

  • Elementary School: James H Boyd Elementary School
  • Elementary School District: Elwood

High School

  • High School: Elwood/John Glenn High School
  • High School District: Elwood

Middle or Junior School

  • Middle Or Junior School: Elwood Middle School
  • Middle Or Junior School District: Elwood

Utilities

Equipment

  • Cooling: Central Air
  • Heating: Forced Air, Heat Pump, Oil, Radiant Floor
  • Laundry Features: In Garage, In Hall, Multiple Locations
  • Sewer: Cesspool
  • Utilities: Electricity Connected, Water Connected
  • Water Source: Public

Frequently Asked Questions

How many bedrooms and bathrooms does this single-family home have?

There are 4 bedrooms and 3 bathrooms in this single-family home at 149 Cuba Hill Road.

What schools are nearby to 149 Cuba Hill Road?

Nearby schools include the James H Boyd Elementary School, Elwood Middle School, and Elwood/John Glenn High School.

Does this single-family home have parking?

Yes, there are 2 parking spaces available for 149 Cuba Hill Road.

What are the annual taxes for 149 Cuba Hill Road?

Annual taxes for this single-family home are estimated at $20,536.

How does 149 Cuba Hill Road compare to other single-family homes in Greenlawn?

This single-family home is listed 3% above the average price for single-family homes in Greenlawn and has been on the market for 73 less days than the typical home in this area.

What is the square footage on this single-family home?

According to the MLS, this listing is 2,200 sqft.

149 Cuba Hill Road is a 4-bedroom, 3-bath single-family home for sale in Huntington NY 11743. Available on Prevu for 10 days at $999,999. This home features 2,200 square feet of living space, located in Greenlawn. The median listing price for single-family homes in this area is $832,000. Nearby schools include James H Boyd Elementary School, Elwood Middle School, and Elwood/John Glenn High School. Property amenities include private outdoor space, dishwasher, air conditioning, parking, and swimming pool. Explore more single-family home listings in Suffolk County.

The data relating to real estate for sale on this website comes in part from the IDX Program of OneKey™ MLS. The source of the displayed data is either the property owner or public record provided by non-governmental third parties. It is believed to be reliable but not guaranteed. This information is provided exclusively for consumers’ personal, non-commercial use. Information Copyright 2026, OneKey™ MLS. All Rights Reserved.

Full MLS Disclaimers

Rebate estimate is indicative only and based on listing price and estimated buyer's agent commission paid by owner, if applicable. Final rebates are subject to Terms of Use and may vary due to final negotiated transaction terms.