

Prevu by reAlpha
BuySellBlogBrowse Listings

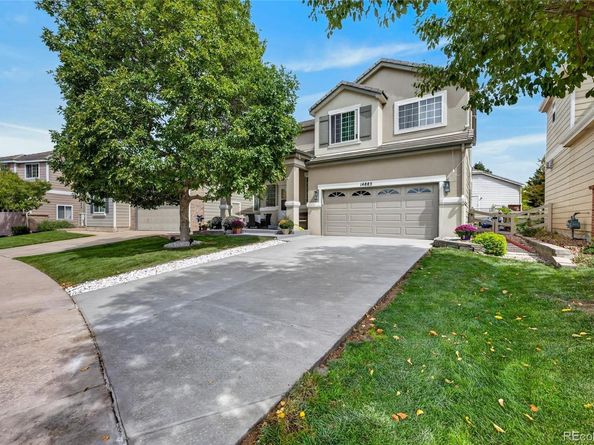
14883 E Maple PlaceAurora, CO 80012

For Sale

$518,990

Smart Buyer Rebate $5,190

**BUYERS — POTENTIALLY UP TO $35,500 IN DOWN PAYMENT ASSISTANCE!**
Qualified buyers may be eligible for **up to $35,500 in combined down payment assistance** through available assistance programs. Depending on eligibility and program guidelines, assistance may include funds toward the down payment and closing costs, with certain programs potentially offering options to reduce the interest rate. Programs may be combined when guidelines allow. Now pair that opportunity with a beautifully maintained **

Location, location, location! Welcome to 14883 Maple Place, ideally situated in an established Aurora neighborhood with convenient access to light rail, City Center Park and the High Line Canal, I-225 and I-70. You’re also just minutes from Town Center at Aurora, restaurants, shopping, entertainment, and everyday conveniences, making it easy to get around the Denver metro area while still enjoying a comfortable neighborhood.

Inside, this well-maintained home offers 3 bedrooms plus a versatile loft, 2.5 bathrooms, and a functional layout with plenty of room to spread out. The main level features durable LVP flooring and a cozy dual-sided fireplace that connects the living spaces and adds warmth and character to the home.
Step outside to a landscaped backyard with mature fruit trees and space to relax, garden, entertain, or simply enjoy Colorado evenings. The kitchen is equipped with a newer gas range and microwave, and the home also offers the added benefit of no metro district.

Listed by Jessica Troncoso

·

License #155064386

·

Troncoso Realty

·

720-585-9640

Last updated October 29, 2026

·

Source: REColorado #4026868

Listing Facts

  • TypeSingle-family
  • NeighborhoodCity Center North
  • Bedrooms3
  • Bathrooms3
  • Days on Prevu197
  • HOA/Maint. Fees$80.5/month
  • Taxes$3,413/year
  • Size1,927 sqft
  • Price per sqft$269

Amenities

  • Dishwasher
  • Private Outdoor Space
  • Washer/Dryer
  • Air Conditioning
  • Parking

Location

Mortgage Calculator

Listing History

10/29/2026
Price Decreased
$518,990
09/17/2026
Status changed to Active
$525,000
09/10/2026
Status changed to Withdrawn
$525,000
09/10/2026
Price Increased
$525,000
09/01/2026
Status changed to Expired
$499,990
05/24/2026
Status changed to Withdrawn
$499,990
04/26/2026
Status changed to In Contract
$499,990
04/17/2026
Listed by Troncoso Realty
$499,990
  1. 10/29/2026$518,990
    Price Decreased
  2. 09/17/2026$525,000
    Status changed to Active
  3. 09/10/2026$525,000
    Status changed to Withdrawn
  4. 09/10/2026$525,000
    Price Increased
  5. 09/01/2026$499,990
    Status changed to Expired
  6. 05/24/2026$499,990
    Status changed to Withdrawn
  7. 04/26/2026$499,990
    Status changed to In Contract
  8. 04/17/2026$499,990
    Listed by Troncoso Realty

Property Details for 14883 E Maple Place

Association

Fees

  • Association Fee: $80.50 Monthly

General

  • Association Name: Summerhill II

Exterior

Construction

  • Property Condition: Updated/Remodeled
  • Roof: Concrete
  • Structure Type: House
  • Year Built: 2002
  • Architectural Style: Traditional
  • Construction Materials: Cement Siding, Stucco
  • Exterior Features: Lighting, Private Yard

Features

  • Fencing: Full
  • Patio And Porch Features: Front Porch
  • Road Frontage Type: Public

Measurements

  • Building Area Total: 1,927
  • Lot Features: Level
  • Lot Size Acres: 0.10
  • Lot Size Area: 4,356
  • Lot Size Square Feet: 4,356
  • Lot Size Units: Square Feet

Financial

Taxes

  • Parcel Number: 034157247
  • Tax Annual Amount: $3,413.00
  • Tax Year: 2025

Interior

Features

  • Appliances: Dishwasher, Dryer, Microwave, Range, Refrigerator, Washer
  • Fireplace Features: Gas
  • Flooring: Laminate, Tile
  • Interior Features: Ceiling Fan(s), Eat-in Kitchen, Entrance Foyer, Laminate Counters, Open Floorplan, Pantry, Vaulted Ceiling(s), Walk-In Closet(s)

Measurements

  • Living Area: 1,927

Rooms

  • Bathrooms Full: 2
  • Bathrooms Half: 1
  • Bathrooms Total Integer: 3
  • Bedrooms Total: 3
  • Main Level Bathrooms: 1

Other

Environmental

  • Green Energy Efficient: Appliances

General

  • Exclusions: Sellers personal property

Location

  • Subdivision Name: Red Willow

Parking

Parking

  • Attached Garage: Yes
  • Garage Spaces: 2
  • Parking Features: Dry Walled, Finished Garage, Floor Coating, Oversized
  • Parking Total: 4

Schools

Elementary School

  • Elementary School: Sixth Avenue
  • Elementary School District: Adams-Arapahoe 28J

High School

  • High School: Hinkley
  • High School District: Adams-Arapahoe 28J

Middle or Junior School

  • Middle Or Junior School: East
  • Middle Or Junior School District: Adams-Arapahoe 28J

Utilities

Equipment

  • Cooling: Central Air
  • Heating: Forced Air
  • Laundry Features: In Unit
  • Sewer: Public Sewer
  • Water Source: Public

Frequently Asked Questions

How many bedrooms and bathrooms does this single-family home have?

There are 3 bedrooms and 3 bathrooms in this single-family home at 14883 E Maple Place.

What schools are nearby to 14883 E Maple Place?

Nearby schools include the Sixth Avenue Elementary School, East Middle School, and Hinkley High School.

Does this single-family home have parking?

Yes, there are 2 parking spaces available for 14883 E Maple Place.

What are the annual taxes for 14883 E Maple Place?

Annual taxes for this single-family home are estimated at $3,413.

How does 14883 E Maple Place compare to other single-family homes in City Center North?

This single-family home is listed 26% above the average price for single-family homes in City Center North and has been on the market for 93 more days than the typical home in this area.

What building or home owners association is the single-family home part of?

This single-family home is part of the Summerhill II home owners association.

What is the square footage on this single-family home?

According to the MLS, this listing is 1,927 sqft.

14883 E Maple Place is a 3-bedroom, 3-bath single-family home for sale in Aurora CO 80012. Available on Prevu for 197 days at $518,990. This includes a recent price decrease of $6,010. This home features 1,927 square feet of living space, located in City Center North. The median listing price for single-family homes in this area is $190,000. Nearby schools include Sixth Avenue Elementary School, East Middle School, and Hinkley High School. The home offers private outdoor space, dishwasher, air conditioning, parking, and washer/dryer. Browse more single-family home listings in Aurora.

The content relating to real estate for sale in this Web site comes in part from the Internet Data eXchange ("IDX") program of METROLIST, INC., DBA RECOLORADO® Real estate listings held by brokers other than Prevu are marked with the IDX Logo. This information is being provided for the consumers' personal, non-commercial use and may not be used for any other purpose. All information subject to change and should be independently verified.

Full MLS Disclaimers

Rebate estimate is indicative only and based on listing price and estimated buyer's agent commission paid by owner, if applicable. Final rebates are subject to Terms of Use and may vary due to final negotiated transaction terms.