Prevu by reAlpha
BuySellBlogBrowse Listings

14873 Roslyn WayThornton, CO 80602

For Sale

$625,000

Smart Buyer Rebate $6,250

Imagine starting your day with a round of golf, meeting friends for lunch at the clubhouse, then coming home to relax on your own covered deck. Welcome to Heritage Todd Creek, a gated 55+ community built around the beautiful 18-hole Todd Creek Golf Club! Enjoy a resort-style clubhouse with a restaurant and bar, indoor and outdoor pools, hot tub, fitness center, tennis, pickleball, and a full calendar of clubs and activities. It's the kind of place where there's always something to do—or nothing at all!

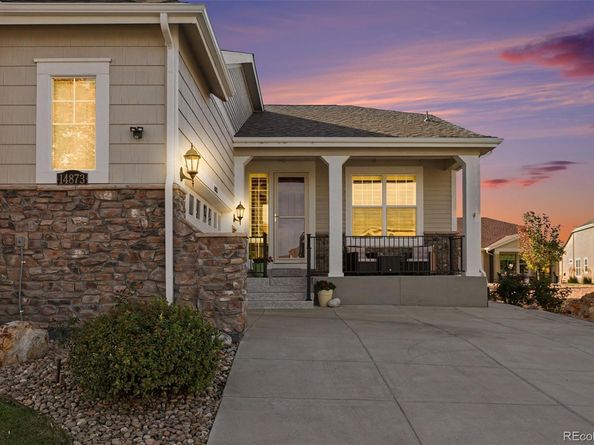
This inviting ranch-style paired home makes everyday living easy with two main-floor bedrooms, three bathrooms, and an open layout filled with natural light. The kitchen features granite counters, stainless appliances, double ovens, a gas cooktop, and a generous island for gathering. Cozy up by the gas fireplace, then step outside to an extended deck with a mostly covered seating area plus an uncovered spot perfect for soaking up the Colorado sunshine. A fenced dog run is another welcome bonus! The spacious primary suite features a walk-in closet with convenient Jack-and-Jill access to the main-floor laundry room. A NEW ROOF installed in November 2025 adds peace of mind.

Downstairs, an expansive recreation area offers plenty of space for hobbies, games, or movie nights, along with a full bathroom and extra storage. An installed chairlift provides another way to get between levels. The extra-wide two-car garage has room for a workshop and your golf cart, too!

Best of all, the paired-home HOA handles lawn and shrub care plus snow removal from the driveway to the front door, leaving more time to enjoy the good life. Shopping, dining, and everyday conveniences are nearby, including The Orchard Town Center. Come see why life here feels like a getaway without ever leaving home!


Listed by Craig Hoover

·

License #55040061

·

MB Bellissimo Homes

·

720-318-5881

Listed by Marieke Kittelson

·

License #155067340

·

MB Bellissimo Homes

Last updated October 26, 2026

·

Source: REColorado #1816660

Listing Facts

  • TypeSingle-family
  • NeighborhoodTodd Creek
  • Bedrooms2
  • Bathrooms3
  • Days on Prevu9
  • HOA/Maint. Fees$360/quarter
  • Taxes$5,180/year
  • Size2,859 sqft
  • Price per sqft$219

Amenities

  • Dishwasher
  • Private Outdoor Space
  • Washer/Dryer
  • Pets Allowed
  • Air Conditioning
  • Parking
  • Swimming Pool
  • Fitness Center

Location

Mortgage Calculator

Listing History

10/22/2026
Listed by MB Bellissimo Homes
$625,000
  1. 10/22/2026$625,000
    Listed by MB Bellissimo Homes

Property Details for 14873 Roslyn Way

Association

Amenities

  • Association Amenities: Clubhouse, Fitness Center, Gated, Golf Course, Pool, Spa/Hot Tub, Tennis Court(s)
  • Pets Allowed: Cats OK, Dogs OK

Fees

  • Association Fee: $360.00 Quarterly
  • Association Fee 2: $217.00 Quarterly
  • Association Fee Includes: Irrigation, Maintenance Grounds, Recycling, Road Maintenance, Snow Removal, Trash

General

  • Association Name: HTC Master HOA

Exterior

Construction

  • Property Attached: Yes
  • Roof: Composition
  • Structure Type: Duplex
  • Window Features: Double Pane Windows
  • Year Built: 2016
  • Builder Name: Lennar
  • Common Walls: 1 Common Wall
  • Construction Materials: Frame, Wood Siding
  • Exterior Features: Dog Run, Rain Gutters

Features

  • Direction Faces: East
  • Fencing: Partial
  • Patio And Porch Features: Covered, Front Porch, Patio

Measurements

  • Building Area Total: 3,318
  • Lot Features: Landscaped, Level, Sprinklers In Front, Sprinklers In Rear
  • Lot Size Acres: 0.13
  • Lot Size Area: 5,500
  • Lot Size Square Feet: 5,500
  • Lot Size Units: Square Feet

Financial

Taxes

  • Parcel Number: R0186550
  • Tax Annual Amount: $5,180.00
  • Tax Year: 2025

Interior

Features

  • Appliances: Cooktop, Dishwasher, Disposal, Double Oven, Dryer, Microwave, Refrigerator
  • Fireplace Features: Gas
  • Fireplaces Total: 1
  • Flooring: Carpet, Tile, Wood
  • Interior Features: Ceiling Fan(s), Eat-in Kitchen, Entrance Foyer, Granite Counters, High Ceilings, Kitchen Island, Open Floorplan, Pantry, Smoke Free, Walk-In Closet(s)

Measurements

  • Living Area: 2,859

Rooms

  • Basement: Unfinished
  • Has Basement: Yes
  • Bathrooms Full: 3
  • Bathrooms Total Integer: 3
  • Bedrooms Total: 2
  • Main Level Bathrooms: 2
  • Main Level Bedrooms: 2

Other

General

  • Exclusions: Seller's personal property; mirror in the dining area; all paintings; television and mount
  • Senior Community: Yes

Location

  • Subdivision Name: Heritage Todd Creek

Parking

Parking

  • Attached Garage: Yes
  • Garage Spaces: 2
  • Parking Features: Oversized
  • Parking Total: 2

Schools

Elementary School

  • Elementary School: Brantner
  • Elementary School District: School District 27-J

High School

  • High School: Riverdale Ridge
  • High School District: School District 27-J

Middle or Junior School

  • Middle Or Junior School: Roger Quist
  • Middle Or Junior School District: School District 27-J

Utilities

Equipment

  • Cooling: Central Air
  • Heating: Forced Air
  • Laundry Features: Sink, In Unit
  • Sewer: Public Sewer
  • Water Source: Public

Frequently Asked Questions

How many bedrooms and bathrooms does this single-family home have?

There are 2 bedrooms and 3 bathrooms in this single-family home at 14873 Roslyn Way.

What schools are nearby to 14873 Roslyn Way?

Nearby schools include the Brantner Elementary School, Roger Quist Middle School, and Riverdale Ridge High School.

Does this single-family home have parking?

Yes, there are 2 parking spaces available for 14873 Roslyn Way.

What are the annual taxes for 14873 Roslyn Way?

Annual taxes for this single-family home are estimated at $5,180.

How does 14873 Roslyn Way compare to other single-family homes in Todd Creek?

This single-family home is listed 35% below the average price for single-family homes in Todd Creek and has been on the market for 72 less days than the typical home in this area.

What building or home owners association is the single-family home part of?

This single-family home is part of the HTC Master HOA home owners association.

What is the square footage on this single-family home?

According to the MLS, this listing is 2,859 sqft.

14873 Roslyn Way is a 2-bedroom, 3-bath single-family home for sale in Thornton CO 80602. On Prevu for 9 days at $625,000. This residence features 2,859 square feet of living space, located in Todd Creek. The median listing price for single-family homes in this area is $870,000. Nearby schools include Brantner Elementary School, Roger Quist Middle School, and Riverdale Ridge High School. Property amenities include private outdoor space, dishwasher, pets allowed, air conditioning, fitness center, parking, swimming pool, and washer/dryer. Browse more single-family home listings in Adams County.

The content relating to real estate for sale in this Web site comes in part from the Internet Data eXchange ("IDX") program of METROLIST, INC., DBA RECOLORADO® Real estate listings held by brokers other than Prevu are marked with the IDX Logo. This information is being provided for the consumers' personal, non-commercial use and may not be used for any other purpose. All information subject to change and should be independently verified.

Full MLS Disclaimers

Rebate estimate is indicative only and based on listing price and estimated buyer's agent commission paid by owner, if applicable. Final rebates are subject to Terms of Use and may vary due to final negotiated transaction terms.