Prevu by reAlpha
BuySellBlogBrowse Listings

1486 Puritan WAYOceanside, CA 92057

For Sale

$599,000

Smart Buyer Rebate $5,990

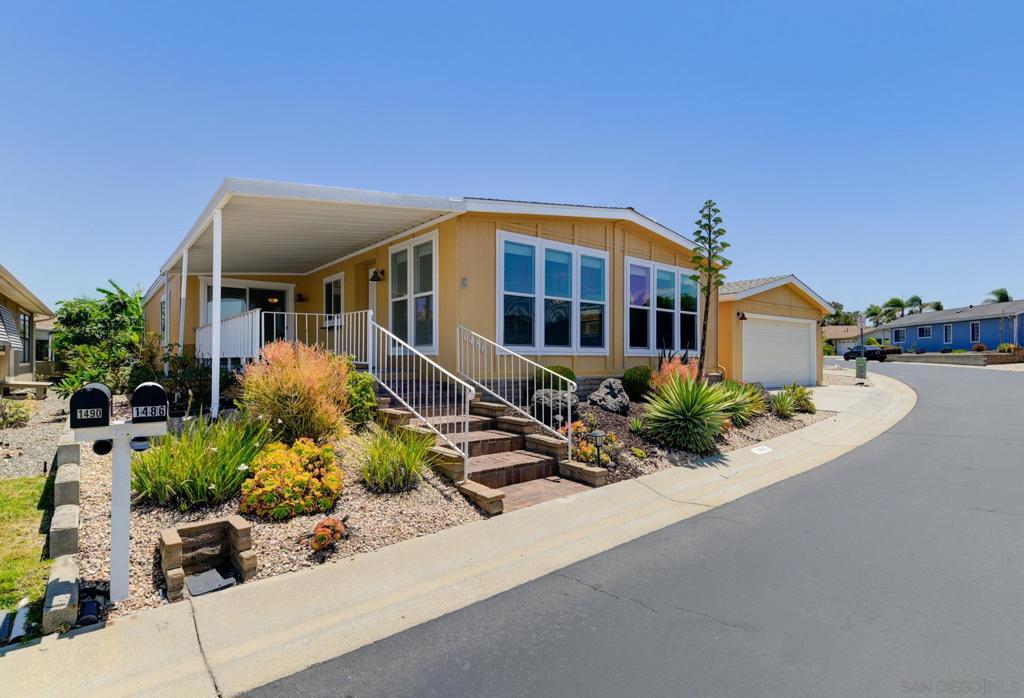
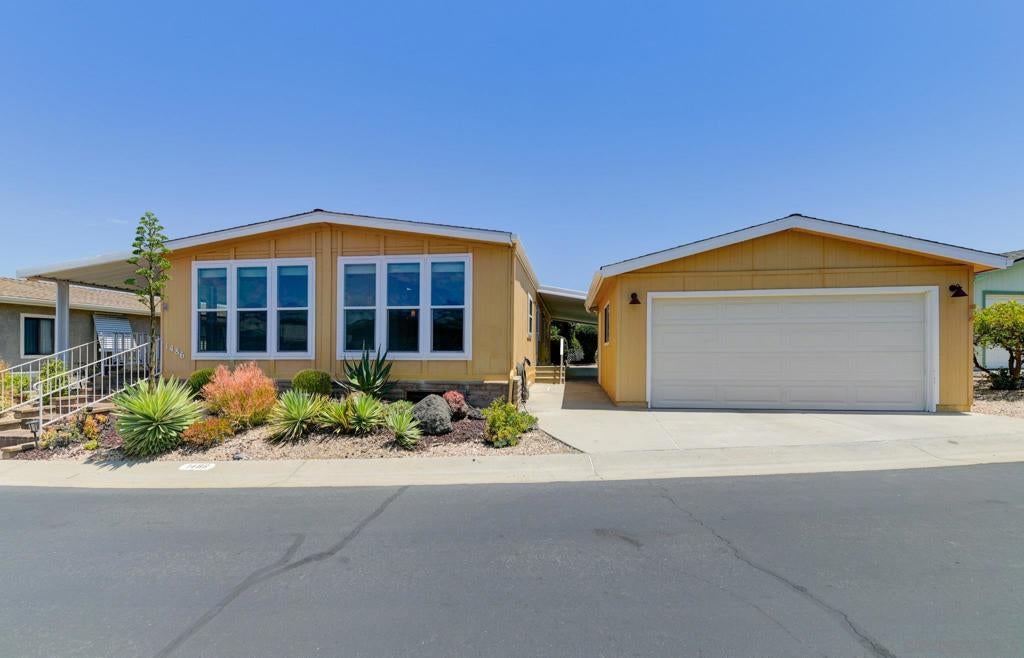
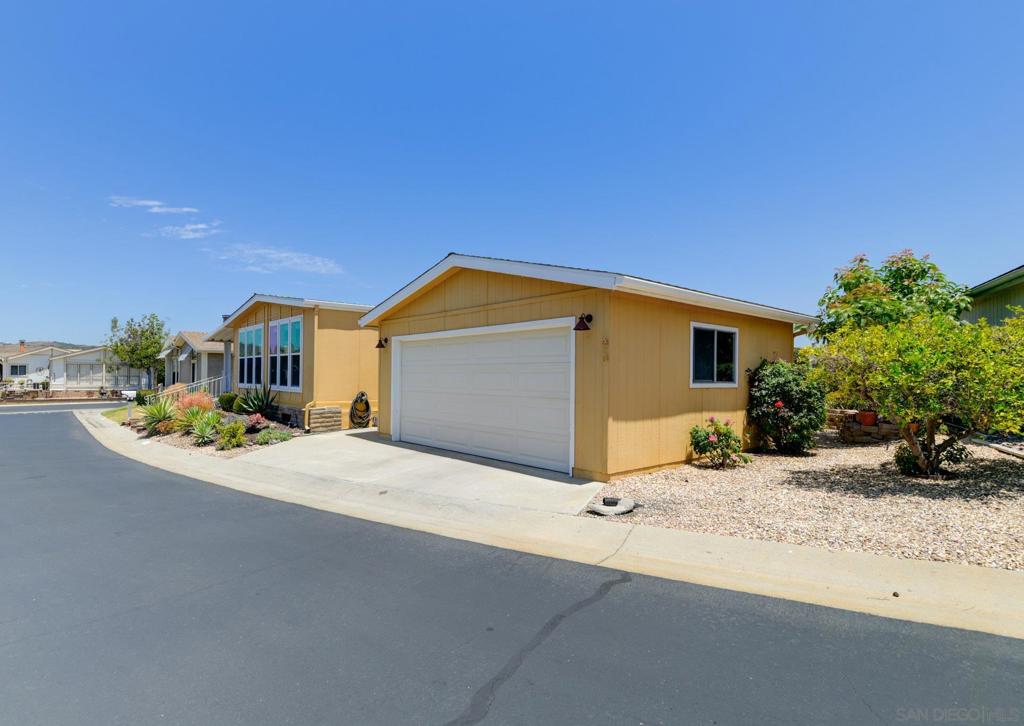
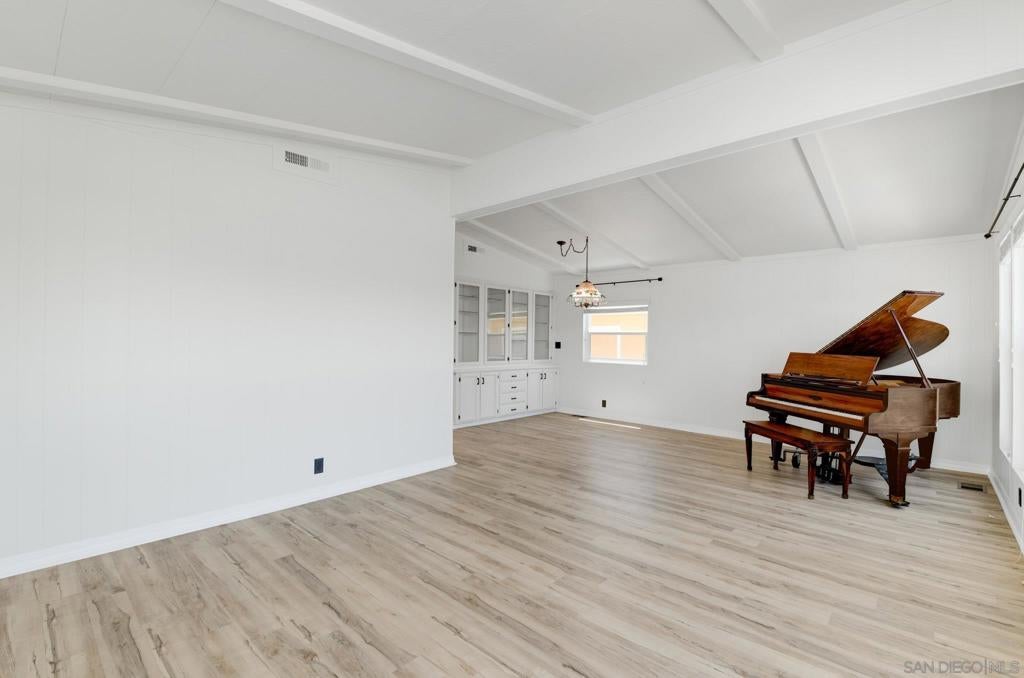
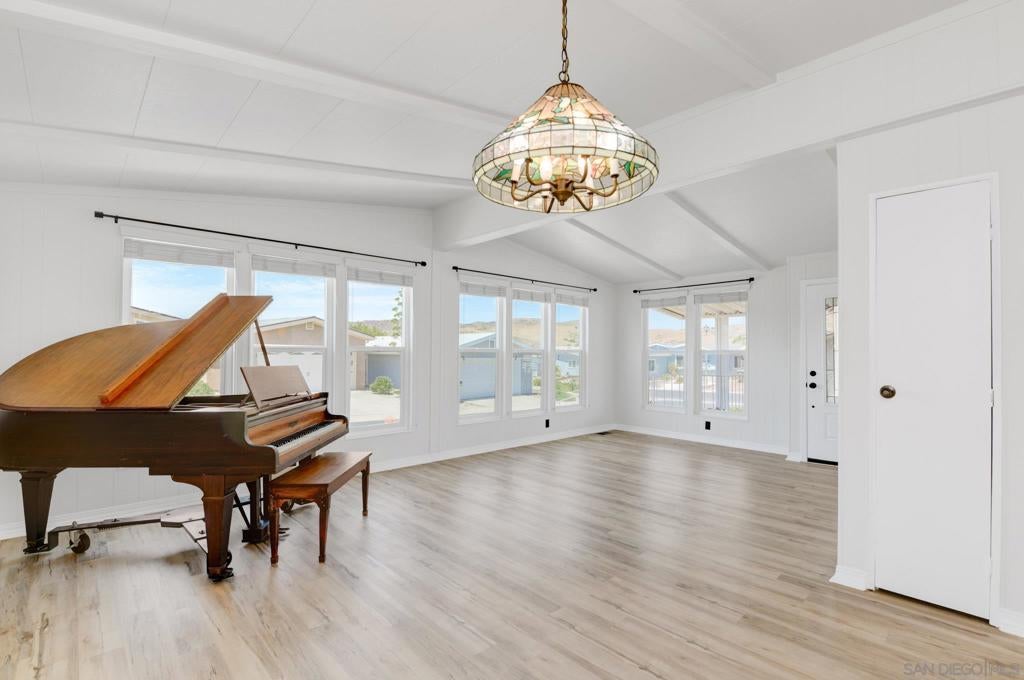
Welcome to your new home in the highly desirable 55+ gated community of Pilgrim Creek Estates—where you own the land! While this property may be classified as a manufactured home, that is where the comparison stops. This rare, expansive triple-wide residence offers over 1,900 square feet of single-level living space, seamlessly blending functional comfort with a serene coastal lifestyle. Inside, you will immediately appreciate the open-concept floor plan flowing with beautiful laminate flooring, soaring ceilings, and abundant natural light provided by large energy-efficient vinyl windows and an overhead skylight that welcomes refreshing ocean breezes. The home features a sprawling living room, a separate formal dining area, and an oversized family room featuring a dry bar perfect for entertaining. The pristine kitchen comes fully equipped with rich granite countertops, a built-in pantry, modern appliances, and a convenient breakfast bar that opens completely to the main family areas. The primary suite serves as a spacious and peaceful retreat, complete with a massive walk-in closet and an en-suite bathroom featuring double sinks, a walk-in shower, and a luxury jetted tub. The secondary bedroom is generously sized with direct layout access to the shared full guest bathroom. A dedicated, individual laundry room sits right off the kitchen for maximum convenience. Outdoor living is just as inviting as the interior. Enjoy a morning cup of coffee on your grand front porch boasting beautiful territorial views of the nearby hills, or relax on the large, private covered patio. Welcome to your new home in the highly desirable 55+ gated community of Pilgrim Creek Estates—where you own the land! While this property may be classified as a manufactured home, that is where the comparison stops. This rare, expansive triple-wide residence offers over 1,900 square feet of single-level living space, seamlessly blending functional comfort with a serene coastal lifestyle. Inside, you will immediately appreciate the open-concept floor plan flowing with beautiful laminate flooring, soaring ceilings, and abundant natural light provided by large energy-efficient vinyl windows and an overhead skylight that welcomes refreshing ocean breezes. The home features a sprawling living room, a separate formal dining area, and an oversized family room featuring a dry bar perfect for entertaining. The pristine kitchen comes fully equipped with rich granite countertops, a built-in pantry, modern appliances, and a convenient breakfast bar that opens completely to the main family areas. The primary suite serves as a spacious and peaceful retreat, complete with a massive walk-in closet and an en-suite bathroom featuring double sinks, a walk-in shower, and a luxury jetted tub. The secondary bedroom is generously sized with direct layout access to the shared full guest bathroom. A dedicated, individual laundry room sits right off the kitchen for maximum convenience. Outdoor living is just as inviting as the interior. Enjoy a morning cup of coffee on your grand front porch boasting beautiful territorial views of the nearby hills, or relax on the large, private covered patio out back. A large garden area currenlty stocked with avocado trees, banana trees, fig, peach and lots of space to grow more! The low-maintenance exterior features drought-tolerant landscaping, rain gutters, and a detached two-car garage. Perfectly situated close to premier North County shopping, dining, medical facilities, and the Oceanside Harbor, this property beautifully combines absolute convenience with an active community environment.


Listed by Roy Wannamaker

·

License #01838753

·

Epic Real Estate and Mgmt, Inc

·

7605508160

Last updated June 25, 2026

·

Source: CRMLS #260014708SD

Listing Facts

  • TypeSingle-family
  • NeighborhoodNorth Valley
  • Bedrooms2
  • Bathrooms2
  • Days on Prevu44
  • HOA/Maint. Fees$425/month
  • Size1,936 sqft
  • Price per sqft$309

Amenities

  • Dishwasher
  • Private Outdoor Space
  • Air Conditioning
  • Parking
  • Swimming Pool

Location

Mortgage Calculator

Listing History

06/17/2026
Listed by Epic Real Estate and Mgmt, Inc
$599,000

Property Details for 1486 Puritan WAY

Association

Amenities

  • Association Amenities: Clubhouse, Game Room, Management, Barbecue, Picnic Area, Pool, RV Parking, Trash, Water
  • Community Features: Gated, Pool

Fees

  • Association Fee: $425.00 Monthly
  • Association Fee Includes: Sewer

General

  • Association Name: Diversified Association
  • Number Of Units In Community: 203

Exterior

Construction

  • Roof: Composition
  • Stories: 1
  • Stories Total: 1
  • Year Built: 1995
  • Construction Materials: Wood Siding

Features

  • Patio And Porch Features: Covered
  • Pool Features: Community, Association
  • View: Mountain(s)

Measurements

  • Lot Size Acres: 0.13
  • Lot Size Area: 5,679
  • Lot Size Source: Assessor
  • Lot Size Square Feet: 5,679
  • Lot Size Units: Square Feet

Financial

Taxes

  • Parcel Number: 1223613900

Interior

Features

  • Appliances: Double Oven, Dishwasher, Disposal, Gas Water Heater, Refrigerator, Gas Cooktop
  • Flooring: Carpet, Laminate, Tile
  • Interior Features: Walk-In Closet(s), Master Downstairs
  • Spa Features: Community
  • Spa: Yes

Measurements

  • Living Area: 1,936
  • Living Area Source: Assessor

Rooms

  • Bathrooms Full: 2
  • Bathrooms Total Integer: 2
  • Bedrooms Total: 2

Other

General

  • Senior Community: Yes

Location

  • Subdivision Name: Oceanside

Parking

Parking

  • Garage Spaces: 2
  • Garage: Yes
  • Open Parking Spaces: 1
  • Parking Features: Driveway
  • Parking Total: 3

Utilities

Equipment

  • Cooling: Central Air
  • Has Cooling: Yes
  • Heating: Electric, Forced Air, Natural Gas
  • Has Heating: Yes
  • Laundry Features: Electric Dryer Hookup, Gas Dryer Hookup, Laundry Room

Frequently Asked Questions

How many bedrooms and bathrooms does this single-family home have?

There are 2 bedrooms and 2 bathrooms in this single-family home at 1486 Puritan WAY.

Does this single-family home have parking?

Yes, there are 2 parking spaces available for 1486 Puritan WAY.

How does 1486 Puritan WAY compare to other single-family homes in North Valley?

This single-family home is listed 29% below the average price for single-family homes in North Valley and has been on the market for 30 less days than the typical home in this area.

What building or home owners association is the single-family home part of?

This single-family home is part of the Diversified Association home owners association.

What is the square footage on this single-family home?

According to the MLS, this listing is 1,936 sqft.

1486 Puritan WAY is a 2-bedroom, 2-bath single-family home for sale in Oceanside CA 92057. Listed on Prevu for 44 days at $599,000. This home features 1,936 square feet of living space, located in North Valley. The median listing price for single-family homes in this area is $645,000. Additional amenities include private outdoor space, dishwasher, air conditioning, parking, and swimming pool. Explore more single-family home listings in Oceanside.

Based on information from California Regional Multiple Listing Service, Inc. and/or other sources. All data, including all measurements and calculations of area, is obtained from various sources and has not been, and will not be, verified by Prevu or the MLS. Information is provided exclusively for consumer's personal, non-commercial use and may not be used for any purpose other than to identify prospective properties consumer may be interested in purchasing.

Full MLS Disclaimers

Rebate estimate is indicative only and based on listing price and estimated buyer's agent commission paid by owner, if applicable. Final rebates are subject to Terms of Use and may vary due to final negotiated transaction terms.