

Prevu by reAlpha
BuySellBlogBrowse Listings

14856 Mystic StreetWhittier, CA 90604

For Sale

$1,125,000

Smart Buyer Rebate $11,250

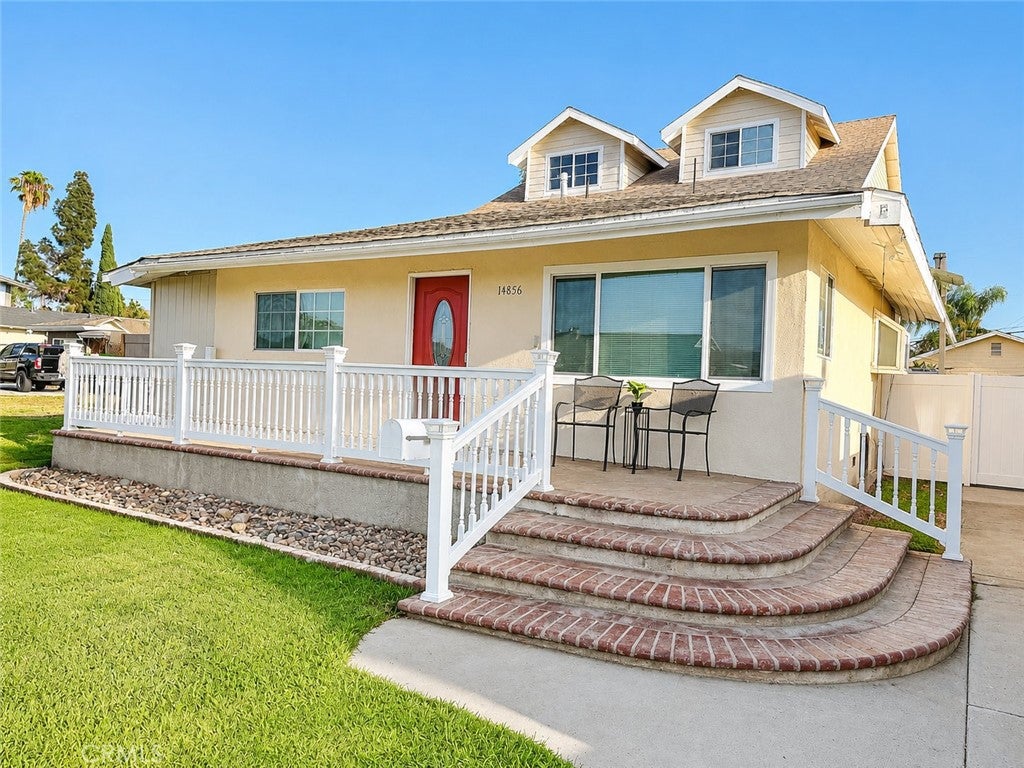
October Update..Final sqft permits are in progress. This fully contiguous floorplan can be a Multi-generational use for your large family who will enjoy this spacious expanded 5-bedroom, 4-bathroom residence. Lovingly expanded by the owner who is a Licensed General Contractor.
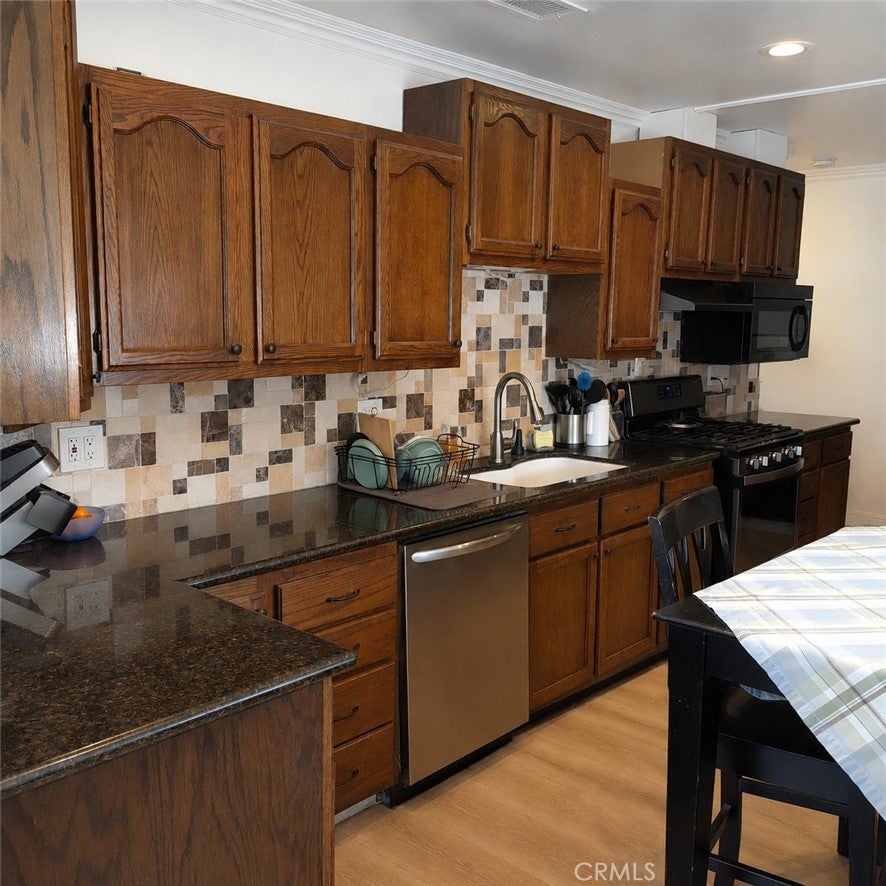
Low maintenance bamboo flooring in the rec room and a wet bar upstairs is a calm retreat. The kitchen and bathrooms feature elegant granite countertops for that modern functional style.

Designed with comfort in mind, the home features two Jacuzzi whirlpool tubs, two spacious walk-in showers accented with tasteful ceramic flooring, and two generous walk-in closets. Dual Pane windows, new roof, and central air conditioner system keep the house cool. The upstairs rec room has a granite wet bar, and the adjacent master bedroom is 29 feet wide. Stairs lead to the unfinished insulated attic with charming dormer windows that will provide exceptional storage equivalent to the space of a 15x20 storage unit.

Envision a comfy soak in the private spa highlighted by the raised cement "rock" surround. The double wide driveway has 6 open spaces, rv parking + 2 car oversized 24' deep garage with water, gas, & electrical services already in place if you are thinking about adding an ADU.

The home has been expanded to approximately 3,036 square feet; the original residence was approximately 2,016 square feet downstairs on public records. Buyers are encouraged to verify all square footage, permits, intended uses. Ask for the walk through video

Listed by SONJA TRONCOSO

·

License #01264481

·

Sonja J. Troncoso

·

626-202-2169

Last updated October 25, 2026

·

Source: CRMLS #WS26161071

Listing Facts

  • TypeSingle-family
  • NeighborhoodSouth Whittier
  • Bedrooms5
  • Bathrooms2
  • Days on Prevu71
  • Size3,036 sqft
  • Price per sqft$371

Amenities

  • Dishwasher
  • Air Conditioning
  • Parking

Location

Mortgage Calculator

Listing History

10/27/2026
Price Decreased
$1,125,000
08/21/2026
Listed by Sonja J. Troncoso
$1,190,000
  1. 10/27/2026$1,125,000
    Price Decreased
  2. 08/21/2026$1,190,000
    Listed by Sonja J. Troncoso

Property Details for 14856 Mystic Street

Association

Amenities

  • Community Features: Street Lights, Suburban, Sidewalks

Exterior

Construction

  • Number Of Units Total: 1
  • Property Condition: Updated/Remodeled
  • Roof: Composition
  • Stories: 2
  • Stories Total: 2
  • Structure Type: House
  • Window Features: Bay Window(s), Double Pane Windows
  • Year Built: 1953
  • Architectural Style: Cape Cod
  • Common Walls: No Common Walls
  • Construction Materials: Stucco, Wood Siding
  • Entry Level: 1
  • Entry Location: 1

Features

  • Direction Faces: North
  • Fencing: Block, Vinyl
  • Road Frontage Type: City Street
  • View: Mountain(s), Neighborhood

Measurements

  • Lot Dimensions Source: Assessor
  • Lot Features: Cul-De-Sac, Level
  • Lot Size Acres: 0.23
  • Lot Size Area: 10,260
  • Lot Size Dimensions: 10,260
  • Lot Size Source: Assessor
  • Lot Size Square Feet: 10,260
  • Lot Size Units: Square Feet

Financial

Taxes

  • Parcel Number: 8227029045

Interior

Features

  • Appliances: Dishwasher, Free-Standing Range, Gas Oven, Gas Range, Gas Water Heater, Microwave, Range Hood
  • Flooring: Carpet, Tile, Vinyl
  • Interior Features: Wet Bar, Crown Molding, Eat-in Kitchen, Granite Counters, Pantry, Stone Counters, Recessed Lighting, Walk-In Closet(s)
  • Spa Features: Above Ground, Heated, Private
  • Spa: Yes

Measurements

  • Living Area: 3,036
  • Living Area Units: Square Feet

Rooms

  • Bathrooms Full: 2
  • Bathrooms Three Quarter: 2
  • Bathrooms Total Integer: 4
  • Bedrooms Total: 5
  • Main Level Bathrooms: 3
  • Main Level Bedrooms: 4

Other

General

  • Exclusions: 2 refrigerators, washer dryer

Location

  • Tax Block: 3534
  • Tax Lot: 27

Parking

Parking

  • Garage Spaces: 2
  • Garage: Yes
  • Open Parking Spaces: 8
  • Parking Features: Garage Faces Front, Garage, Paved, Garage Faces Rear, Side By Side
  • Parking Total: 10

Schools

Elementary School

  • Elementary School: La Colima

High School

  • High School: La Serna
  • High School District: Whittier Union High

Middle or Junior School

  • Middle Or Junior School: Granada

Utilities

Equipment

  • Cooling: Central Air
  • Has Cooling: Yes
  • Electric: 220 Volts In Garage, 220 Volts In Kitchen, 220 Volts In Laundry
  • Heating: Central, Natural Gas
  • Has Heating: Yes
  • Laundry Features: Washer Hookup, Electric Dryer Hookup, Gas Dryer Hookup, Inside
  • Sewer: Public Sewer
  • Utilities: Cable Connected, Electricity Connected, Natural Gas Connected, Phone Connected, Sewer Connected, Water Connected
  • Water Source: Public

Frequently Asked Questions

How many bedrooms and bathrooms does this single-family home have?

There are 5 bedrooms and 2 bathrooms in this single-family home at 14856 Mystic Street.

What schools are nearby to 14856 Mystic Street?

Nearby schools include the La Colima Elementary School, Granada Middle School, and La Serna High School.

Does this single-family home have parking?

Yes, there are 2 parking spaces available for 14856 Mystic Street.

How does 14856 Mystic Street compare to other single-family homes in South Whittier?

This single-family home is listed 36% above the average price for single-family homes in South Whittier and has been on the market for 37 less days than the typical home in this area.

What is the square footage on this single-family home?

According to the MLS, this listing is 3,036 sqft.

14856 Mystic Street is a 5-bedroom, 2-bath single-family home for sale in Whittier CA 90604. On Prevu for 71 days at $1,125,000. This includes a recent price decrease of $65,000. This property features 3,036 square feet of living space, located in South Whittier. The median listing price for single-family homes in this area is $827,000. Nearby schools include La Colima Elementary School, Granada Middle School, and La Serna High School. The home offers dishwasher, air conditioning, and parking. View other single-family home listings in Los Angeles County.

Based on information from California Regional Multiple Listing Service, Inc. and/or other sources. All data, including all measurements and calculations of area, is obtained from various sources and has not been, and will not be, verified by Prevu or the MLS. Information is provided exclusively for consumer's personal, non-commercial use and may not be used for any purpose other than to identify prospective properties consumer may be interested in purchasing.

Full MLS Disclaimers

Rebate estimate is indicative only and based on listing price and estimated buyer's agent commission paid by owner, if applicable. Final rebates are subject to Terms of Use and may vary due to final negotiated transaction terms.