

Prevu by reAlpha
BuySellBlogBrowse Listings

14841 SE 54th StreetBellevue, WA 98006

For Sale

$2,195,000

Smart Buyer Rebate $21,950

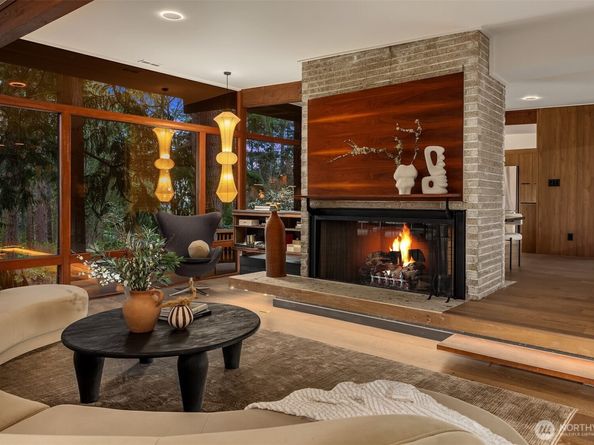
Beautifully reimagined MCM retreat designed by renowned Northwest architect Wendell Lovett. A rare opportunity to own in Hilltop, one of Bellevue’s most architecturally significant communities. Set on 1 acre of lush Pacific Northwest landscape, walls of glass blur the line between indoors & nature while clean lines, purposeful simplicity & striking updates honor the home’s original design. Rich materials, soaring ceilings & light-filled spaces create a warm yet sophisticated interior. The stunning kitchen features sleek cabinetry, stone countertops, chef-grade appliances & a sculptural steel hood. Original built-ins & a two-sided fireplace anchor the dining space, while the sunken living room opens seamlessly to the expansive deck for effortless entertaining & everyday living. The primary suite offers a serene retreat w a beautifully integrated ¾ bath, oversized skylit shower & intentional finishes. Two additional bedrooms frame picturesque exterior views alongside a magazine-worthy full bath. A flexible fourth bedroom enclosed by original Shoji screens pairs w a moody new ¾ bath thoughtfully designed to preserve the home’s iconic façade. Fully permitted updates, modern systems, fresh landscaping, illuminated pathways, multiple outdoor living spaces & a firepit perched atop the hill complete this architectural masterpiece. Detached flex space offers endless versatility. Secluded & peaceful, yet minutes to downtown Bellevue, Seattle & major commuter routes.

Listed by James Dainard

·

Heaton Dainard, LLC

Listed by Jennifer N Ruud-Johnson

·

Heaton Dainard, LLC

Last updated July 16, 2026

·

Source: NWMLS #2530899

Listing Facts

  • TypeSingle-family
  • NeighborhoodCougar Mountain-Lakemont
  • Bedrooms4
  • Bathrooms3
  • Days on Prevu63
  • HOA/Maint. Fees$208.33/month
  • Taxes$13,836/year
  • Size2,200 sqft
  • Price per sqft$998

Amenities

  • Dishwasher
  • Pets Allowed
  • Parking

Location

Mortgage Calculator

Listing History

06/26/2026
Status changed to Active
$2,195,000
06/15/2026
Status changed to Canceled
$2,195,000
05/29/2026
Listed by Heaton Dainard, LLC
$2,195,000

Property Details for 14841 SE 54th Street

Association

Amenities

  • Community Features: Athletic Court, CCRs, Playground, Trail(s)

Fees

  • Association Fee: $208.33 Monthly
  • Association Fee Includes: Common Area Maintenance

Exterior

Construction

  • Roof: Torch Down
  • Structure Type: House
  • Year Built: 1951
  • Construction Materials: Wood Products
  • Entry Location: Main
  • Exterior Features: Wood Products

Features

  • View: Territorial

Measurements

  • Building Area Total: 2,200
  • Building Area Units: Square Feet
  • Lot Features: Paved
  • Lot Size Acres: 1.00
  • Lot Size Square Feet: 43,800
  • Lot Size Units: Square Feet

Financial

Taxes

  • Parcel Number: 3377900130
  • Tax Annual Amount: $13,836.00
  • Tax Year: 2025

Interior

Features

  • Appliances: Dishwasher, Disposal, See Remarks, Stove(s)/Range(s)
  • Fireplace Features: Gas
  • Fireplace: Yes
  • Fireplaces Total: 1
  • Flooring: Ceramic Tile, Engineered Hardwood, Carpet
  • Interior Features: Second Primary Bedroom, Bath Off Primary, Dbl Pane/Storm Window, Dining Room, Fireplace, Skylight(s), Vaulted Ceiling(s), Walk-In Closet(s)

Measurements

  • Living Area: 2,200

Rooms

  • Bathrooms Full: 1
  • Bathrooms Three Quarter: 2
  • Bathrooms Total Integer: 3
  • Bedrooms Total: 4
  • Main Level Bathrooms: 3
  • Main Level Bedrooms: 4

Other

Location

  • Subdivision Name: Hilltop

Parking

Parking

  • Carport: Yes
  • Covered Spaces: 2
  • Parking Features: Detached Carport, Off Street
  • Parking Total: 4

Schools

Elementary School

  • Elementary School: Buyer To Verify

High School

  • High School: Buyer To Verify
  • High School District: Bellevue

Middle or Junior School

  • Middle Or Junior School: Buyer To Verify

Utilities

Equipment

  • Has Cooling: Yes
  • Has Heating: Yes
  • Sewer: Septic Tank
  • Water Source: Public

Frequently Asked Questions

How many bedrooms and bathrooms does this single-family home have?

There are 4 bedrooms and 3 bathrooms in this single-family home at 14841 SE 54th Street.

What schools are nearby to 14841 SE 54th Street?

Nearby schools include the Buyer To Verify Elementary School, Buyer To Verify Middle School, and Buyer To Verify High School.

Does this single-family home have parking?

Yes, there are 4 parking spaces available for 14841 SE 54th Street.

What are the annual taxes for 14841 SE 54th Street?

Annual taxes for this single-family home are estimated at $13,836.

How does 14841 SE 54th Street compare to other single-family homes in Cougar Mountain-Lakemont?

This single-family home is listed 10% below the average price for single-family homes in Cougar Mountain-Lakemont and has been on the market for 20 more days than the typical home in this area.

What is the square footage on this single-family home?

According to the MLS, this listing is 2,200 sqft.

14841 SE 54th Street is a 4-bedroom, 3-bath single-family home for sale in Bellevue WA 98006. Available on Prevu for 63 days at $2,195,000. This residence features 2,200 square feet of living space, located in Cougar Mountain-Lakemont. The median listing price for single-family homes in this area is $1,799,500. Nearby schools include Buyer To Verify Elementary School, Buyer To Verify Middle School, and Buyer To Verify High School. The home offers dishwasher, pets allowed, and parking. Browse more single-family home listings in Bellevue.

Based on information from NWMLS and/or other sources. All data, including all measurements and calculations of area, is obtained from various sources and has not been, and will not be, verified by Prevu or the MLS. Information is provided exclusively for consumer's personal, non-commercial use and may not be used for any purpose other than to identify prospective properties consumer may be interested in purchasing.

Full MLS Disclaimers

Rebate estimate is indicative only and based on listing price and estimated buyer's agent commission paid by owner, if applicable. Final rebates are subject to Terms of Use and may vary due to final negotiated transaction terms.