

Prevu by reAlpha
BuySellBlogBrowse Listings

1484 Breton Hill Drive 8Warminster, PA 18974

For Sale

$1,899,000

Smart Buyer Rebate $18,990

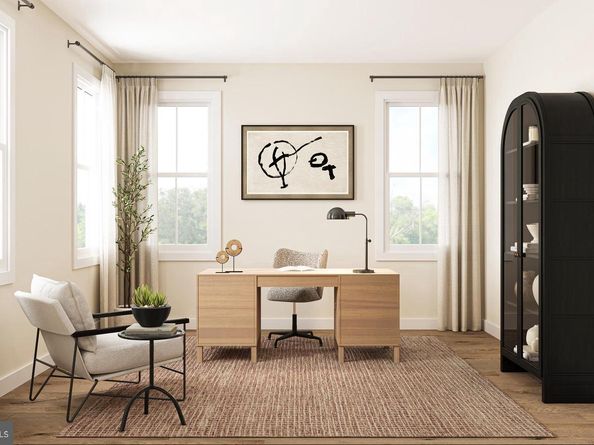
The final homesite that can accomodate our most spacious Kingswood home design is luxurious and sophisticated and can be ready for move-in this winter. This home has everything you need for everyone to have their own space. Plus our Designer Appointed Features have been incorporated for your convenience so you don't have to worry about coordinating all the choices. As you enter, an elegant foyer flows past a bright dining room and a flex room ideal for a home office or playroom. Continue to the rear great room which features a wow factor soaring two story ceiling and a cozy fireplace, perfect for gatherings or quiet nights in. Adjacent, a charming casual dining area with rear yard access, and the kitchen which showcases a spacious island with seating, plenty of counter and cabinet space, a walk-in pantry, and a butler's pantry adjoining the dining room. A secluded secondary bedroom on the main level features a walk-in closet and a lovely full bath with a dual-sink vanity and a large shower perfect for visitors. Upstairs is an inviting loft area and three more secondary bedrooms with private baths, two of which offer walk-in closets. Retreat to the lavish primary bedroom offering dual walk-in closets and a spa-like bath with dual vanities, a soaking tub, a luxe shower with seat, linen storage, and a private water closet. Additional highlights include convenient second-floor laundry room, an everyday entry, a powder room, and extra storage throughout. A three car garage and expansive unfinished basement too, which has been prepared with a rough in for a future bath and door to the rear yard for your convenience to finish later. All upgrades and selections have been made for this home and included in the price!

Listed by Jacqueline Sarah Youngers

·

Toll Brothers Real Estate, Inc.

·

2152647584

Last updated October 28, 2026

·

Source: Bright #PABU2131780

Listing Facts

  • TypeSingle-family
  • NeighborhoodWarwick
  • Bedrooms5
  • Bathrooms6
  • Days on Prevu41
  • HOA/Maint. Fees$262/year
  • Size5,210 sqft
  • Price per sqft$364

Amenities

  • Dishwasher
  • Parking

Location

Mortgage Calculator

Listing History

10/28/2026
Price Decreased
$1,899,000
09/20/2026
Listed by Toll Brothers Real Estate, Inc.
$1,900,879
  1. 10/28/2026$1,899,000
    Price Decreased
  2. 09/20/2026$1,900,879
    Listed by Toll Brothers Real Estate, Inc.

Property Details for 1484 Breton Hill Drive 8

Association

Amenities

  • Association Amenities: Jog/Walk Path
  • Pets Allowed: Cats OK,Dogs OK

Fees

  • Association Fee: $262.00 Annually
  • Association Fee Includes: Common Area Maintenance, Trash

Exterior

Construction

  • New Construction: Yes
  • Property Condition: Excellent
  • Roof: Architectural Shingle
  • Window Features: Energy Efficient
  • Year Built: 2026
  • Architectural Style: Traditional
  • Builder Name: Toll Brothers
  • Construction Materials: Batts Insulation, Blown-In Insulation, Frame, Vinyl Siding

Features

  • Other Structures: Above Grade
  • Waterfront: No

Measurements

  • Lot Size Acres: 0.50
  • Lot Size Source: Estimated
  • Lot Size Square Feet: 21,780
  • Lot Size Units: Square Feet

Financial

Taxes

  • Tax Year: 2026

Interior

Features

  • Appliances: Built-In Microwave, Cooktop, Dishwasher, Disposal, Oven - Wall, Stainless Steel Appliances, Washer/Dryer Hookups Only, Water Heater - Tankless
  • Fireplace: Yes
  • Fireplaces Total: 1
  • Flooring: Engineered Wood, Carpet, Ceramic Tile
  • Interior Features: Floor Plan - Open, Kitchen - Gourmet, Pantry, Primary Bath(s), Recessed Lighting, Walk-in Closet(s), Entry Level Bedroom

Measurements

  • Living Area: 5,210
  • Living Area Source: Assessor

Rooms

  • Basement: Unfinished
  • Has Basement: Yes
  • Bathrooms Full: 5
  • Bathrooms Half: 1
  • Bathrooms Total Integer: 6
  • Bedrooms Total: 5
  • Main Level Bedrooms: 5

Other

Features

  • Accessibility Features: Doors - Lever Handle(s)

General

  • Senior Community: No

Location

  • Subdivision Name: BRETON HILL

Parking

Parking

  • Garage Spaces: 2
  • Garage: Yes

Schools

Elementary School

  • Elementary School: JAMISON

High School

  • High School: CENTRAL BUCKS HIGH SCHOOL SOUTH

Middle or Junior School

  • Middle Or Junior School: TAMANEND

Utilities

Equipment

  • Cooling: Central A/C
  • Electric: 200+ Amp Service
  • Heating: Forced Air
  • Has Heating: Yes
  • Sewer: Public Sewer
  • Water Source: Public

Frequently Asked Questions

How many bedrooms and bathrooms does this single-family home have?

There are 5 bedrooms and 6 bathrooms in this single-family home at 1484 Breton Hill Drive 8.

What schools are nearby to 1484 Breton Hill Drive 8?

Nearby schools include the JAMISON Elementary School, TAMANEND Middle School, and CENTRAL BUCKS HIGH SCHOOL SOUTH.

Does this single-family home have parking?

Yes, there are 2 parking spaces available for 1484 Breton Hill Drive 8.

How does 1484 Breton Hill Drive 8 compare to other single-family homes in Warwick?

This single-family home is listed 95% above the average price for single-family homes in Warwick and has been on the market for 45 less days than the typical home in this area.

What is the square footage on this single-family home?

According to the MLS, this listing is 5,210 sqft.

1484 Breton Hill Drive 8 is a 5-bedroom, 6-bath single-family home for sale in WARMINSTER PA 18974. On Prevu for 41 days at $1,899,000. This includes a recent price decrease of $1,879. This home features 5,210 square feet of living space, located in Warwick. The median listing price for single-family homes in this area is $800,000. Nearby schools include JAMISON Elementary School, TAMANEND Middle School, and CENTRAL BUCKS HIGH SCHOOL SOUTH. Property amenities include dishwasher and parking. View other single-family home listings in Bucks County.

The data relating to real estate for sale on this website appears in part through the BRIGHT Internet Data Exchange program, a voluntary cooperative exchange of property listing data between licensed real estate brokerage firms in which participates, and is provided by BRIGHT through a licensing agreement. The information provided by this website is for the personal, non-commercial use of consumers and may not be used for any purpose other than to identify prospective properties consumers may be interested in purchasing. Copyright BRIGHT, All Rights Reserved.

Full MLS Disclaimers

Rebate estimate is indicative only and based on listing price and estimated buyer's agent commission paid by owner, if applicable. Final rebates are subject to Terms of Use and may vary due to final negotiated transaction terms.