

Prevu by reAlpha
BuySellBlogBrowse Listings

14838 Speargrass Drive Frisco, Texas 75033

For Sale

$699,000

Smart Buyer Rebate $6,990

MOTIVATED SELLERS! An incredible opportunity awaits with this beautifully maintained
custom estate, ideally positioned on a private cul-de-sac in one of the area's most desirable
communities. Offering five spacious bedrooms, including a luxurious primary retreat and
private first-floor guest suite, this home was designed for both elegant entertaining and
comfortable everyday living. Soaring cathedral ceilings, rich hardwood floors, and a
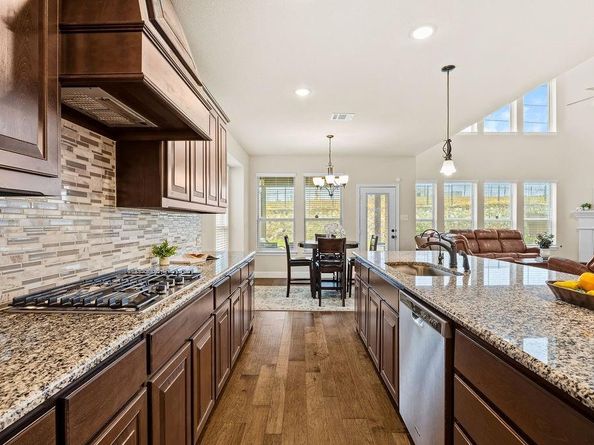
statement fireplace create an impressive family room, while the chef-inspired kitchen
features custom cabinetry, a granite waterfall island, stainless steel appliances, and gas
cooktop. The primary suite offers a true spa-like escape with a jetted soaking tub, oversized
shower, dual vanities, and generous closet space. Upstairs you'll find three additional ensuite bedrooms plus a pre-wired media room ready for movie nights and entertaining. Enjoy
community ponds, miles of scenic trails, and nearby Monarch Park, all just minutes from PGA
Frisco, Frisco ISD, UNT, and Universal Kids Resort. Exceptional space, custom details, an
outstanding location, and an attractive new price make this a home you won't want to miss!

Listed by Christie Cannon

·

LPT Realty LLC

·

972-215-7747

Listed by Tiffani Stevens

·

LPT Realty LLC

Last updated October 25, 2026

·

Source: NTREIS #21396389

Listing Facts

  • TypeSingle-family
  • NeighborhoodGrayhawk
  • Bedrooms5
  • Bathrooms4
  • Days on Prevu24
  • HOA/Maint. Fees$276/quarter
  • Size3,204 sqft
  • Price per sqft$218

Amenities

  • Dishwasher
  • Private Outdoor Space
  • Pets Allowed
  • Air Conditioning
  • Swimming Pool

Location

Mortgage Calculator

Listing History

10/07/2026
Listed by LPT Realty LLC
$699,000
  1. 10/07/2026$699,000
    Listed by LPT Realty LLC

Property Details for 14838 Speargrass Drive

Association

Amenities

  • Community Features: Community Pool, Community Sprinkler, Curbs, Fishing, Greenbelt, Pool, Sidewalks

Fees

  • Association Fee: $276.00 Quarterly
  • Association Fee Includes: Full Use Of Facilities, Maintenance Grounds

Exterior

Construction

  • Roof: Composition
  • Window Features: Window Coverings
  • Year Built: 2021
  • Year Built Details: Preowned
  • Architectural Style: Traditional
  • Construction Materials: Brick, Cedar, Vinyl Siding, Wood
  • Exterior Features: Rain Gutters, Lighting, Private Yard

Features

  • Fencing: Back Yard, Fenced, Privacy, Wood
  • Other Structures: Garage(s), See Remarks
  • Patio And Porch Features: Covered, Front Porch, Patio

Measurements

  • Lot Features: Adjacent To Greenbelt, Cleared, Cul-De-Sac, Few Trees, Greenbelt, Interior Lot, Landscaped, Lrg. Backyard Grass, Sprinkler System, Subdivision
  • Lot Size Acres: 0.22
  • Lot Size Area: 0
  • Lot Size Source: Public Records
  • Lot Size Square Feet: 9,626
  • Lot Size Units: Acres

Financial

Taxes

  • Parcel Number: R706998

Interior

Features

  • Appliances: Dishwasher, Disposal, Electric Oven, Gas Range, Microwave, Plumbed For Gas In Kitchen, Tankless Water Heater, Vented Exhaust Fan
  • Fireplace Features: Decorative, Family Room, Gas, Glass Doors, Living Room
  • Fireplaces Total: 1
  • Flooring: Carpet, Ceramic Tile, Hardwood, Wood
  • Interior Features: Built-in Features, Cable TV Available, Chandelier, Decorative Lighting, Eat-in Kitchen, Granite Counters, High Speed Internet Available, Kitchen Island, Open Floorplan, Pantry, Smart Home System, Vaulted Ceiling(s), Walk-In Closet(s)

Measurements

  • Living Area: 3,204

Rooms

  • Bathrooms Full: 4
  • Bathrooms Total Integer: 4
  • Bedrooms Total: 5

Other

Location

  • Subdivision Name: Glen View
  • Tax Block: N
  • Tax Lot: 12

Parking

Parking

  • Attached Garage: Yes
  • Covered Spaces: 2
  • Garage Spaces: 2
  • Garage: Yes
  • Parking Features: Additional Parking, Concrete, Driveway, Electric Vehicle Charging Station(s), Garage, Garage Single Door, Kitchen Level, On Site, On Street, Oversized

Schools

Elementary School

  • Elementary School: Phillips

Utilities

Equipment

  • Cooling: Ceiling Fan(s), Central Air
  • Heating: Central
  • Utilities: Asphalt, City Sewer, City Water, Community Mailbox, Concrete, Curbs, Electricity Available, Electricity Connected

Frequently Asked Questions

How many bedrooms and bathrooms does this single-family home have?

There are 5 bedrooms and 4 bathrooms in this single-family home at 14838 Speargrass Drive .

What schools are nearby to 14838 Speargrass Drive ?

Nearby schools include the Phillips Elementary School.

Does this single-family home have parking?

Yes, there are 2 parking spaces available for 14838 Speargrass Drive .

How does 14838 Speargrass Drive compare to other single-family homes in Grayhawk?

This single-family home is listed 25% above the average price for single-family homes in Grayhawk and has been on the market for 64 less days than the typical home in this area.

What is the square footage on this single-family home?

According to the MLS, this listing is 3,204 sqft.

14838 Speargrass Drive is a 5-bedroom, 4-bath single-family home for sale in Frisco Texas 75033. On Prevu for 24 days at $699,000. This property features 3,204 square feet of living space, located in Grayhawk. The median listing price for single-family homes in this area is $558,450. Nearby schools include Phillips Elementary School. The home offers private outdoor space, dishwasher, pets allowed, air conditioning, and swimming pool. Explore more single-family home listings in Frisco.

Based on information from NTREIS and/or other sources. All data, including all measurements and calculations of area, is obtained from various sources and has not been, and will not be, verified by Prevu or the MLS. Information is provided exclusively for consumer's personal, non-commercial use and may not be used for any purpose other than to identify prospective properties consumer may be interested in purchasing.

Full MLS Disclaimers

Rebate estimate is indicative only and based on listing price and estimated buyer's agent commission paid by owner, if applicable. Final rebates are subject to Terms of Use and may vary due to final negotiated transaction terms.