

Prevu by reAlpha
BuySellBlogBrowse Listings

14825 Leyden StreetThornton, CO 80602

For Sale

$734,990

Smart Buyer Rebate $7,350

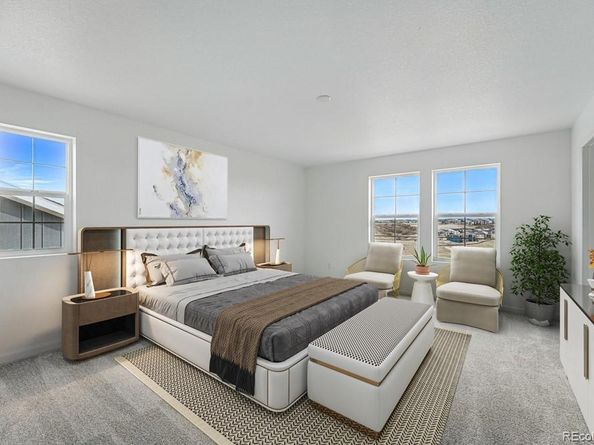
What's Special: Covered Patio | Oversized Lot | Close to Trails | Flex Room. New Construction - December Completion! Built by America's Most Trusted Home Builder. Welcome to the Sedalia at 14825 Leyden Street in Parterre City! Welcome to this thoughtfully designed home featuring an open-concept layout that blends comfort and functionality. The heart of the home is the chef kitchen, complete with an extended island that overlooks the dining area and spacious great room, creating the perfect setting for entertaining and everyday living. A first-floor bedroom and full bathroom offer flexibility for guests or a home office, while the expansive covered patio extends your living space outdoors for year-round enjoyment. The unfinished basement provides abundant storage and future potential to personalize the space to fit your needs. Welcome to Parterre, a new home community in Thornton. In Garden North, the first of five villages, the Horizon Collection offers low-maintenance single-family homes. Enjoy planned amenities like a rec center, pool, pickleball, parks, and trails. With easy access to I-25, E-470, DIA, Boulder, and Denver, adventure is always close. Additional Highlights Include: additional sink at secondary bathroom, utility sink rough-in, plumbing rough-in at basement,2" crown molding at upper kitchen cabinets, and pendant light prewire. Photos are for representative purposes only. MLS#2791232

Listed by Tom Ullrich

·

License #98663

·

RE/MAX Professionals

·

303-910-8436

Last updated October 30, 2026

·

Source: REColorado #2791232

Listing Facts

  • TypeSingle-family
  • NeighborhoodThornton
  • Bedrooms5
  • Bathrooms3
  • Days on Prevu71
  • HOA/Maint. Fees$115/month
  • Taxes$8,093.67/year
  • Size2,622 sqft
  • Price per sqft$280

Amenities

  • Private Outdoor Space
  • Pets Allowed
  • Air Conditioning
  • Parking

Location

Mortgage Calculator

Listing History

10/30/2026
Price Decreased
$734,990
09/24/2026
Price Increased
$737,649
08/28/2026
Price Increased
$727,649
08/21/2026
Listed by RE/MAX Professionals
$722,649
  1. 10/30/2026$734,990
    Price Decreased
  2. 09/24/2026$737,649
    Price Increased
  3. 08/28/2026$727,649
    Price Increased
  4. 08/21/2026$722,649
    Listed by RE/MAX Professionals

Property Details for 14825 Leyden Street

Association

Amenities

  • Association Amenities: Park, Playground, Trail(s)
  • Pets Allowed: Yes

Fees

  • Association Fee: $115.00 Monthly
  • Association Fee Includes: Recycling, Trash

General

  • Association Name: Advance HOA Management Inc.

Exterior

Construction

  • Property Condition: New Construction, Under Construction
  • Roof: Composition
  • Structure Type: House
  • Year Built: 2026
  • Architectural Style: Cottage
  • Builder Name: Taylor Morrison
  • Construction Materials: Stone, Vinyl Siding
  • Exterior Features: Private Yard, Rain Gutters, Smart Irrigation

Features

  • Direction Faces: East
  • Fencing: Partial
  • Patio And Porch Features: Covered, Front Porch, Patio

Measurements

  • Building Area Total: 3,244
  • Lot Features: Master Planned, Sprinklers In Front, Sprinklers In Rear
  • Lot Size Acres: 0.14
  • Lot Size Area: 5,900
  • Lot Size Square Feet: 5,900
  • Lot Size Units: Square Feet

Financial

Taxes

  • Parcel Number: 14825LeydenStreet
  • Tax Annual Amount: $8,093.67
  • Tax Year: 2025

Interior

Features

  • Appliances: Cooktop, Disposal, Electric Water Heater, Microwave, Oven, Range Hood
  • Flooring: Carpet, Laminate, Tile
  • Interior Features: Entrance Foyer, Kitchen Island, Open Floorplan, Pantry, Quartz Counters

Measurements

  • Living Area: 2,622

Rooms

  • Basement: Bath/Stubbed, Sump Pump
  • Has Basement: Yes
  • Bathrooms Full: 3
  • Bathrooms Total Integer: 3
  • Bedrooms Total: 5
  • Main Level Bathrooms: 1
  • Main Level Bedrooms: 1

Other

General

  • Exclusions: NA

Location

  • Subdivision Name: Parterre

Parking

Parking

  • Attached Garage: Yes
  • Garage Spaces: 2
  • Parking Features: Concrete
  • Parking Total: 2

Schools

Elementary School

  • Elementary School: West Ridge
  • Elementary School District: School District 27-J

High School

  • High School: Riverdale Ridge
  • High School District: School District 27-J

Middle or Junior School

  • Middle Or Junior School: Roger Quist
  • Middle Or Junior School District: School District 27-J

Utilities

Equipment

  • Cooling: Central Air
  • Heating: Forced Air
  • Laundry Features: In Unit
  • Sewer: Public Sewer
  • Utilities: Electricity Connected
  • Water Source: Public

Frequently Asked Questions

How many bedrooms and bathrooms does this single-family home have?

There are 5 bedrooms and 3 bathrooms in this single-family home at 14825 Leyden Street.

What schools are nearby to 14825 Leyden Street?

Nearby schools include the West Ridge Elementary School, Roger Quist Middle School, and Riverdale Ridge High School.

Does this single-family home have parking?

Yes, there are 2 parking spaces available for 14825 Leyden Street.

What are the annual taxes for 14825 Leyden Street?

Annual taxes for this single-family home are estimated at $8,093.

How does 14825 Leyden Street compare to other single-family homes in Thornton?

This single-family home is listed 30% above the average price for single-family homes in Thornton and has been on the market for 6 less days than the typical home in this area.

What building or home owners association is the single-family home part of?

This single-family home is part of the Advance HOA Management Inc. home owners association.

What is the square footage on this single-family home?

According to the MLS, this listing is 2,622 sqft.

14825 Leyden Street is a 5-bedroom, 3-bath single-family home for sale in Thornton CO 80602. Available on Prevu for 71 days at $734,990. This includes a recent price decrease of $2,659. This property features 2,622 square feet of living space, located in Thornton. The median listing price for single-family homes in this area is $499,950. Nearby schools include West Ridge Elementary School, Roger Quist Middle School, and Riverdale Ridge High School. Additional amenities include private outdoor space, pets allowed, air conditioning, and parking. Browse more single-family home listings in Colorado.

The content relating to real estate for sale in this Web site comes in part from the Internet Data eXchange ("IDX") program of METROLIST, INC., DBA RECOLORADO® Real estate listings held by brokers other than Prevu are marked with the IDX Logo. This information is being provided for the consumers' personal, non-commercial use and may not be used for any other purpose. All information subject to change and should be independently verified.

Full MLS Disclaimers

Rebate estimate is indicative only and based on listing price and estimated buyer's agent commission paid by owner, if applicable. Final rebates are subject to Terms of Use and may vary due to final negotiated transaction terms.