

Prevu by reAlpha
BuySellBlogBrowse Listings

1482 Pelham RoadWellington, FL 33414

For Sale

$9,500,000

Smart Buyer Rebate $95,000

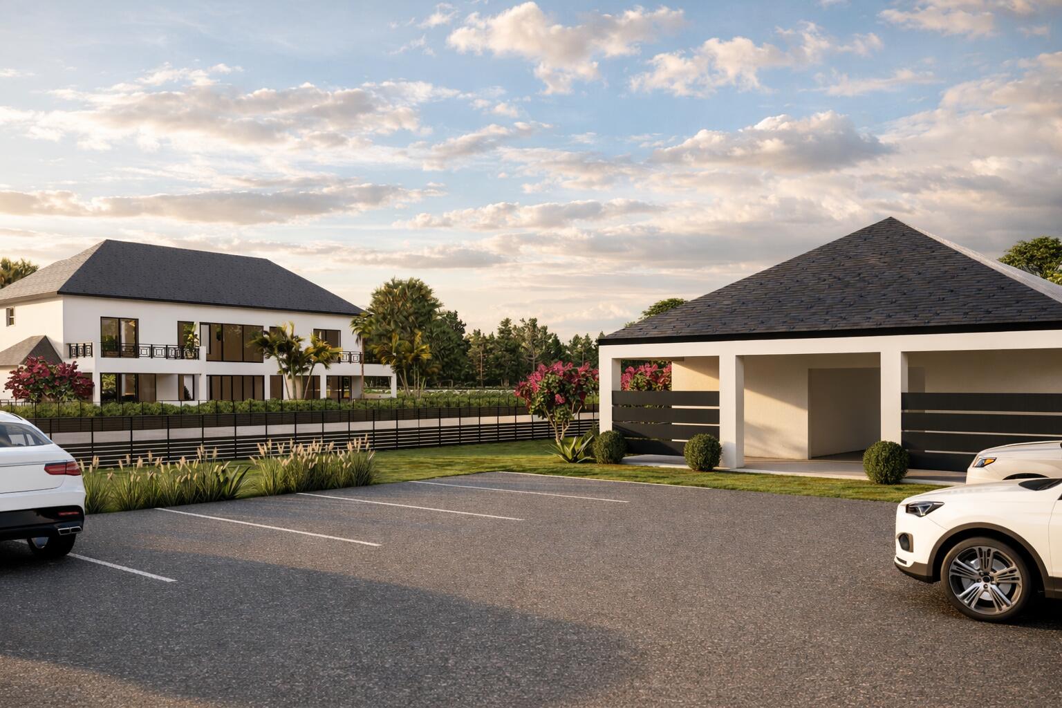
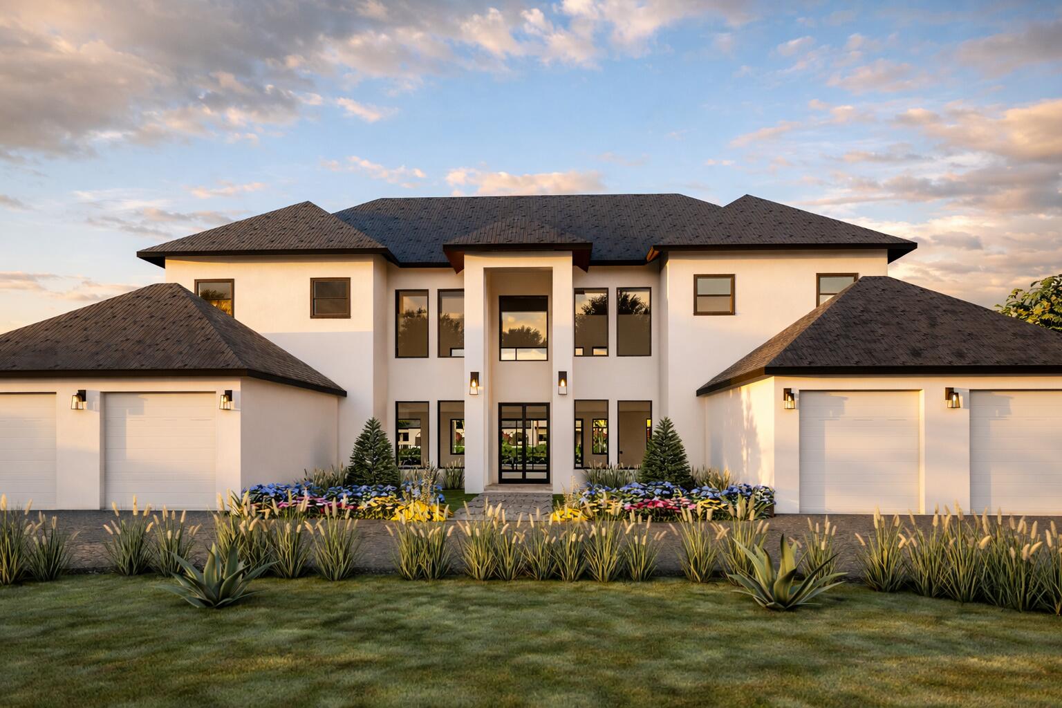
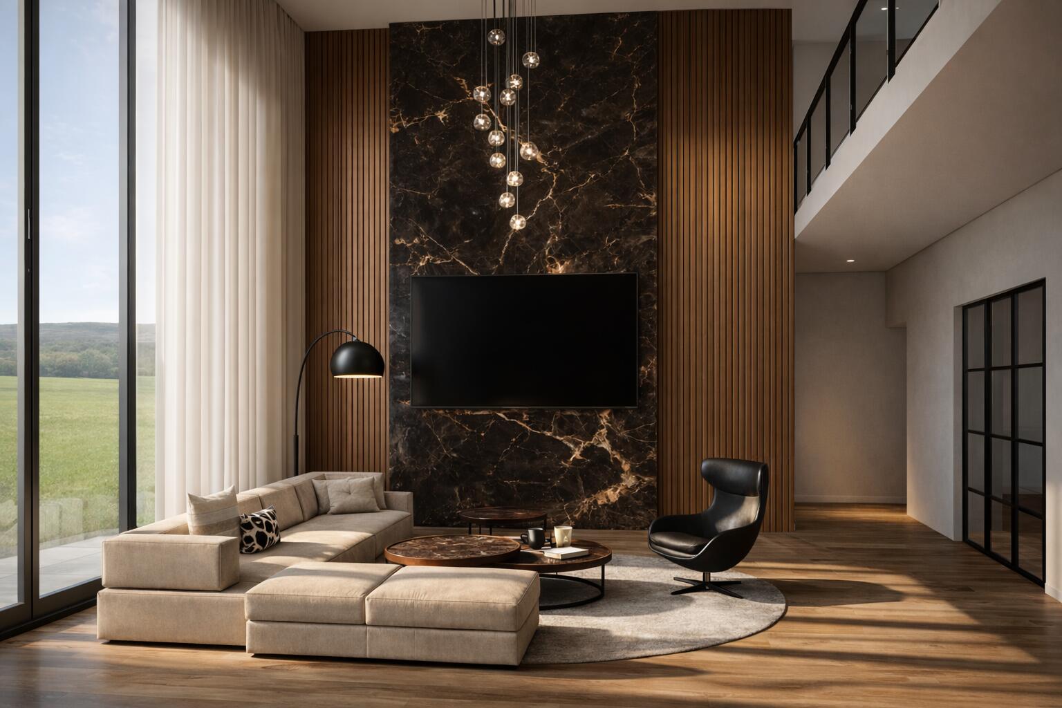
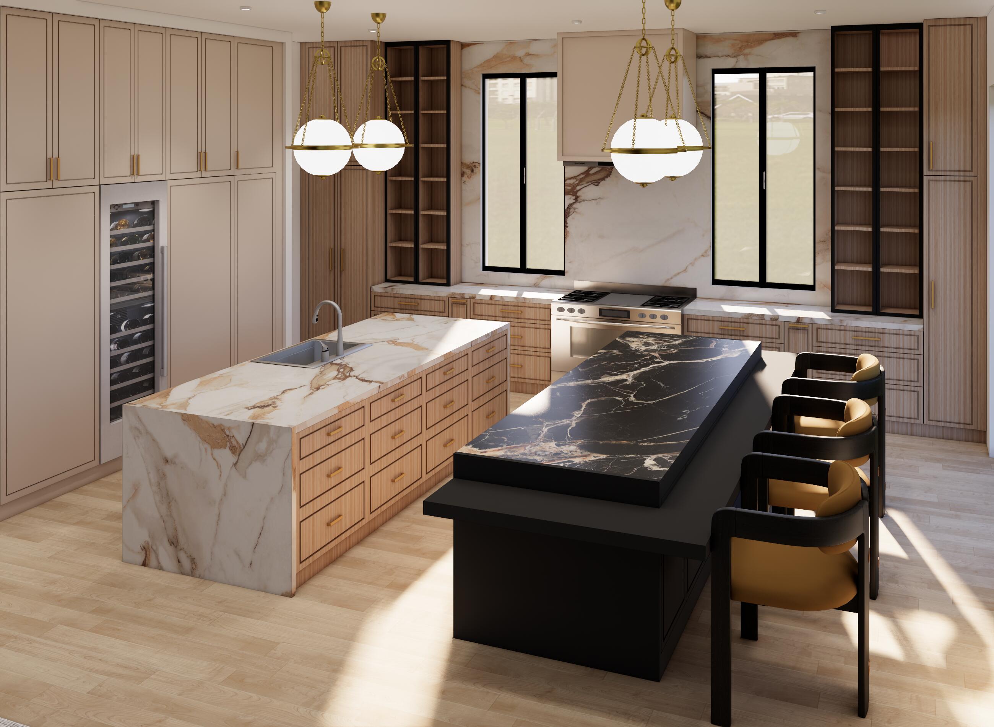
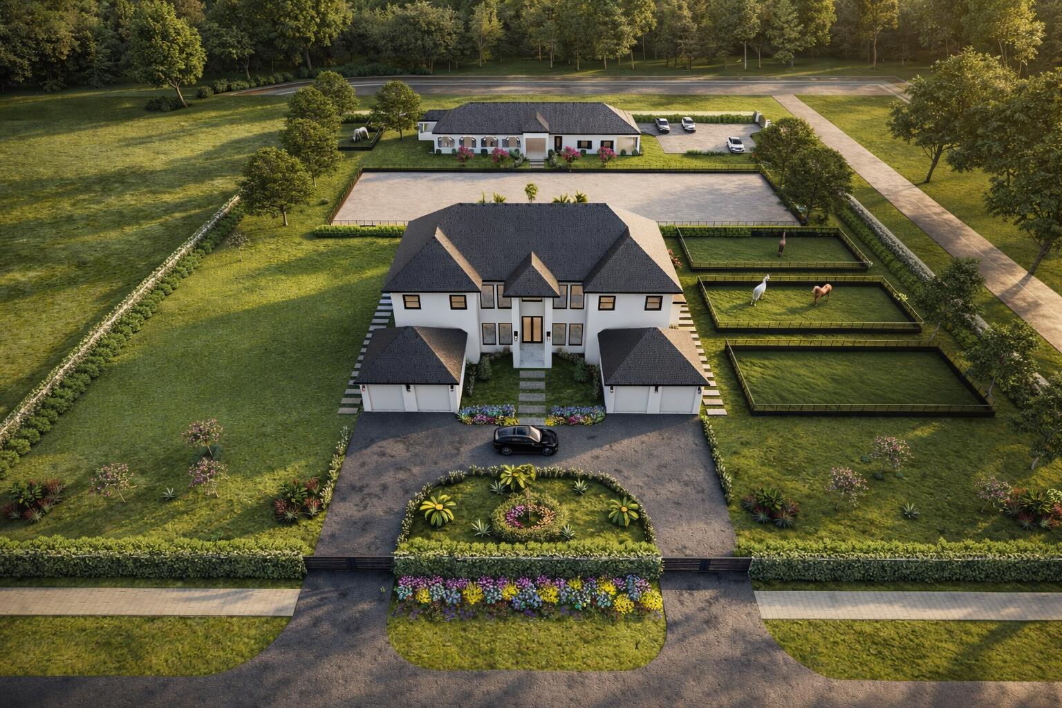
Located in the prestigious Paddock community of Wellington, this new construction estate spans 2 pristine acres and blends modern design with premier equestrian living. The home features impact glass, a metal roof, and seamless indoor-outdoor flow. A chef's kitchen with butler's kitchen anchors light-filled living and dining spaces. The layout includes four en-suite bedrooms, private office, gym, media room, and dual laundry rooms. Outdoor living features a kitchen and entertaining area overlooking a state-of-the-art pool and spa. Equestrian amenities include an 8-stall show barn with tack, feed, and laundry rooms, a riding arena, and 5 paddocks. CO expected in July, offering a unique opportunity for the future owner to move in and curate furnishings to perfectly suit their personal style.

Listed by Snezana Ana Pican

·

License #3442534

·

Equestrian Sotheby's International Realty Inc.

·

5618600700

Last updated May 31, 2026

·

Source: BeachesMLS #B26023674

Listing Facts

  • TypeSingle-family
  • NeighborhoodPaddock Park of Wellington
  • Bedrooms4
  • Bathrooms5.5
  • Days on Prevu89
  • Taxes$15,686.91/year
  • Size5,526 sqft
  • Price per sqft$1,719

Amenities

  • Dishwasher
  • Private Outdoor Space
  • Washer/Dryer
  • Pets Allowed
  • Air Conditioning
  • Parking
  • Swimming Pool

Location

Mortgage Calculator

Listing History

05/04/2026
Listed by Equestrian Sotheby's International Realty Inc.
$9,500,000

Property Details for 1482 Pelham Road

Association

Amenities

  • Community Features: Gated, Sidewalks
  • Pets Allowed: Yes

Exterior

Construction

  • New Construction: Yes
  • Property Condition: New Construction
  • Roof: Aluminum
  • Stories: 2
  • Stories Total: 2
  • Structure Type: House
  • Window Features: ENERGY STAR Qualified Windows, Storm Window(s)
  • Year Built: 2026
  • Architectural Style: Contemporary
  • Construction Materials: Block, Concrete
  • Exterior Features: Balcony, Built-in Barbecue, Barbecue, Garden, Lighting, Outdoor Kitchen, RV Hookup

Features

  • Direction Faces: Southwest
  • Other Structures: Barn(s), Storage, Outdoor Kitchen
  • Patio And Porch Features: Covered, Patio
  • Pool Features: Heated, In Ground, Pool/Spa Combo, Waterfall, Private
  • Pool Private: Yes
  • Road Frontage Type: City Street, Easement
  • View: Garden, Pool

Measurements

  • Building Area Total: 8,280
  • Lot Features: Landscaped, Many Trees, Garden
  • Lot Size Acres: 1.99
  • Lot Size Area: 86,684

Financial

Taxes

  • Parcel Number: 73414408010310040
  • Tax Annual Amount: $15,686.91
  • Tax Assessed Value: $807,940.00
  • Tax Year: 2025

Interior

Features

  • Appliances: Dryer, Dishwasher, ENERGY STAR Qualified Dishwasher, ENERGY STAR Qualified Freezer, ENERGY STAR Qualified Refrigerator, ENERGY STAR Qualified Washer, Electric Water Heater, Freezer, Disposal, Gas Range, Ice Maker, Microwave, Oven, Water Purifier Owned, Refrigerator, Trash Compactor, Vented Exhaust Fan, Water Heater, Water Purifier, Wine Refrigerator, Washer
  • Fireplace Features: Gas
  • Fireplace: Yes
  • Flooring: Concrete, Tile, Wood
  • Interior Features: Entrance Foyer, Eat-in Kitchen, High Ceilings, Kitchen Island, Pantry, Soaking Tub, Walk-In Closet(s)
  • Spa Features: Heated, In Ground
  • Spa: Yes

Measurements

  • Living Area: 5,526
  • Living Area Source: Plans

Rooms

  • Bathrooms Full: 5
  • Bathrooms Half: 1
  • Bathrooms Total Integer: 6
  • Bedrooms Total: 4
  • Main Level Bathrooms: 3
  • Main Level Bedrooms: 1

Other

Environmental

  • Green Energy Efficient: Appliances

Location

  • Subdivision Name: PADDOCK PARK 2 OF WELLINGTON

Parking

Parking

  • Attached Garage: Yes
  • Covered Spaces: 4
  • Garage Spaces: 4
  • Garage: Yes
  • Open Parking Spaces: 10
  • Open Parking: Yes
  • Parking Features: Attached, Circular Driveway, Concrete, Driveway, Garage, Garage Door Opener, Open, RV Access/Parking
  • Parking Total: 14

Schools

Elementary School

  • Elementary School: Binks Forest

High School

  • High School: Wellington

Middle or Junior School

  • Middle Or Junior School: Wellington Landings

Utilities

Equipment

  • Cooling: Central Air, Ceiling Fan(s), Electric, Zoned
  • Has Cooling: Yes
  • Heating: Central, Electric, Zoned
  • Has Heating: Yes
  • Laundry Features: Laundry Room, Multiple Locations
  • Other Equipment: Compressor, Irrigation Equipment
  • Sewer: Septic Tank
  • Utilities: Electricity Available, Water Available
  • Water Source: Well

Frequently Asked Questions

How many bedrooms and bathrooms does this single-family home have?

There are 4 bedrooms and 5.5 bathrooms in this single-family home at 1482 Pelham Road.

What schools are nearby to 1482 Pelham Road?

Nearby schools include the Binks Forest Elementary School, Wellington Landings Middle School, and Wellington High School.

Does this single-family home have parking?

Yes, there are 4 parking spaces available for 1482 Pelham Road.

What are the annual taxes for 1482 Pelham Road?

Annual taxes for this single-family home are estimated at $15,686.

How does 1482 Pelham Road compare to other single-family homes in Paddock Park of Wellington?

This single-family home is listed 161% above the average price for single-family homes in Paddock Park of Wellington and has been on the market for 25 less days than the typical home in this area.

What is the square footage on this single-family home?

According to the MLS, this listing is 5,526 sqft.

1482 Pelham Road is a 4-bedroom, 5.5-bath single-family home for sale in Wellington FL 33414. Available on Prevu for 89 days at $9,500,000. This residence features 5,526 square feet of living space, located in Paddock Park of Wellington. The median listing price for single-family homes in this area is $2,999,000. Nearby schools include Binks Forest Elementary School, Wellington Landings Middle School, and Wellington High School. The home offers private outdoor space, dishwasher, pets allowed, air conditioning, parking, swimming pool, and washer/dryer. Explore more single-family home listings in Wellington.

Based on information from Beaches MLS and/or other sources. All data, including all measurements and calculations of area, is obtained from various sources and has not been, and will not be, verified by Prevu or the MLS. Information is provided exclusively for consumer's personal, non-commercial use and may not be used for any purpose other than to identify prospective properties consumer may be interested in purchasing.

Full MLS Disclaimers

Rebate estimate is indicative only and based on listing price and estimated buyer's agent commission paid by owner, if applicable. Final rebates are subject to Terms of Use and may vary due to final negotiated transaction terms.