

Prevu by reAlpha
BuySellBlogBrowse Listings

14815 Avery Ranch BLVD 3503Austin, TX 78717

For Sale

$259,000

Smart Buyer Rebate $2,590

There’s something especially appealing about a home that makes everyday life feel easy.
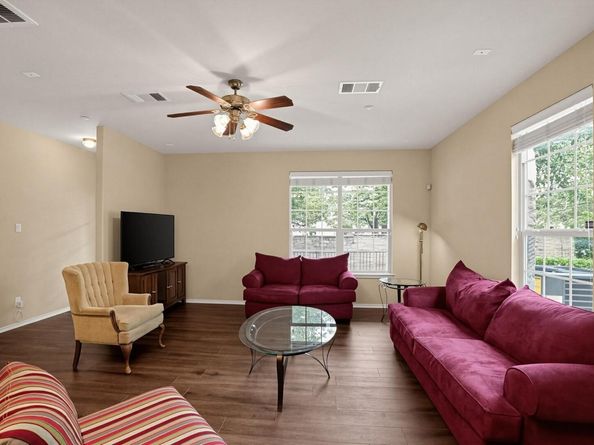
Located in the heart of Avery Ranch, this bright and inviting condo puts dining, coffee, shopping, schools, and major roadways all within easy reach, while still offering the comfort of a neighborhood setting and your own private outdoor space.

Inside, the open layout feels welcoming and functional, with a kitchen that flows naturally into the main living areas. Granite countertops add a polished touch, while generous cabinet and prep space make the kitchen equally suited for quick weekday meals or casual entertaining.

The bedrooms are comfortably sized, and the loft area is perfect for a home office, playroom, reading nook or simply a little extra room to spread out.

Out back, a covered porch opens to a private fenced yard—a rare and valuable feature for condo living. It’s an easy place to enjoy morning coffee, dine outside, garden, or unwind at the end of the day.

The location is one of the home’s biggest advantages. Avery Ranch offers convenient access to nearby restaurants, cafes, shops, parks, and everyday services, along with highly regarded schools and quick connections to major highways and public transportation. Comfortable, low-maintenance, and ideally positioned, this home offers a simple way to enjoy everything the Avery Ranch area has to offer without sacrificing privacy or outdoor space.

Listed by Matt Holm

·

License #585248

·

Compass RE Texas, LLC

·

(512) 769-1695

Last updated October 29, 2026

·

Source: ACTRIS #3237422

Listing Facts

  • TypeCondo
  • NeighborhoodAvery Ranch - Lakeline
  • Bedrooms2
  • Bathrooms3
  • Days on Prevu3
  • HOA/Maint. Fees$355/month
  • Taxes$7,340.55/year
  • Size1,461 sqft
  • Price per sqft$177

Amenities

  • Dishwasher
  • Private Outdoor Space
  • Air Conditioning
  • Parking

Location

Mortgage Calculator

Listing History

10/28/2026
Listed by Compass RE Texas, LLC
$259,000
  1. 10/28/2026$259,000
    Listed by Compass RE Texas, LLC

Property Details for 14815 Avery Ranch BLVD 3503

Association

Amenities

  • Community Features: See Remarks, Gated

Fees

  • Association Fee: $355.00 Monthly
  • Association Fee Includes: See Remarks, Maintenance Grounds

General

  • Association Name: Commons Of Avery Ranch

Exterior

Construction

  • Property Condition: Resale
  • Roof: Composition
  • Window Features: Blinds
  • Year Built: 2011
  • Construction Materials: Masonry – All Sides, Stone Veneer
  • Exterior Features: Private Entrance, Private Yard

Features

  • Direction Faces: NW
  • Fencing: Partial
  • Patio And Porch Features: Covered, Patio, Porch

Measurements

  • Lot Features: Landscaped, Sprinkler - In-ground

Financial

Taxes

  • Parcel Number: 17W3201000035B0008
  • Tax Annual Amount: $7,340.55
  • Tax Assessed Value: $265,196.00
  • Tax Year: 2026

Interior

Features

  • Appliances: Dishwasher, Disposal, Microwave, Free-Standing Gas Range, Self Cleaning Oven, Stainless Steel Appliance(s)
  • Flooring: Carpet, Tile, Vinyl
  • Interior Features: Breakfast Bar, Granite Counters, Kitchen Island, Open Floorplan, Walk-In Closet(s)

Measurements

  • Living Area: 1,461
  • Living Area Source: Public Records

Rooms

  • Bathrooms Full: 2
  • Bathrooms Half: 1
  • Bathrooms Total Integer: 3
  • Bedrooms Total: 2

Other

Location

  • Subdivision Name: Commons At Avery Ranch Condo

Parking

Parking

  • Covered Spaces: 2
  • Garage Spaces: 2
  • Garage: Yes
  • Parking Features: Garage
  • Parking Total: 2

Schools

Elementary School

  • Elementary School: Rutledge
  • Elementary School District: Leander ISD

High School

  • High School: Vista Ridge
  • High School District: Leander ISD

Middle or Junior School

  • Middle Or Junior School: Artie L Henry
  • Middle Or Junior School District: Leander ISD

Utilities

Equipment

  • Cooling: Central Air
  • Heating: Central
  • Sewer: Public Sewer
  • Utilities: Electricity Connected, Natural Gas Connected, Water Connected
  • Water Source: Public

Frequently Asked Questions

How many bedrooms and bathrooms does this condo have?

There are 2 bedrooms and 3 bathrooms in this condo at 14815 Avery Ranch BLVD 3503.

What schools are nearby to 14815 Avery Ranch BLVD 3503?

Nearby schools include the Rutledge Elementary School, Artie L Henry Middle School, and Vista Ridge High School.

Does this condo have parking?

Yes, there are 2 parking spaces available for 14815 Avery Ranch BLVD 3503.

What are the annual taxes for 14815 Avery Ranch BLVD 3503?

Annual taxes for this condo are estimated at $7,340.

How does 14815 Avery Ranch BLVD 3503 compare to other condos in Avery Ranch - Lakeline?

This condo is listed 32% below the average price for condos in Avery Ranch - Lakeline and has been on the market for 74 less days than the typical home in this area.

What building or home owners association is the condo part of?

This condo is part of the Commons Of Avery Ranch home owners association.

What is the square footage on this condo?

According to the MLS, this listing is 1,461 sqft.

14815 Avery Ranch BLVD 3503 is a 2-bedroom, 3-bath condo for sale in Austin TX 78717. On Prevu for 3 days at $259,000. This property features 1,461 square feet of living space, located in Avery Ranch - Lakeline. The median listing price for condos in this area is $525,000. Nearby schools include Rutledge Elementary School, Artie L Henry Middle School, and Vista Ridge High School. The home offers private outdoor space, dishwasher, air conditioning, and parking. View other condo listings in Austin.

Based on information from ACTRIS and/or other sources. All data, including all measurements and calculations of area, is obtained from various sources and has not been, and will not be, verified by Prevu or the MLS. Information is provided exclusively for consumer's personal, non-commercial use and may not be used for any purpose other than to identify prospective properties consumer may be interested in purchasing.

Full MLS Disclaimers

Rebate estimate is indicative only and based on listing price and estimated buyer's agent commission paid by owner, if applicable. Final rebates are subject to Terms of Use and may vary due to final negotiated transaction terms.