

Prevu by reAlpha
BuySellBlogBrowse Listings

148 Tulare CourtDanville, CA 94526

For Sale

$1,065,000

Smart Buyer Rebate $10,650

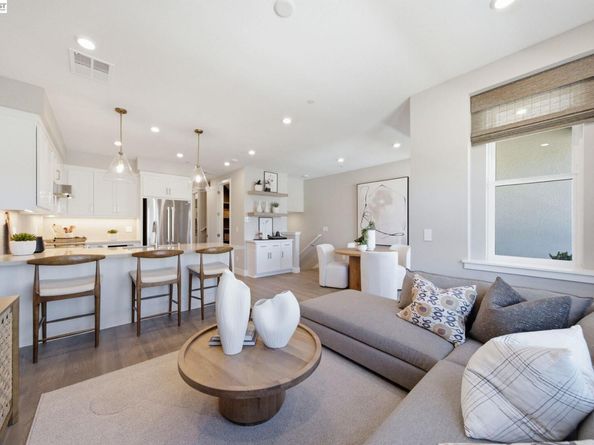
Welcome to Homesite 28 at The Orchard, a beautifully designed three-story home that will be move-in ready by Spring 2027. The home features an energy-efficient solar system, smart storage throughout, and a covered first-floor entry with direct interior access to a 2-car garage. On the second floor, an open-concept kitchen, dining, and living area is designed for everyday living and entertaining, with the living space opening to a private outdoor deck. The modern kitchen features Bosch stainless steel appliances, while a secondary bedroom and full bath provide added flexibility for guests, a home office, or multigenerational living. Upstairs, the primary suite offers a walk-in closet and spa-inspired bath with dual sinks, a separate shower, and soaking tub. An additional bedroom, full bath, and conveniently located laundry area complete the third floor. Enjoy easy access to local parks, trails, and outdoor recreation, all while experiencing the comfort and convenience of life at The Orchard. Representative photos added.

Listed by Sandy Richert

·

License #01126469

·

Trumark Construction

·

srichert@trumarkco.com

Last updated October 26, 2026

·

Source: bridgeMLS #41149733

Listing Facts

  • TypeSingle-family
  • NeighborhoodFostoria Way
  • Bedrooms3
  • Bathrooms4
  • Days on Prevu32
  • HOA/Maint. Fees$336/month
  • Size1,618 sqft
  • Price per sqft$658

Amenities

  • Dishwasher
  • Private Outdoor Space
  • Pets Allowed
  • Air Conditioning
  • Parking

Location

Mortgage Calculator

Listing History

09/29/2026
Listed by Trumark Construction
$1,065,000
  1. 09/29/2026$1,065,000
    Listed by Trumark Construction

Property Details for 148 Tulare Court

Association

Amenities

  • Association Amenities: Other
  • Pets Allowed: Number Limit, Yes

Fees

  • Association Fee: $336.00 Monthly
  • Association Fee Includes: Street, Reserves, Insurance, Management Fee, Common Area Maint, Maintenance Grounds

General

  • Association Name: NOT LISTED

Exterior

Construction

  • New Construction: Yes
  • Roof: Shingle
  • Window Features: Double Pane Windows, Screens, Weather Stripping
  • Year Built: 2027
  • Architectural Style: Modern
  • Construction Materials: Composition Shingles, Stone, Stucco, Cement Siding, Lap Siding, Siding - Other, Frame
  • Exterior Features: Landscape Front

Features

  • Patio And Porch Features: Deck

Measurements

  • Building Area Total: 1,618
  • Lot Features: Landscaped, Paved, Street Light(s)
  • Lot Size Units: Acres

Interior

Features

  • Appliances: Dishwasher, Electric Range, Microwave, ENERGY STAR Qualified Appliances, Insulated Water Heater
  • Flooring: Laminate, Tile, Carpet
  • Interior Features: Family Room, Counter - Solid Surface, Energy Star Lighting, Smart Thermostat

Measurements

  • Living Area: 1,618
  • Living Area Units: Square Feet

Rooms

  • Bathrooms Full: 3
  • Bathrooms Partial: 1
  • Bathrooms Total Integer: 4
  • Bedrooms Total: 3
  • Rooms Total: 9

Other

Environmental

  • Green Energy Efficient: Caulked/Sealed, Ceiling Insulation, Chemical Free Insulation, EnergyAudit Req City-Cnty, Insulation - Floor, Insulation - Other, Walls Insulated, Appliances, Doors, Thermostat, Water Heater

Location

  • Subdivision Name: Not Listed

Parking

Parking

  • Covered Spaces: 2
  • Garage Spaces: 2
  • Parking Features: Attached, Int Access From Garage, Garage Faces Rear, Garage Door Opener

Utilities

Equipment

  • Cooling: Central Air, New Construction Option, Heat Pump, ENERGY STAR Qualified Equipment
  • Electric: Other Solar, 220 Volts In Kitchen
  • Heating: Electric, Forced Air, Zoned, Central
  • Has Heating: Yes
  • Laundry Features: 220 Volt Outlet, Hookups Only, Upper Level
  • Sewer: Public Sewer, Sewer in Street
  • Utilities: All Electric, Cable Available, Internet Available, Individual Electric Meter
  • Water Source: Public, Meter Required, Water District, Irrigation Connected, None (Irrigation)

Frequently Asked Questions

How many bedrooms and bathrooms does this single-family home have?

There are 3 bedrooms and 4 bathrooms in this single-family home at 148 Tulare Court.

Does this single-family home have parking?

Yes, there are 2 parking spaces available for 148 Tulare Court.

How does 148 Tulare Court compare to other single-family homes in Fostoria Way?

This single-family home is listed 2% below the average price for single-family homes in Fostoria Way and has been on the market for 32 less days than the typical home in this area.

What building or home owners association is the single-family home part of?

This single-family home is part of the NOT LISTED home owners association.

What is the square footage on this single-family home?

According to the MLS, this listing is 1,618 sqft.

148 Tulare Court is a 3-bedroom, 4-bath single-family home for sale in Danville CA 94526. Available on Prevu for 32 days at $1,065,000. This home features 1,618 square feet of living space, located in Fostoria Way. The median listing price for single-family homes in this area is $988,000. The home offers private outdoor space, dishwasher, pets allowed, air conditioning, and parking. Browse more single-family home listings in Danville.

Based on information from bridgeMLS and/or other sources. All data, including all measurements and calculations of area, is obtained from various sources and has not been, and will not be, verified by Prevu or the MLS. Information is provided exclusively for consumer's personal, non-commercial use and may not be used for any purpose other than to identify prospective properties consumer may be interested in purchasing.

Full MLS Disclaimers

Rebate estimate is indicative only and based on listing price and estimated buyer's agent commission paid by owner, if applicable. Final rebates are subject to Terms of Use and may vary due to final negotiated transaction terms.