

Prevu by reAlpha
BuySellBlogBrowse Listings

148 N Prairie Falcon ParkwayBrighton, CO 80601

For Sale

$585,000

Smart Buyer Rebate $5,850

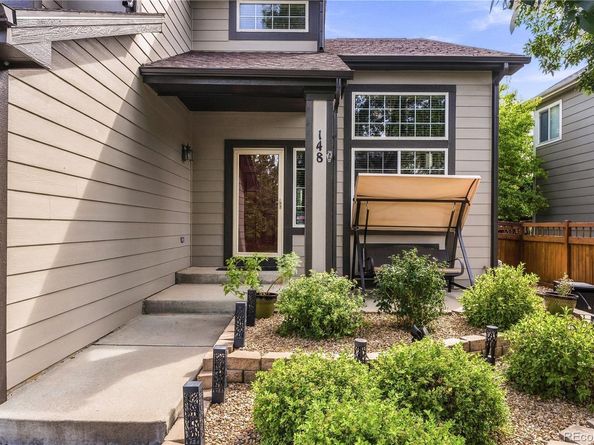
Welcome to this beautifully updated, move-in-ready home in the welcoming Brighton Crossings community, where an abundance of amenities create an exceptional lifestyle. Brighton Crossings offers an impressive array of amenities, including pools, pickleball & tennis courts, gyms, dog parks, open space, and Frisbee Disc Golf Course. The Venture Center frequently hosts holiday events and community clubs. Walk to the Venture Center and enjoy being less than a half-mile from the Brighton Crossing Fitness Center, dog park & open space. Extensively updated with a new roof, interior & exterior paint, gutters, carpet, LVP flooring, appliances, windows, kitchen & bath remodels, water heater, and garage door controls. The newer high-efficiency furnace, gas heat, attic insulation, and basement-wired server network add comfort and functionality. The fully insulated & heated 3-car garage features abundant outlets including 220V—perfect for projects, hobbies, and extra storage. This light-filled home features a functional open layout with both formal & informal living spaces, 2-story ceilings, & plenty of room to gather and entertain. The remodeled chef’s kitchen shines with abundant white cabinetry, a 5-burner gas range, fingerprint-resistant GE appliances, and generous workspace. The family room features a cozy fireplace surrounded by built-ins, creating the perfect place to relax. Four spacious upper-level bedrooms provide room for everyone, while the finished basement offers additional living space. Step outside to an oversized, private backyard designed for enjoyment. A large deck with built-in lighting overlooks the spacious yard, which creates a relaxing nighttime retreat. A storage shed adds convenience, while the pretty nighttime lighting enhances the outdoor ambiance. Welcome home!

Listed by Brent Sena

·

License #55047243

·

Redfin Corporation

·

720-323-0645

Last updated October 30, 2026

·

Source: REColorado #1925219

Listing Facts

  • TypeSingle-family
  • NeighborhoodBrighton
  • Bedrooms4
  • Bathrooms3
  • Days on Prevu21
  • HOA/Maint. Fees$286/quarter
  • Taxes$6,399/year
  • Size3,282 sqft
  • Price per sqft$178

Amenities

  • Dishwasher
  • Private Outdoor Space
  • Washer/Dryer
  • Air Conditioning
  • Parking
  • Swimming Pool
  • Fitness Center

Location

Mortgage Calculator

Listing History

10/31/2026
Price Decreased
$585,000
10/10/2026
Listed by Redfin Corporation
$600,000
  1. 10/31/2026$585,000
    Price Decreased
  2. 10/10/2026$600,000
    Listed by Redfin Corporation

Property Details for 148 N Prairie Falcon Parkway

Association

Amenities

  • Association Amenities: Clubhouse, Fitness Center, Park, Playground, Pool, Tennis Court(s)

Fees

  • Association Fee: $286.00 Quarterly
  • Association Fee Includes: Maintenance Grounds, Recycling, Trash

General

  • Association Name: Pinnacle

Exterior

Construction

  • Property Condition: Updated/Remodeled
  • Roof: Composition
  • Structure Type: House
  • Window Features: Double Pane Windows, Storm Window(s), Window Coverings
  • Year Built: 2003
  • Construction Materials: Brick, Concrete, Frame, Wood Siding
  • Exterior Features: Dog Run, Lighting, Private Yard, Rain Gutters, Smart Irrigation, Spa/Hot Tub

Features

  • Fencing: Full
  • Patio And Porch Features: Covered, Deck, Front Porch

Measurements

  • Building Area Total: 3,282
  • Lot Size Acres: 0.18
  • Lot Size Area: 7,925
  • Lot Size Square Feet: 7,925
  • Lot Size Units: Square Feet

Financial

Taxes

  • Parcel Number: R0141492
  • Tax Annual Amount: $6,399.00
  • Tax Year: 2025

Interior

Features

  • Appliances: Cooktop, Dishwasher, Dryer, Electric Water Heater, Gas Water Heater, Humidifier, Microwave, Refrigerator, Self Cleaning Oven, Smart Appliance(s), Sump Pump, Washer
  • Fireplace Features: Family Room, Gas, Insert
  • Fireplaces Total: 1
  • Flooring: Carpet, Laminate, Tile
  • Interior Features: Built-in Features, Ceiling Fan(s), Eat-in Kitchen, Entrance Foyer, Five Piece Bath, Granite Counters, High Ceilings, High Speed Internet, Open Floorplan, Pantry, Primary Suite, Radon Mitigation System, Smart Light(s), Smart Thermostat, Smoke Free, Vaulted Ceiling(s), Walk-In Closet(s), Wired For Data

Measurements

  • Living Area: 3,282

Rooms

  • Basement: Bath/Stubbed, Crawl Space, Finished, Full, Interior Entry, Sump Pump
  • Has Basement: Yes
  • Bathrooms Full: 2
  • Bathrooms Half: 1
  • Bathrooms Total Integer: 3
  • Bedrooms Total: 4
  • Main Level Bathrooms: 1

Other

Environmental

  • Green Energy Efficient: Appliances, HVAC, Insulation, Lighting, Roof, Thermostat, Water Heater, Windows

General

  • Exclusions: Seller's personal property. Garage Refrigerator, microwave, oven/stove, dishwasher, washer, dryer, safe, TV, exterior cameras, hot tub, all surround sound, garage shelving.

Location

  • Subdivision Name: Brighton Crossing

Parking

Parking

  • Attached Garage: Yes
  • Garage Spaces: 3
  • Parking Features: 220 Volts, Concrete, Dry Walled, Exterior Access Door, Heated Garage, Insulated Garage, Lighted, Oversized, Smart Garage Door, Storage
  • Parking Total: 3

Schools

Elementary School

  • Elementary School: Padilla
  • Elementary School District: School District 27-J

High School

  • High School: Brighton
  • High School District: School District 27-J

Middle or Junior School

  • Middle Or Junior School: Overland Trail
  • Middle Or Junior School District: School District 27-J

Utilities

Equipment

  • Cooling: Air Conditioning-Room, Attic Fan, Central Air
  • Electric: 110V, 220 Volts
  • Heating: Forced Air, Natural Gas
  • Sewer: Public Sewer
  • Utilities: Cable Available, Electricity Connected, Internet Access (Wired), Natural Gas Connected, Phone Connected
  • Water Source: Public

Frequently Asked Questions

How many bedrooms and bathrooms does this single-family home have?

There are 4 bedrooms and 3 bathrooms in this single-family home at 148 N Prairie Falcon Parkway.

What schools are nearby to 148 N Prairie Falcon Parkway?

Nearby schools include the Padilla Elementary School, Overland Trail Middle School, and Brighton High School.

Does this single-family home have parking?

Yes, there are 3 parking spaces available for 148 N Prairie Falcon Parkway.

What are the annual taxes for 148 N Prairie Falcon Parkway?

Annual taxes for this single-family home are estimated at $6,399.

How does 148 N Prairie Falcon Parkway compare to other single-family homes in Brighton?

This single-family home is listed 13% above the average price for single-family homes in Brighton and has been on the market for 61 less days than the typical home in this area.

What building or home owners association is the single-family home part of?

This single-family home is part of the Pinnacle home owners association.

What is the square footage on this single-family home?

According to the MLS, this listing is 3,282 sqft.

148 N Prairie Falcon Parkway is a 4-bedroom, 3-bath single-family home for sale in Brighton CO 80601. Listed on Prevu for 21 days at $585,000. This includes a recent price decrease of $15,000. This residence features 3,282 square feet of living space, located in Brighton. The median listing price for single-family homes in this area is $505,000. Nearby schools include Padilla Elementary School, Overland Trail Middle School, and Brighton High School. The home offers private outdoor space, dishwasher, air conditioning, fitness center, parking, swimming pool, and washer/dryer. Browse more single-family home listings in Colorado.

The content relating to real estate for sale in this Web site comes in part from the Internet Data eXchange ("IDX") program of METROLIST, INC., DBA RECOLORADO® Real estate listings held by brokers other than Prevu are marked with the IDX Logo. This information is being provided for the consumers' personal, non-commercial use and may not be used for any other purpose. All information subject to change and should be independently verified.

Full MLS Disclaimers

Rebate estimate is indicative only and based on listing price and estimated buyer's agent commission paid by owner, if applicable. Final rebates are subject to Terms of Use and may vary due to final negotiated transaction terms.