

Prevu by reAlpha
BuySellBlogBrowse Listings

148 N Jerrilee LaneAnaheim Hills, CA 92807

For Sale

$1,300,000

Smart Buyer Rebate $13,000

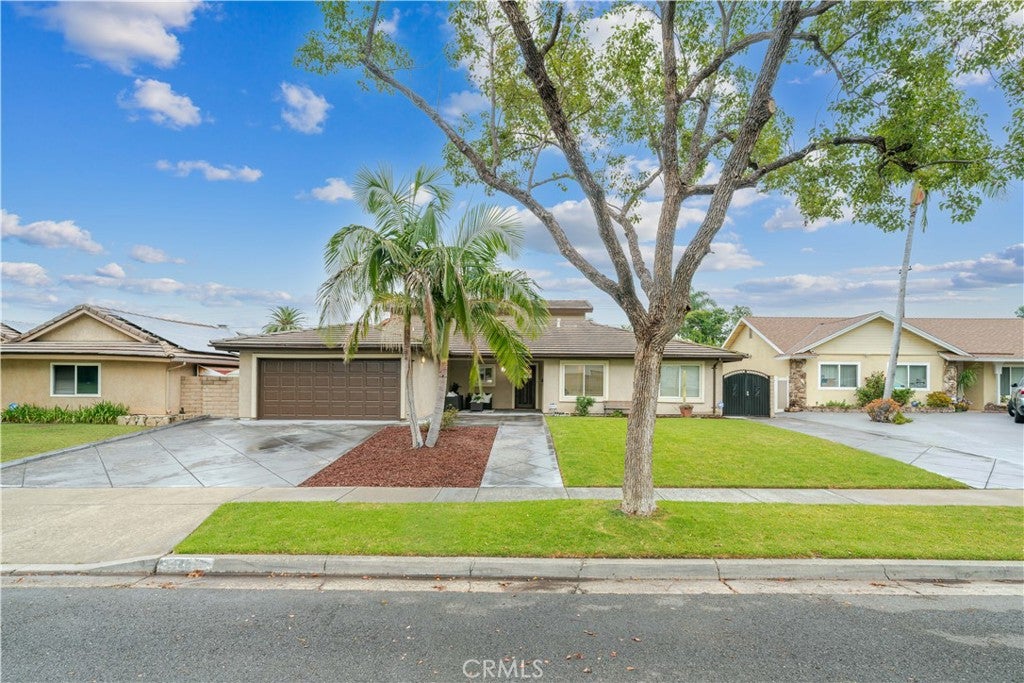
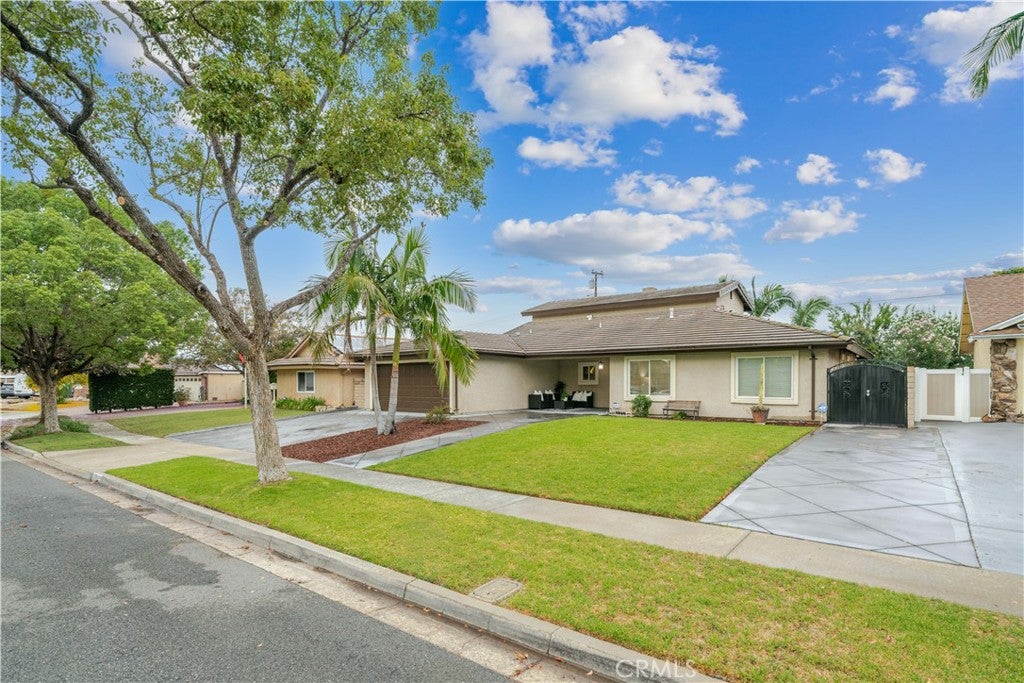
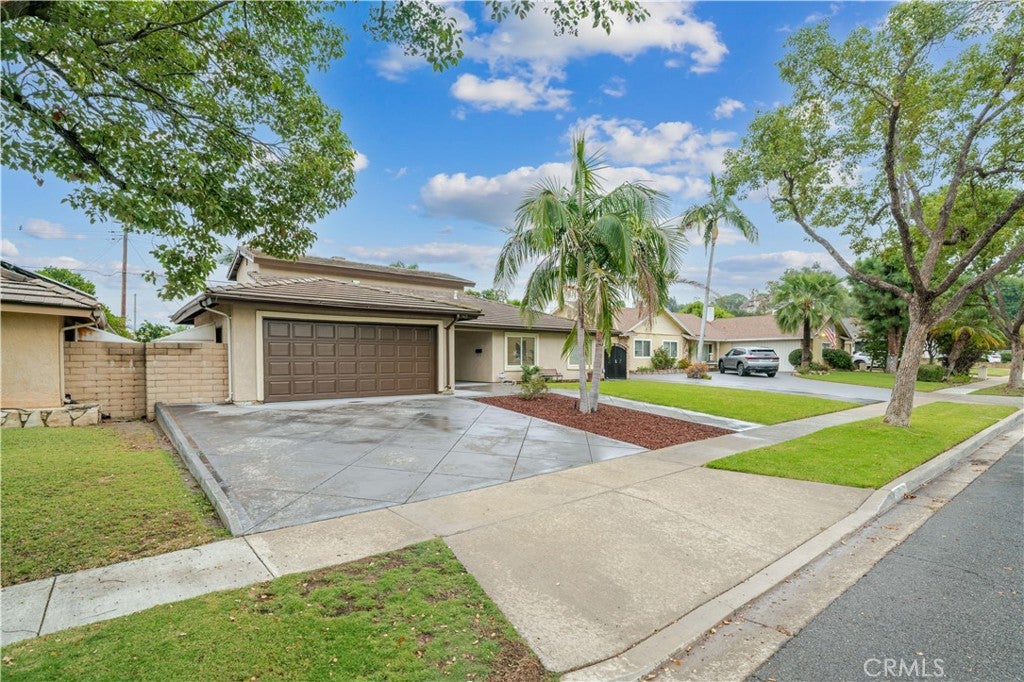
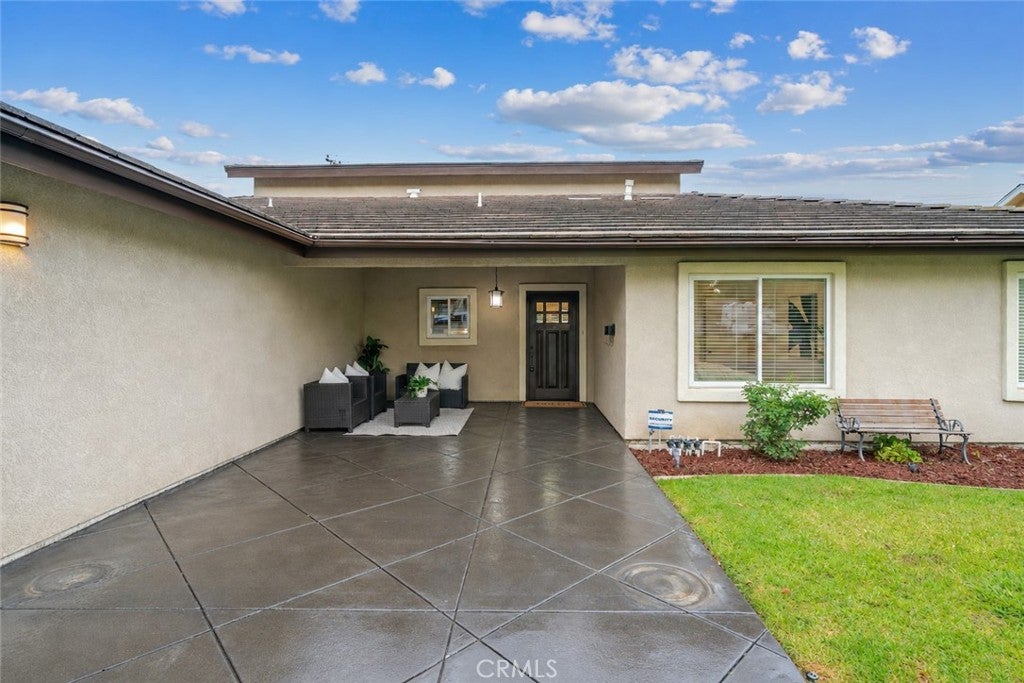
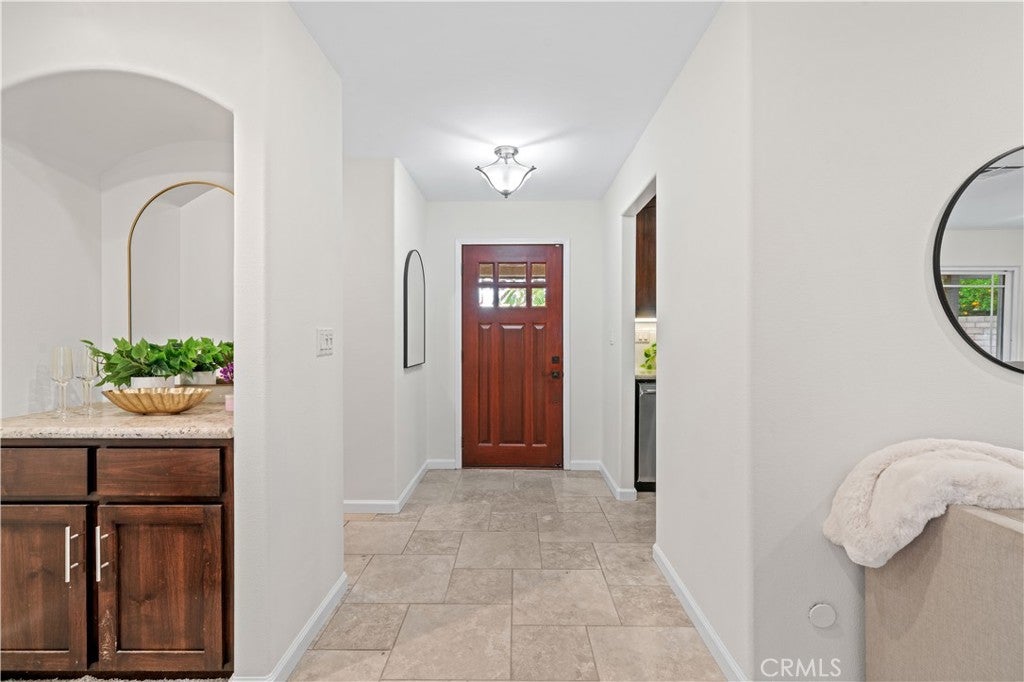
A sense of openness and ease defines this thoughtfully appointed Anaheim Hills residence, where a balanced floor plan brings generous proportions to everyday living. Offering four bedrooms and three bathrooms, the home includes two primary retreats: a private second-level suite reserved entirely for itself, complete with a large walk-in closet and balcony, along with three bedrooms and two bathrooms conveniently located on the main level. At the center of the home, the kitchen pairs granite countertops with a chef-grade Thermador gas range, walk-in pantry, and a separate wall of cabinetry and counter space. An extended counter creates a natural connection to the living room, allowing conversation to flow easily between each space. Beyond, the expansive living room offers more than the expected, with multiple seating areas, a gas fireplace, bar enclave, and spacious walk-in storage. Its open relationship with the dining area creates an inviting setting for everything from quiet evenings to lively gatherings. Versailles-pattern travertine flooring, newly installed carpet, fresh interior paint, recessed lighting, wood shutters, window blinds, and dual-pane windows lend warmth and polish throughout. Outside, diamond-cut hardscaping leads across the driveway and front walkway to a welcoming covered porch. The backyard unfolds with a covered patio, generous lawn, mature landscaping, multiple planting beds, storage sheds, and spacious side yards. Exterior access to the upper balcony adds another layer to the home’s indoor-outdoor experience. A two-car garage with direct interior access and a large driveway complete a residence designed with both comfort and practicality in mind.

Listed by Michael Arshaid

·

License #01784611

·

First Team Real Estate

·

714-420-4234

Listed by Cindee Cano

·

License #01400631

·

First Team Real Estate

Last updated September 13, 2026

·

Source: CRMLS #PW26195847

Listing Facts

  • TypeSingle-family
  • NeighborhoodAnaheim Hills
  • Bedrooms4
  • Bathrooms3
  • Days on Prevu7
  • Size1,950 sqft
  • Price per sqft$667

Amenities

  • Dishwasher
  • Private Outdoor Space
  • Air Conditioning
  • Parking
  • Swimming Pool

Location

Mortgage Calculator

Listing History

09/08/2026
Listed by First Team Real Estate
$1,300,000
  1. 09/08/2026$1,300,000
    Listed by First Team Real Estate

Property Details for 148 N Jerrilee Lane

Association

Amenities

  • Community Features: Curbs, Street Lights, Sidewalks

General

  • Number Of Units In Community: 213

Exterior

Construction

  • Number Of Units Total: 1
  • Property Condition: Updated/Remodeled
  • Roof: Flat Tile
  • Stories: 2
  • Stories Total: 2
  • Structure Type: House
  • Window Features: Blinds, Double Pane Windows, Insulated Windows, Plantation Shutters, Screens, Shutters
  • Year Built: 1965
  • Architectural Style: Traditional
  • Common Walls: No Common Walls
  • Construction Materials: Stone, Stucco
  • Entry Level: 1
  • Entry Location: 1
  • Exterior Features: Lighting, Rain Gutters

Features

  • Direction Faces: West
  • Fencing: Block, Wood, Wrought Iron
  • Other Structures: Shed(s)
  • Patio And Porch Features: Covered, Front Porch, Patio, Porch
  • Road Frontage Type: City Street

Measurements

  • Lot Features: Back Yard, Front Yard, Landscaped, Level, Rectangular Lot
  • Lot Size Acres: 0.17
  • Lot Size Area: 7,560
  • Lot Size Source: Assessor
  • Lot Size Square Feet: 7,560
  • Lot Size Units: Square Feet

Financial

Taxes

  • Parcel Number: 35801116

Interior

Features

  • Appliances: Dishwasher, Disposal, Gas Range, Microwave, Range Hood, Vented Exhaust Fan
  • Fireplace Features: Gas, Living Room
  • Fireplace: Yes
  • Flooring: Carpet, Stone
  • Interior Features: Breakfast Bar, Built-in Features, Ceiling Fan(s), Granite Counters, Open Floorplan, Pantry, Recessed Lighting, Bar, Walk-In Closet(s), Master Downstairs

Measurements

  • Living Area: 1,950
  • Living Area Source: Public Records
  • Living Area Units: Square Feet

Rooms

  • Bathrooms Full: 3
  • Bathrooms Total Integer: 3
  • Bedrooms Total: 4
  • Main Level Bathrooms: 2
  • Main Level Bedrooms: 3

Other

Location

  • Subdivision Name: Peralta Canyon Park Area
  • Tax Lot: 19

Parking

Parking

  • Attached Garage: Yes
  • Garage Spaces: 2
  • Garage: Yes
  • Parking Features: Attached, Direct Access, Garage Faces Front, Garage, Garage Door Opener
  • Parking Total: 2

Schools

Elementary School

  • Elementary School: Crescent

High School

  • High School: Canyon
  • High School District: Orange Unified

Middle or Junior School

  • Middle Or Junior School: El Rancho Charter

Utilities

Equipment

  • Cooling: Central Air
  • Has Cooling: Yes
  • Electric: 220 Volts In Garage
  • Heating: Central
  • Has Heating: Yes
  • Laundry Features: In Garage
  • Sewer: Public Sewer
  • Utilities: Cable Connected, Electricity Connected, Natural Gas Connected, Phone Connected, Sewer Connected, Water Connected
  • Water Source: Public

Frequently Asked Questions

How many bedrooms and bathrooms does this single-family home have?

There are 4 bedrooms and 3 bathrooms in this single-family home at 148 N Jerrilee Lane.

What schools are nearby to 148 N Jerrilee Lane?

Nearby schools include the Crescent Elementary School, El Rancho Charter Middle School, and Canyon High School.

Does this single-family home have parking?

Yes, there are 2 parking spaces available for 148 N Jerrilee Lane.

How does 148 N Jerrilee Lane compare to other single-family homes in Anaheim Hills?

This single-family home is listed 14% below the average price for single-family homes in Anaheim Hills and has been on the market for 56 less days than the typical home in this area.

What is the square footage on this single-family home?

According to the MLS, this listing is 1,950 sqft.

148 N Jerrilee Lane is a 4-bedroom, 3-bath single-family home for sale in Anaheim Hills CA 92807. Listed on Prevu for 7 days at $1,300,000. This home features 1,950 square feet of living space, located in Anaheim Hills. The median listing price for single-family homes in this area is $1,074,750. Nearby schools include Crescent Elementary School, El Rancho Charter Middle School, and Canyon High School. The home offers private outdoor space, dishwasher, air conditioning, parking, and swimming pool. Browse more single-family home listings in Orange County.

Based on information from California Regional Multiple Listing Service, Inc. and/or other sources. All data, including all measurements and calculations of area, is obtained from various sources and has not been, and will not be, verified by Prevu or the MLS. Information is provided exclusively for consumer's personal, non-commercial use and may not be used for any purpose other than to identify prospective properties consumer may be interested in purchasing.

Full MLS Disclaimers

Rebate estimate is indicative only and based on listing price and estimated buyer's agent commission paid by owner, if applicable. Final rebates are subject to Terms of Use and may vary due to final negotiated transaction terms.