

Prevu by reAlpha
BuySellBlogBrowse Listings

14765 Dunton DRWhittier, CA 90604

For Sale

$975,000

Smart Buyer Rebate $9,750

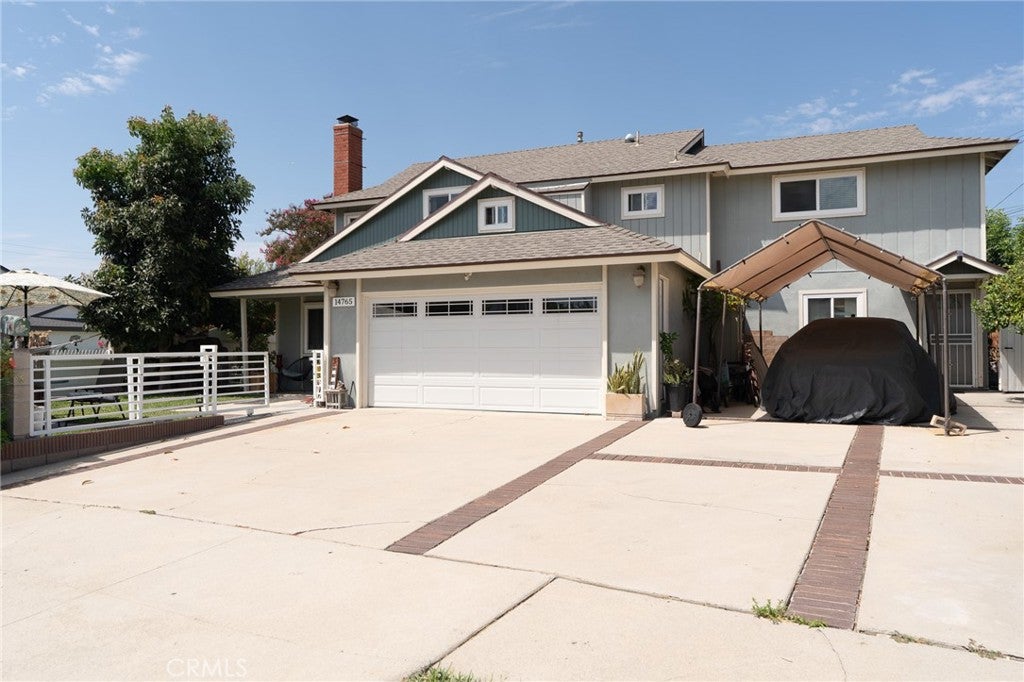
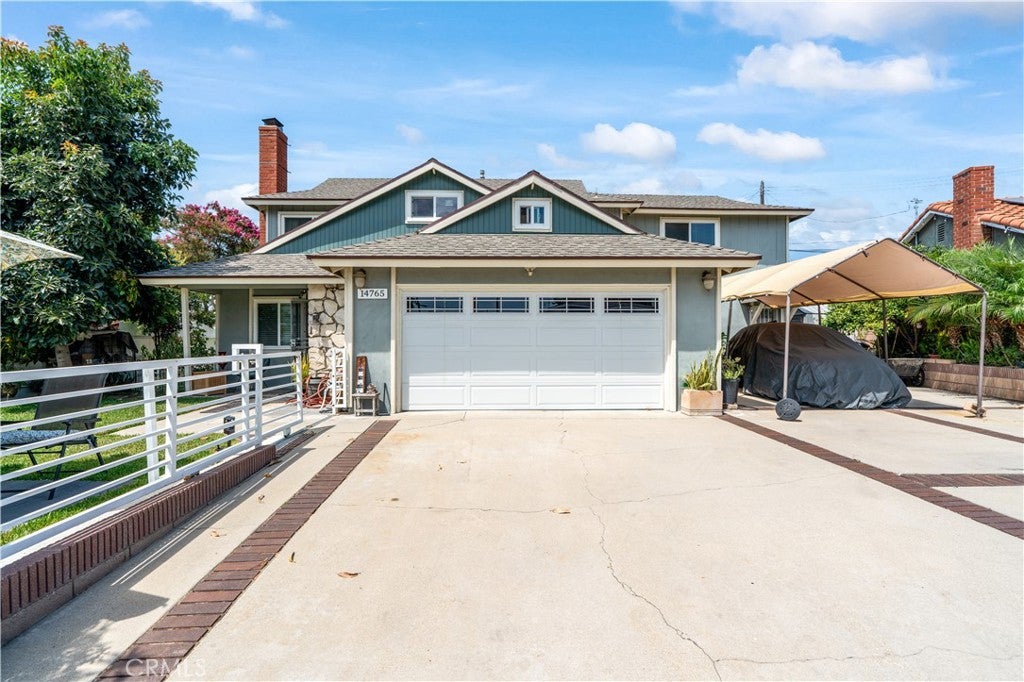
Welcome to 14765 Dunton Dr, Whittier, a beautifully updated home offering exceptional flexibility for multigenerational living, extended family, or rental income potential. Thoughtfully renovated throughout, this move-in ready property features a spacious living room, separate dining area, and inviting family room, along with 3 bathrooms and an expanded layout that includes a converted attic utility room/bedroom and a downstairs bedroom with its own private entrance and exit.

Extensive upgrades provide both comfort and peace of mind, including a new roof, new HVAC system, upgraded electrical wiring and electrical panel, repiping, new dual-pane windows, new water heater, fresh interior and exterior paint, new gate, and an electric vehicle charger. The home also features two sets of washer and dryer hookups, RV parking, and a versatile floor plan that can easily accommodate a variety of living arrangements, including rental or guest quarters.

Adding to the home's charm are several mature fruit trees and plants located throughout the property, including guava, avocado, mango, lemon, and jackfruit. Ideally located within an award-winning school district, this home combines extensive upgrades, flexible living spaces, and a desirable Whittier location, making it an exceptional opportunity for a wide range of buyers. With its upgrades, flexible layout, and desirable Whittier location, this home offers a unique combination of modern improvements, functionality, and long-term versatility.

Listed by Mase Abdeshahian

·

License #02200526

·

Regency Real Estate Brokers

·

949-743-4186

Listed by Harley Severin

·

License #02338895

·

Regency Real Estate Brokers

Last updated September 12, 2026

·

Source: CRMLS #OC26171746

Listing Facts

  • TypeSingle-family
  • NeighborhoodSouth Whittier
  • Bedrooms5
  • Bathrooms2
  • Days on Prevu40
  • Size2,264 sqft
  • Price per sqft$431

Amenities

  • Dishwasher
  • Private Outdoor Space
  • Air Conditioning
  • Parking
  • Swimming Pool

Location

Mortgage Calculator

Listing History

09/04/2026
Price Decreased
$975,000
08/23/2026
Price Decreased
$985,000
08/06/2026
Listed by Regency Real Estate Brokers
$995,000
  1. 09/04/2026$975,000
    Price Decreased
  2. 08/23/2026$985,000
    Price Decreased
  3. 08/06/2026$995,000
    Listed by Regency Real Estate Brokers

Property Details for 14765 Dunton DR

Association

Amenities

  • Community Features: Curbs, Street Lights, Sidewalks

Exterior

Construction

  • Number Of Units Total: 1
  • Roof: Shingle
  • Stories: 2
  • Stories Total: 2
  • Structure Type: House
  • Window Features: Window Coverings, Blinds, Double Pane Windows, Drapes
  • Year Built: 1964
  • Architectural Style: Traditional
  • Common Walls: No Common Walls
  • Construction Materials: Glass, Concrete, Stucco
  • Entry Level: 1
  • Entry Location: 1
  • Exterior Features: Awning(s)

Features

  • Fencing: Block, Wood
  • Other Structures: Shed(s), Storage
  • Patio And Porch Features: Rear Porch, Front Porch, Wrap Around
  • Road Frontage Type: City Street
  • View: Neighborhood

Measurements

  • Lot Size Acres: 0.11
  • Lot Size Area: 4,910
  • Lot Size Source: Assessor
  • Lot Size Square Feet: 4,910
  • Lot Size Units: Square Feet

Financial

Taxes

  • Parcel Number: 8151028004

Interior

Features

  • Appliances: Dishwasher, Gas Cooktop, Disposal, Gas Range, Microwave, Vented Exhaust Fan, Water Heater
  • Fireplace Features: Family Room
  • Fireplace: Yes
  • Flooring: Tile, Vinyl
  • Interior Features: Breakfast Bar, Ceiling Fan(s)

Measurements

  • Living Area: 2,264
  • Living Area Source: Assessor
  • Living Area Units: Square Feet

Rooms

  • Bathrooms Full: 2
  • Bathrooms Three Quarter: 1
  • Bathrooms Total Integer: 3
  • Bedrooms Total: 5
  • Main Level Bathrooms: 1
  • Main Level Bedrooms: 1

Other

Location

  • Tax Lot: 24

Parking

Parking

  • Attached Garage: Yes
  • Garage Spaces: 2
  • Garage: Yes
  • Open Parking Spaces: 4
  • Parking Features: Attached, Direct Access, Garage Faces Front, Garage, RV Access/Parking
  • Parking Total: 6

Schools

Elementary School

  • Elementary School: La Colima

High School

  • High School: California
  • High School District: East Whittier Unified

Middle or Junior School

  • Middle Or Junior School: Hillview

Utilities

Equipment

  • Cooling: Central Air
  • Has Cooling: Yes
  • Electric: 220 Volts In Garage
  • Heating: Central, Fireplace(s)
  • Has Heating: Yes
  • Laundry Features: In Garage
  • Sewer: Public Sewer
  • Utilities: Electricity Connected, Natural Gas Connected, Sewer Connected, Water Connected
  • Water Source: Public

Frequently Asked Questions

How many bedrooms and bathrooms does this single-family home have?

There are 5 bedrooms and 2 bathrooms in this single-family home at 14765 Dunton DR.

What schools are nearby to 14765 Dunton DR?

Nearby schools include the La Colima Elementary School, Hillview Middle School, and California High School.

Does this single-family home have parking?

Yes, there are 2 parking spaces available for 14765 Dunton DR.

How does 14765 Dunton DR compare to other single-family homes in South Whittier?

This single-family home is listed 27% above the average price for single-family homes in South Whittier and has been on the market for 60 less days than the typical home in this area.

What is the square footage on this single-family home?

According to the MLS, this listing is 2,264 sqft.

14765 Dunton DR is a 5-bedroom, 2-bath single-family home for sale in Whittier CA 90604. Listed on Prevu for 40 days at $975,000. This includes a recent price decrease of $10,000. This property features 2,264 square feet of living space, located in South Whittier. The median listing price for single-family homes in this area is $769,888. Nearby schools include La Colima Elementary School, Hillview Middle School, and California High School. The home offers private outdoor space, dishwasher, air conditioning, parking, and swimming pool. Explore more single-family home listings in Los Angeles County.

Based on information from California Regional Multiple Listing Service, Inc. and/or other sources. All data, including all measurements and calculations of area, is obtained from various sources and has not been, and will not be, verified by Prevu or the MLS. Information is provided exclusively for consumer's personal, non-commercial use and may not be used for any purpose other than to identify prospective properties consumer may be interested in purchasing.

Full MLS Disclaimers

Rebate estimate is indicative only and based on listing price and estimated buyer's agent commission paid by owner, if applicable. Final rebates are subject to Terms of Use and may vary due to final negotiated transaction terms.