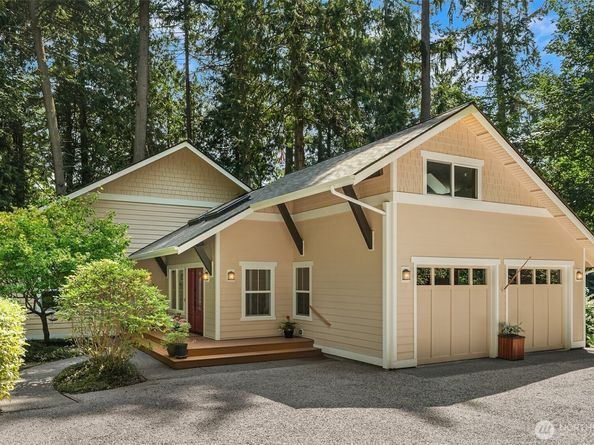
Tucked away on 1.73 private acres, this beautifully crafted home offers a serene woodland setting with filtered sunlight, territorial views, and easy-care native landscaping. A covered front porch welcomes you into a dramatic vaulted entry filled with skylight-lit natural light. Cherry hardwood floors, warm wood-wrapped windows, open beams, and vaulted ceilings create inviting Northwest ambiance. The open-concept living, dining, and kitchen areas are ideal for everyday living and entertaining. The living room features a cozy propane fireplace, while the kitchen offers rich wood cabinetry with under-cabinet lighting, granite counters, dual sinks, stainless appliances, built-in desk, and island seating/storage. A Dutch door opens to the deck for seamless indoor-outdoor gatherings. Two spacious main-level bedroom suites each feature private baths and balcony access. The primary suite includes a walk-in closet, soaking tub, and walk-in shower. A half bath and oversized laundry room with sink and folding counter complete the main floor. Upstairs, a third bedroom suite offers a 3/4 bath, den/office nook, deep closet, and attic storage. The attached two-car garage includes finished bonus space above, ideal for an office, gym, studio, or flex room. Ample overflow and RV parking complete this exceptional Bainbridge Island retreat.