Prevu by reAlpha
BuySellBlogBrowse Listings

1473 S Pennsylvania StreetDenver, CO 80210

For Sale

$1,825,000

Smart Buyer Rebate $18,250

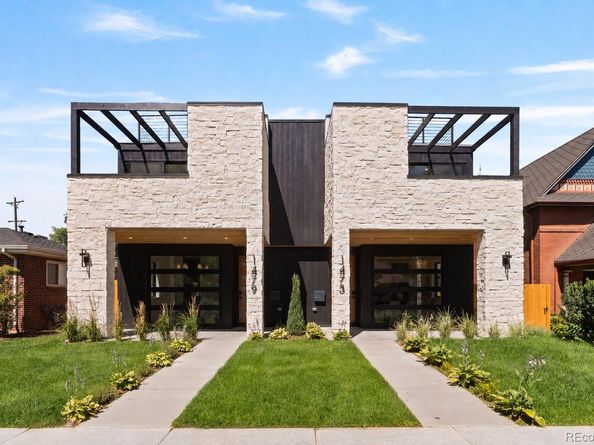
Perfectly positioned just one block from Platte Park and the vibrant shops and Michelin star restaurants of Pearl Street, this thoughtfully designed duplex showcases PBG's commitment to exceptional craftsmanship and modern architecture. The 4-bedroom, 5-bath residence blends timeless materials with clean, contemporary design.
Wrapped in natural limestone, sleek stucco, and modified wood accents, the exterior delivers a refined architectural statement. Inside, wide-plank engineered white oak flooring and expansive windows create a bright, welcoming interior, where stone feature walls and wood slat ceiling accents elevate the home's cottage transitional design.
The main living space is anchored by a elegant fireplace wrapped in quartz & stone. Designed for both everyday living and entertaining, the chef's kitchen showcases quartz countertops, custom American-made cabinetry, Thermador appliance suite, island with additional storage, and a dedicated butler's pantry.
Upstairs, the primary suite features a private balcony and spa-inspired bath with a freestanding soaking tub, glass-enclosed dual-head shower, private WC, his and hers closets, and heated floors. A secondary en-suite bedroom and spacious laundry room complete the upper level.
The rooftop level offers flexibility with a bedroom that can double as an office, an office, ¾ bath, wet bar, and expansive deck ideal for entertaining that supports a jacuzzi.
The finished basement with soaring 10-foot ceilings expand the home with a recreation area, wet bar, full bath, and additional bedroom.
Private backyard with gas hookup. Benches near the living room to be added (see rendering). Home features extra insulation in party and exterior walls, an ERV system, dual HVAC systems, a high-performance electric water heater, and a detached two-car garage with 220V capability and overhead storage. PBG industry leading 2-year builder’s warranty/8-year structural warranty. | No HOA |Buyer to Verify All Details


Listed by Richard Papaianache

·

License #55050382

·

BLVD Real Estate Group, LLC

·

720-469-2416

Last updated July 22, 2026

·

Source: REcolorado #7934640

Listing Facts

  • TypeSingle-family
  • NeighborhoodPlatte Park
  • Bedrooms4
  • Bathrooms5
  • Days on Prevu14
  • Taxes$4,302/year
  • Size3,301 sqft
  • Price per sqft$553

Amenities

  • Dishwasher
  • Private Outdoor Space
  • Air Conditioning
  • Parking

Location

Mortgage Calculator

Listing History

07/17/2026
Listed by BLVD Real Estate Group, LLC
$1,825,000

Property Details for 1473 S Pennsylvania Street

Exterior

Construction

  • Property Attached: Yes
  • Property Condition: New Construction
  • Roof: Shingle, Membrane
  • Structure Type: Duplex
  • Window Features: Double Pane Windows, Egress Windows
  • Year Built: 2026
  • Architectural Style: Contemporary
  • Common Walls: 1 Common Wall
  • Construction Materials: Cedar, Stone, Stucco, Wood Siding
  • Exterior Features: Balcony, Gas Valve, Lighting, Private Yard, Rain Gutters

Features

  • Fencing: Full
  • Patio And Porch Features: Covered, Deck, Front Porch, Patio, Rooftop
  • View: Mountain(s)

Measurements

  • Building Area Total: 3,301
  • Lot Features: Level
  • Lot Size Acres: 0.07
  • Lot Size Area: 0
  • Lot Size Square Feet: 3,049
  • Lot Size Units: Acres

Financial

Taxes

  • Parcel Number: 5221-29-041
  • Tax Annual Amount: $4,302.00
  • Tax Year: 2024

Interior

Features

  • Appliances: Convection Oven, Dishwasher, Disposal, Electric Water Heater, Freezer, Microwave, Oven, Range, Range Hood, Refrigerator, Sump Pump
  • Fireplace Features: Gas, Living Room
  • Fireplaces Total: 1
  • Flooring: Carpet, Tile, Wood
  • Interior Features: Built-in Features, Ceiling Fan(s), High Ceilings, Kitchen Island

Measurements

  • Living Area: 3,301

Rooms

  • Basement: Finished, Sump Pump
  • Has Basement: Yes
  • Bathrooms Full: 3
  • Bathrooms Half: 2
  • Bathrooms Total Integer: 5
  • Bedrooms Total: 4
  • Main Level Bathrooms: 1

Other

General

  • Exclusions: Staging, Ring Security System

Location

  • Subdivision Name: Sherman Sub

Parking

Parking

  • Garage Spaces: 2
  • Parking Features: 220 Volts
  • Parking Total: 2

Schools

Elementary School

  • Elementary School: Mc Kinley-Thatcher
  • Elementary School District: Denver 1

High School

  • High School: Thomas Jefferson
  • High School District: Denver 1

Middle or Junior School

  • Middle Or Junior School: Grant
  • Middle Or Junior School District: Denver 1

Utilities

Equipment

  • Cooling: Central Air
  • Electric: 110V, 220 Volts
  • Heating: Forced Air
  • Sewer: Public Sewer
  • Utilities: Cable Available, Electricity Available
  • Water Source: Public

Frequently Asked Questions

How many bedrooms and bathrooms does this single-family home have?

There are 4 bedrooms and 5 bathrooms in this single-family home at 1473 S Pennsylvania Street.

What schools are nearby to 1473 S Pennsylvania Street?

Nearby schools include the Mc Kinley-Thatcher Elementary School, Grant Middle School, and Thomas Jefferson High School.

Does this single-family home have parking?

Yes, there are 2 parking spaces available for 1473 S Pennsylvania Street.

What are the annual taxes for 1473 S Pennsylvania Street?

Annual taxes for this single-family home are estimated at $4,302.

How does 1473 S Pennsylvania Street compare to other single-family homes in Platte Park?

This single-family home is listed 79% above the average price for single-family homes in Platte Park and has been on the market for 58 less days than the typical home in this area.

What is the square footage on this single-family home?

According to the MLS, this listing is 3,301 sqft.

1473 S Pennsylvania Street is a 4-bedroom, 5-bath single-family home for sale in Denver CO 80210. Available on Prevu for 14 days at $1,825,000. This residence features 3,301 square feet of living space, located in Platte Park. The median listing price for single-family homes in this area is $737,000. Nearby schools include Mc Kinley-Thatcher Elementary School, Grant Middle School, and Thomas Jefferson High School. Property amenities include private outdoor space, dishwasher, air conditioning, and parking. View other single-family home listings in Denver.

The content relating to real estate for sale in this Web site comes in part from the Internet Data eXchange ("IDX") program of METROLIST, INC., DBA RECOLORADO® Real estate listings held by brokers other than Prevu are marked with the IDX Logo. This information is being provided for the consumers' personal, non-commercial use and may not be used for any other purpose. All information subject to change and should be independently verified.

Full MLS Disclaimers

Rebate estimate is indicative only and based on listing price and estimated buyer's agent commission paid by owner, if applicable. Final rebates are subject to Terms of Use and may vary due to final negotiated transaction terms.