Prevu by reAlpha
BuySellBlogBrowse Listings

14723 1st Lane NE 102Duvall, WA 98019

For Sale

$474,000

Smart Buyer Rebate $4,740

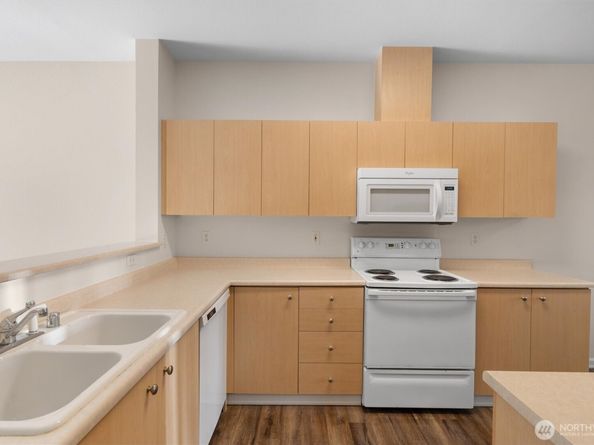
Welcome home to this beautiful townhouse in the heart of Duvall! Step inside and you are welcomed by a two-story entryway that sets the tone for this spacious and relaxing abode. Walk into your main floor living area and be treated by a well-equipped kitchen, breakfast nook with slider to covered patio, powder room, generous living + dining areas, and a gas fireplace. This home features luxuries rarely seen in others of it’s stature: lofty ceilings and ample windows make the space feel open & airy, and western exposure creates a moment of bliss as the Snoqualmie Valley and territorial views are on grand display year-round. At the end of your day, reside upstairs to the expansive primary suite that feels like a spa getaway. The 5-piece en-suite bathroom offers a double vanity, shower + tub combo, and tile floors, and a custom California Closet completes the primary bedroom experience. Down the hall you will find a true laundry room/space - an added bonus for a home this size - and 2nd bedroom/office plus full guest bathroom. Lower level provides tons of storage and a private 2-car tandem garage. Recent updates include brand new interior paint, new roof in 2025, and new engineered hardwood floor in 2021. Healthy HOA and NO RENTAL CAP. With downtown Duvall, parks, restaurants, trails, and more all within minutes of your front door, your search can end here - your home has found you.


Listed by Trevor Cook

·

COMPASS

Last updated September 03, 2026

·

Source: NWMLS #2562546

Listing Facts

  • TypeCondo
  • NeighborhoodDuvall
  • Bedrooms2
  • Bathrooms3
  • Days on Prevu48
  • HOA/Maint. Fees$438.7/month
  • Taxes$3,711.79/year

Amenities

  • Dishwasher
  • Washer/Dryer
  • Pets Allowed
  • Parking

Location

Mortgage Calculator

Listing History

07/30/2026
Listed by COMPASS
$474,000
  1. 07/30/2026$474,000
    Listed by COMPASS

Property Details for 14723 1st Lane NE 102

Association

Amenities

  • Community Features: Fire Sprinklers, High Speed Int Avail, Outside Entry
  • Pets Allowed: Cats OK, Dogs OK, Subject to Restrictions

Fees

  • Association Fee: $438.70 Monthly
  • Association Fee Includes: Common Area Maintenance, Earthquake Insurance, Lawn Service, Road Maintenance, Sewer, Snow Removal, Water

General

  • Number Of Units In Community: 103

Exterior

Construction

  • Number Of Units Total: 103
  • Roof: Composition
  • Stories Total: 3
  • Structure Type: Townhouse
  • Year Built: 2003
  • Architectural Style: Townhouse
  • Building Name: Copper Hill Square
  • Construction Materials: Metal/Vinyl
  • Entry Location: Main
  • Exterior Features: Metal/Vinyl

Features

  • View: Partial, Territorial

Measurements

  • Building Area Total: 1,228
  • Building Area Units: Square Feet
  • Lot Features: Curbs, Paved, Sidewalk
  • Lot Size Acres: 7.83
  • Lot Size Square Feet: 341,354
  • Lot Size Units: Square Feet

Financial

Taxes

  • Parcel Number: 1749900490
  • Tax Annual Amount: $3,711.79
  • Tax Year: 2025

Interior

Features

  • Appliances: Dishwasher, Disposal, Dryer, Microwave, Refrigerator, Stove(s)/Range(s), Washer
  • Fireplace Features: Gas
  • Fireplace: Yes
  • Fireplaces Total: 1
  • Flooring: Ceramic Tile, Engineered Hardwood, Vinyl, Carpet
  • Interior Features: Cooking-Electric, Dryer-Electric, Fireplace, Insulated Windows, Primary Bathroom, Vaulted Ceiling(s), Walk-In Closet(s), Washer, Water Heater

Rooms

  • Bathrooms Full: 2
  • Bathrooms Half: 1
  • Bathrooms Total Integer: 3
  • Bedrooms Total: 2
  • Main Level Bathrooms: 1

Other

Environmental

  • Green Energy Efficient: Insulated Windows

Location

  • Subdivision Name: Duvall

Parking

Parking

  • Covered Spaces: 2
  • Garage: Yes
  • Parking Features: Individual Garage, Off Street, Uncovered
  • Parking Total: 2

Schools

Elementary School

  • Elementary School: Cherry Vly Elem

High School

  • High School: Cedarcrest High
  • High School District: Riverview

Middle or Junior School

  • Middle Or Junior School: Tolt Mid

Utilities

Equipment

  • Has Heating: Yes
  • Laundry Features: Electric Dryer Hookup, Washer Hookup

Frequently Asked Questions

How many bedrooms and bathrooms does this condo have?

There are 2 bedrooms and 3 bathrooms in this condo at 14723 1st Lane NE 102.

What schools are nearby to 14723 1st Lane NE 102?

Nearby schools include the Cherry Vly Elem Elementary School, Tolt Mid Middle School, and Cedarcrest High.

Does this condo have parking?

Yes, there are 2 parking spaces available for 14723 1st Lane NE 102.

Are pets allowed at 14723 1st Lane NE?

Yes, 14723 1st Lane NE allows pets. Check the Property Details for any relevant restrictions.

What are the annual taxes for 14723 1st Lane NE 102?

Annual taxes for this condo are estimated at $3,711.

How does 14723 1st Lane NE 102 compare to other condos in Duvall?

This condo is listed 19% below the average price for condos in Duvall and has been on the market for 20 less days than the typical home in this area.

What building or home owners association is the condo part of?

This condo is in the Copper Hill Square building.

14723 1st Lane NE 102 is a 2-bedroom, 3-bath condo for sale in Duvall WA 98019. On Prevu for 48 days at $474,000. This residence is located in Duvall. The median listing price for condos in this area is $849,900. Nearby schools include Cherry Vly Elem Elementary School, Tolt Mid Middle School, and Cedarcrest High. Property amenities include dishwasher, pets allowed, parking, and washer/dryer. View other condo listings in Washington.

Based on information from NWMLS and/or other sources. All data, including all measurements and calculations of area, is obtained from various sources and has not been, and will not be, verified by Prevu or the MLS. Information is provided exclusively for consumer's personal, non-commercial use and may not be used for any purpose other than to identify prospective properties consumer may be interested in purchasing.

Full MLS Disclaimers

Rebate estimate is indicative only and based on listing price and estimated buyer's agent commission paid by owner, if applicable. Final rebates are subject to Terms of Use and may vary due to final negotiated transaction terms.