

Prevu by reAlpha
BuySellBlogBrowse Listings

14716 Bruno CIRPflugerville, TX 78660

For Sale

$350,000

Smart Buyer Rebate $3,500

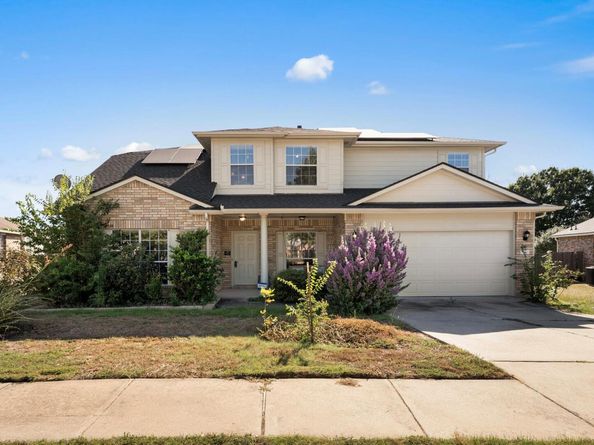
This home qualifies for a ZERO down loan! SPACE, SPACE, AND MORE SPACE! With over 2,600 square feet, five bedrooms, and three FULL bathrooms, this spacious Pflugerville home has room for everyone! The versatile floor plan is perfect for multigenerational living, featuring a bedroom and full bathroom on the first floor for added privacy and convenience. With TWO spacious living areas and a formal dining room that can easily double as a flex space, there's no shortage of room to spread out! Beautiful hardwood floors lead into a bright, inviting kitchen featuring white cabinetry, a center island, and a gas range. The oversized primary suite offers plenty of room to unwind, complete with a walk-in closet and relaxing soaking tub. Step outside to enjoy a covered patio, spacious backyard with room for a pool, and beautiful green space with no neighbors directly across, offering extra privacy and peaceful views. Enjoy neighborhood amenities including a community pool and playground. With plenty of space, a flexible floor plan, and added privacy, this home checks all the boxes!

Listed by Kasey Jorgenson

·

License #607514

·

Jorgenson Real Estate

·

(512) 439-3698

Listed by Jackee Princeau

·

License #776694

·

Jorgenson Real Estate

Last updated October 30, 2026

·

Source: ACTRIS #7568234

Listing Facts

  • TypeSingle-family
  • NeighborhoodNortheast Austin
  • Bedrooms5
  • Bathrooms3
  • Days on Prevu12
  • HOA/Maint. Fees$88/quarter
  • Taxes$9,394.82/year
  • Size2,606 sqft
  • Price per sqft$134

Amenities

  • Dishwasher
  • Private Outdoor Space
  • Air Conditioning
  • Parking
  • Swimming Pool

Location

Mortgage Calculator

Listing History

10/29/2026
Price Decreased
$350,000
10/19/2026
Listed by Jorgenson Real Estate
$365,000
  1. 10/29/2026$350,000
    Price Decreased
  2. 10/19/2026$365,000
    Listed by Jorgenson Real Estate

Property Details for 14716 Bruno CIR

Association

Amenities

  • Community Features: Playground, Pool

Fees

  • Association Fee: $88.00 Quarterly
  • Association Fee Includes: Common Area Maintenance

General

  • Association Name: Brookfield Estates

Exterior

Construction

  • Property Condition: Resale
  • Roof: Composition, Shingle
  • Year Built: 2005
  • Construction Materials: Brick, Masonry – Partial
  • Exterior Features: Gutters Partial, Lighting

Features

  • Direction Faces: NE
  • Fencing: Back Yard, Wood
  • Patio And Porch Features: Covered, Porch
  • View: Neighborhood, Park/Greenbelt

Measurements

  • Lot Features: Back Yard, Curbs, Level, Pie Shaped Lot, Trees-Sparse
  • Lot Size Acres: 0.22
  • Lot Size Area: 0
  • Lot Size Square Feet: 9,805

Financial

Taxes

  • Parcel Number: 02643614420000
  • Tax Annual Amount: $9,394.82
  • Tax Assessed Value: $418,658.00
  • Tax Year: 2026

Interior

Features

  • Appliances: Dishwasher, Disposal, Gas Range, Microwave, Oven, Free-Standing Gas Oven, Range, Free-Standing Gas Range, Stainless Steel Appliance(s)
  • Flooring: Carpet, Tile, Wood
  • Interior Features: Ceiling Fan(s), Laminate Counters, Double Vanity, Interior Steps, Kitchen Island, Multiple Dining Areas, Multiple Living Areas, Pantry, Soaking Tub, Walk-In Closet(s)

Measurements

  • Living Area: 2,606
  • Living Area Source: Public Records

Rooms

  • Bathrooms Full: 3
  • Bathrooms Total Integer: 3
  • Bedrooms Total: 5
  • Main Level Bedrooms: 1

Other

Location

  • Subdivision Name: Brookfield Estates 02
  • Tax Block: P
  • Tax Lot: 8

Parking

Parking

  • Attached Garage: Yes
  • Covered Spaces: 2
  • Garage Spaces: 2
  • Garage: Yes
  • Parking Features: Attached, Door-Single, Driveway, Garage, Garage Door Opener, Garage Faces Front
  • Parking Total: 2

Schools

Elementary School

  • Elementary School: Wieland
  • Elementary School District: Pflugerville ISD

High School

  • High School: John B Connally
  • High School District: Pflugerville ISD

Middle or Junior School

  • Middle Or Junior School: Dessau
  • Middle Or Junior School District: Pflugerville ISD

Utilities

Equipment

  • Cooling: Ceiling Fan(s), Central Air, Electric
  • Heating: Central
  • Sewer: Public Sewer
  • Utilities: Electricity Connected, Natural Gas Connected, Sewer Connected, Water Connected
  • Water Source: Municipal Utility District (MUD)

Frequently Asked Questions

How many bedrooms and bathrooms does this single-family home have?

There are 5 bedrooms and 3 bathrooms in this single-family home at 14716 Bruno CIR.

What schools are nearby to 14716 Bruno CIR?

Nearby schools include the Wieland Elementary School, Dessau Middle School, and John B Connally High School.

Does this single-family home have parking?

Yes, there are 2 parking spaces available for 14716 Bruno CIR.

What are the annual taxes for 14716 Bruno CIR?

Annual taxes for this single-family home are estimated at $9,394.

How does 14716 Bruno CIR compare to other single-family homes in Northeast Austin?

This single-family home is listed 8% below the average price for single-family homes in Northeast Austin and has been on the market for 68 less days than the typical home in this area.

What building or home owners association is the single-family home part of?

This single-family home is part of the Brookfield Estates home owners association.

What is the square footage on this single-family home?

According to the MLS, this listing is 2,606 sqft.

14716 Bruno CIR is a 5-bedroom, 3-bath single-family home for sale in Pflugerville TX 78660. On Prevu for 12 days at $350,000. This includes a recent price decrease of $15,000. This residence features 2,606 square feet of living space, located in Northeast Austin. The median listing price for single-family homes in this area is $369,900. Nearby schools include Wieland Elementary School, Dessau Middle School, and John B Connally High School. The home offers private outdoor space, dishwasher, air conditioning, parking, and swimming pool. Explore more single-family home listings in Austin.

Based on information from ACTRIS and/or other sources. All data, including all measurements and calculations of area, is obtained from various sources and has not been, and will not be, verified by Prevu or the MLS. Information is provided exclusively for consumer's personal, non-commercial use and may not be used for any purpose other than to identify prospective properties consumer may be interested in purchasing.

Full MLS Disclaimers

Rebate estimate is indicative only and based on listing price and estimated buyer's agent commission paid by owner, if applicable. Final rebates are subject to Terms of Use and may vary due to final negotiated transaction terms.