

Prevu by reAlpha
BuySellBlogBrowse Listings

14715 Barryknoll Lane 121Houston, TX 77079

For Sale

$189,500

Smart Buyer Rebate - Ask

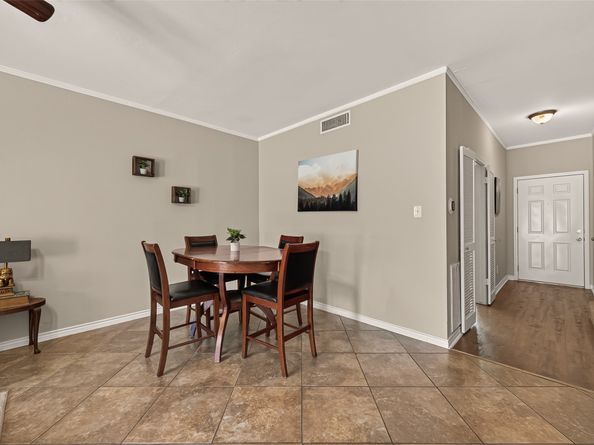
Nestled in the London Townhomes community in Houston's Energy Corridor, this two-story residence blends classic comfort with effortless city living. The main level centers on a light-filled great room adorned with crown molding, custom built-in shelving, a cozy fireplace, and French doors leading out to a private patio with dedicated storage and laundry hookups. An eat-in kitchen features granite countertops and stainless steel appliances, alongside a main-floor powder room for guests. Upstairs, two generous bedrooms each feature their own private en-suite bathroom. Positioned within a picturesque courtyard setting surrounded by mature shade trees, the home looks directly toward the community pool and includes two assigned carport spaces at the rear. Ideally situated in Harris County near top Memorial-area dining, shopping, and major transit routes, this turn-key townhome delivers exceptional charm and convenience.

Listed by Tikila Adolph

·

License #0535783

·

Keller Williams Signature

·

281-608-8860

Listed by Thi Tong

·

License #0717329

·

Keller Williams Signature

Last updated September 06, 2026

·

Source: HAR #75294986

Listing Facts

  • TypeSingle-family
  • NeighborhoodEnergy Corridor
  • Bedrooms2
  • Bathrooms2.5
  • Days on Prevu43
  • HOA/Maint. Fees$520/month
  • Taxes$3,588/year
  • Size1,368 sqft
  • Price per sqft$139

Amenities

  • Dishwasher
  • Washer/Dryer
  • Air Conditioning
  • Parking

Location

Mortgage Calculator

Listing History

09/01/2026
Price Decreased
$189,500
08/03/2026
Listed by Keller Williams Signature
$199,500
  1. 09/01/2026$189,500
    Price Decreased
  2. 08/03/2026$199,500
    Listed by Keller Williams Signature

Property Details for 14715 Barryknoll Lane 121

Association

Amenities

  • Association Amenities: Guard
  • Community Features: Community Pool

Fees

  • Association Fee: $520.00 Monthly
  • Association Fee Includes: Common Areas, Maintenance Structure, Recreation Facilities, Sewer, Water

General

  • Association Name: Goodwin & Company

Exterior

Construction

  • Roof: Composition
  • Stories: 2
  • Stories Total: 2
  • Year Built: 1970
  • Architectural Style: Traditional
  • Construction Materials: Brick, Cement Siding

Measurements

  • Building Area Total: 1,368
  • Lot Size Area: 467,451
  • Lot Size Source: Appraiser
  • Lot Size Units: Square Feet

Financial

Taxes

  • Parcel Number: 109-933-000-0004
  • Tax Annual Amount: $3,588.00
  • Tax Year: 2025

Interior

Features

  • Appliances: Dryer, Dishwasher, Electric Oven, Electric Range, Washer
  • Fireplace Features: Wood Burning
  • Fireplace: Yes
  • Fireplaces Total: 1
  • Flooring: Carpet, Plank, Tile, Vinyl
  • Interior Features: All Bedrooms Up, Crown Molding, En Suite Bathroom, Granite Counters, Bath In Primary Bedroom, Multiple Primary Suites, Pantry, Soaking Tub, Tub Shower, Living/Dining Room

Measurements

  • Living Area: 1,368
  • Living Area Source: Appraiser

Rooms

  • Bathrooms Full: 2
  • Bathrooms Half: 1
  • Bathrooms Total Integer: 3
  • Bedrooms Total: 2
  • Rooms Total: 2

Other

General

  • Exclusions: all furnitures in home, refrigerator

Location

  • Subdivision Name: London T/H

Parking

Parking

  • Carport Spaces: 2
  • Carport: Yes
  • Parking Features: Carport, Detached Carport

Schools

Elementary School

  • Elementary School: THORNWOOD ELEMENTARY SCHOOL
  • Elementary School District: 49 - Spring Branch

High School

  • High School: STRATFORD HIGH SCHOOL (SPRING BRANCH)
  • High School District: 49 - Spring Branch

Middle or Junior School

  • Middle Or Junior School: SPRING FOREST MIDDLE SCHOOL
  • Middle Or Junior School District: 49 - Spring Branch

Utilities

Equipment

  • Cooling: Central Air, Electric
  • Has Cooling: Yes
  • Heating: Central, Electric
  • Has Heating: Yes
  • Laundry Features: Electric Dryer Hookup
  • Sewer: Public Sewer
  • Water Source: Public

Frequently Asked Questions

How many bedrooms and bathrooms does this single-family home have?

There are 2 bedrooms and 2.5 bathrooms in this single-family home at 14715 Barryknoll Lane 121.

What schools are nearby to 14715 Barryknoll Lane 121?

Nearby schools include the THORNWOOD ELEMENTARY SCHOOL, SPRING FOREST MIDDLE SCHOOL, and STRATFORD HIGH SCHOOL (SPRING BRANCH).

What are the annual taxes for 14715 Barryknoll Lane 121?

Annual taxes for this single-family home are estimated at $3,588.

How does 14715 Barryknoll Lane 121 compare to other single-family homes in Energy Corridor?

This single-family home is listed 66% below the average price for single-family homes in Energy Corridor and has been on the market for 7 less days than the typical home in this area.

What building or home owners association is the single-family home part of?

This single-family home is part of the Goodwin & Company home owners association.

What is the square footage on this single-family home?

According to the MLS, this listing is 1,368 sqft.

14715 Barryknoll Lane 121 is a 2-bedroom, 2.5-bath single-family home for sale in Houston TX 77079. Available on Prevu for 43 days at $189,500. This includes a recent price decrease of $10,000. This residence features 1,368 square feet of living space, located in Energy Corridor. The median listing price for single-family homes in this area is $550,000. Nearby schools include THORNWOOD ELEMENTARY SCHOOL, SPRING FOREST MIDDLE SCHOOL, and STRATFORD HIGH SCHOOL (SPRING BRANCH). The home offers dishwasher, air conditioning, parking, and washer/dryer. Explore more single-family home listings in Houston.

Based on information from Houston Realtors Information Service, Inc. and/or other sources. All data, including all measurements and calculations of area, is obtained from various sources and has not been, and will not be, verified by Prevu or the MLS. Information is provided exclusively for consumer's personal, non-commercial use and may not be used for any purpose other than to identify prospective properties consumer may be interested in purchasing.

Full MLS Disclaimers

Rebate estimate is indicative only and based on listing price and estimated buyer's agent commission paid by owner, if applicable. Final rebates are subject to Terms of Use and may vary due to final negotiated transaction terms.