

Prevu by reAlpha
BuySellBlogBrowse Listings

14715 Admiralty Way A5Lynnwood, WA 98087

For Sale

$593,950

Smart Buyer Rebate $5,940

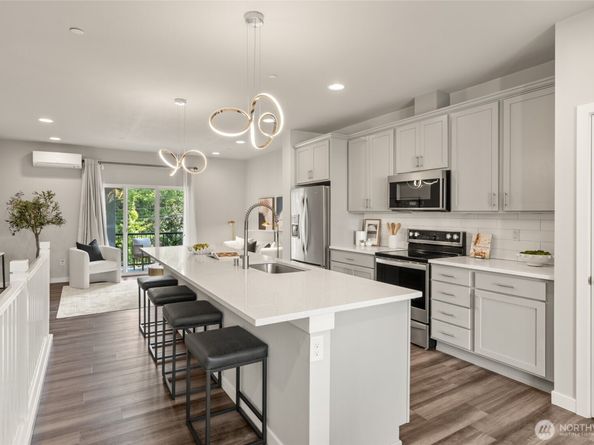
EXCLUSIVE $18,000 RATE BUYDOWN OPPORTUNITY! Qualified buyers may receive up to $18,000 in combined seller and participating-lender credits toward an eligible interest-rate buydown—offering the opportunity for a more attractive monthly payment. Perfectly positioned between the beach, Alderwood, Lynnwood Light Rail, and major commuter routes, this contemporary townhome offers 1,917 square feet of bright, flexible living with brand-new carpet and expansive windows. The open-concept main level centers around a beautifully appointed kitchen with white quartz terrazzo-style countertops, designer tile backsplash, stainless steel appliances, walk-in pantry, and oversized island with generous seating. Dining and living areas flow onto a spacious covered balcony for morning coffee, summer dinners, or unwinding at day’s end. Occupying its own private level, the primary suite feels like a true retreat with a sitting nook, walk-in closet, and spa-inspired en suite with dual vanities and designer finishes. Two additional bedrooms, a full bath, upstairs laundry with extra storage, and an expansive loft offer flexible space for an office, media room, fitness area, or playroom. The oversized 603-square-foot garage is wired for EV charging and accommodates two vehicles plus bikes, gear, and storage. With exterior maintenance handled by the HOA, this is effortless, elevated living with more time for the places, people, and experiences you love.

Listed by Jozette Anderson

·

COMPASS

Last updated July 30, 2026

·

Source: NWMLS #2556490

Listing Facts

  • TypeSingle-family
  • NeighborhoodLake Stickney
  • Bedrooms3
  • Bathrooms2
  • Days on Prevu16
  • HOA/Maint. Fees$425/month
  • Taxes$5,770.15/year
  • Size1,917 sqft
  • Price per sqft$310

Amenities

  • Dishwasher
  • Washer/Dryer
  • Pets Allowed
  • Parking

Location

Mortgage Calculator

Listing History

07/30/2026
Price Decreased
$593,950
07/16/2026
Listed by COMPASS
$599,950

Property Details for 14715 Admiralty Way A5

Association

Amenities

  • Community Features: CCRs, Park, Playground

Fees

  • Association Fee: $425.00 Monthly
  • Association Fee Includes: Common Area Maintenance, Earthquake Insurance, Lawn Service, Road Maintenance, See Remarks, Snow Removal

Exterior

Construction

  • Roof: Composition
  • Structure Type: Townhouse
  • Year Built: 2020
  • Architectural Style: Contemporary
  • Builder Name: Pulte Homes
  • Building Name: Mosaic Townhomes
  • Construction Materials: Cement Planked
  • Entry Location: Lower
  • Exterior Features: Cement Planked

Features

  • Direction Faces: North
  • View: Territorial

Measurements

  • Building Area Total: 1,917
  • Building Area Units: Square Feet
  • Lot Features: Dead End Street, Open Space, Paved, Sidewalk
  • Lot Size Acres: 0.02
  • Lot Size Square Feet: 871
  • Lot Size Units: Square Feet

Financial

Taxes

  • Parcel Number: 01181600000400
  • Tax Annual Amount: $5,770.15
  • Tax Year: 2026

Interior

Features

  • Appliances: Dishwasher, Disposal, Dryer, Microwave, Refrigerator, Stove(s)/Range(s), Washer
  • Flooring: Ceramic Tile, Vinyl Plank, Carpet
  • Interior Features: Bath Off Primary, Dbl Pane/Storm Window, Dining Room, Loft, Pantry, Walk-In Closet(s), Water Heater

Measurements

  • Living Area: 1,917

Rooms

  • Bathrooms Full: 2
  • Bathrooms Total Integer: 2
  • Bedrooms Total: 3

Other

Location

  • Subdivision Name: Lynnwood

Parking

Parking

  • Attached Garage: Yes
  • Covered Spaces: 2
  • Garage: Yes
  • Parking Features: Attached Garage
  • Parking Total: 2

Schools

Elementary School

  • Elementary School: Buyer To Verify

High School

  • High School: Buyer To Verify
  • High School District: Mukilteo

Middle or Junior School

  • Middle Or Junior School: Buyer To Verify

Utilities

Equipment

  • Has Cooling: Yes
  • Has Heating: Yes
  • Sewer: Sewer Connected
  • Water Source: Public

Frequently Asked Questions

How many bedrooms and bathrooms does this single-family home have?

There are 3 bedrooms and 2 bathrooms in this single-family home at 14715 Admiralty Way A5.

What schools are nearby to 14715 Admiralty Way A5?

Nearby schools include the Buyer To Verify Elementary School, Buyer To Verify Middle School, and Buyer To Verify High School.

Does this single-family home have parking?

Yes, there are 2 parking spaces available for 14715 Admiralty Way A5.

What are the annual taxes for 14715 Admiralty Way A5?

Annual taxes for this single-family home are estimated at $5,770.

How does 14715 Admiralty Way A5 compare to other single-family homes in Lake Stickney?

This single-family home is listed 26% below the average price for single-family homes in Lake Stickney and has been on the market for 24 less days than the typical home in this area.

What building or home owners association is the single-family home part of?

This single-family home is in the Mosaic Townhomes building.

What is the square footage on this single-family home?

According to the MLS, this listing is 1,917 sqft.

14715 Admiralty Way A5 is a 3-bedroom, 2-bath single-family home for sale in Lynnwood WA 98087. On Prevu for 16 days at $593,950. This includes a recent price decrease of $6,000. This residence features 1,917 square feet of living space, located in Lake Stickney. The median listing price for single-family homes in this area is $749,995. Nearby schools include Buyer To Verify Elementary School, Buyer To Verify Middle School, and Buyer To Verify High School. The home offers dishwasher, pets allowed, parking, and washer/dryer. Explore more single-family home listings in Snohomish County.

Based on information from NWMLS and/or other sources. All data, including all measurements and calculations of area, is obtained from various sources and has not been, and will not be, verified by Prevu or the MLS. Information is provided exclusively for consumer's personal, non-commercial use and may not be used for any purpose other than to identify prospective properties consumer may be interested in purchasing.

Full MLS Disclaimers

Rebate estimate is indicative only and based on listing price and estimated buyer's agent commission paid by owner, if applicable. Final rebates are subject to Terms of Use and may vary due to final negotiated transaction terms.