

Prevu by reAlpha
BuySellBlogBrowse Listings

14702 Vista Luna DrDavie, FL 33325

For Sale

$797,000

Smart Buyer Rebate $7,970

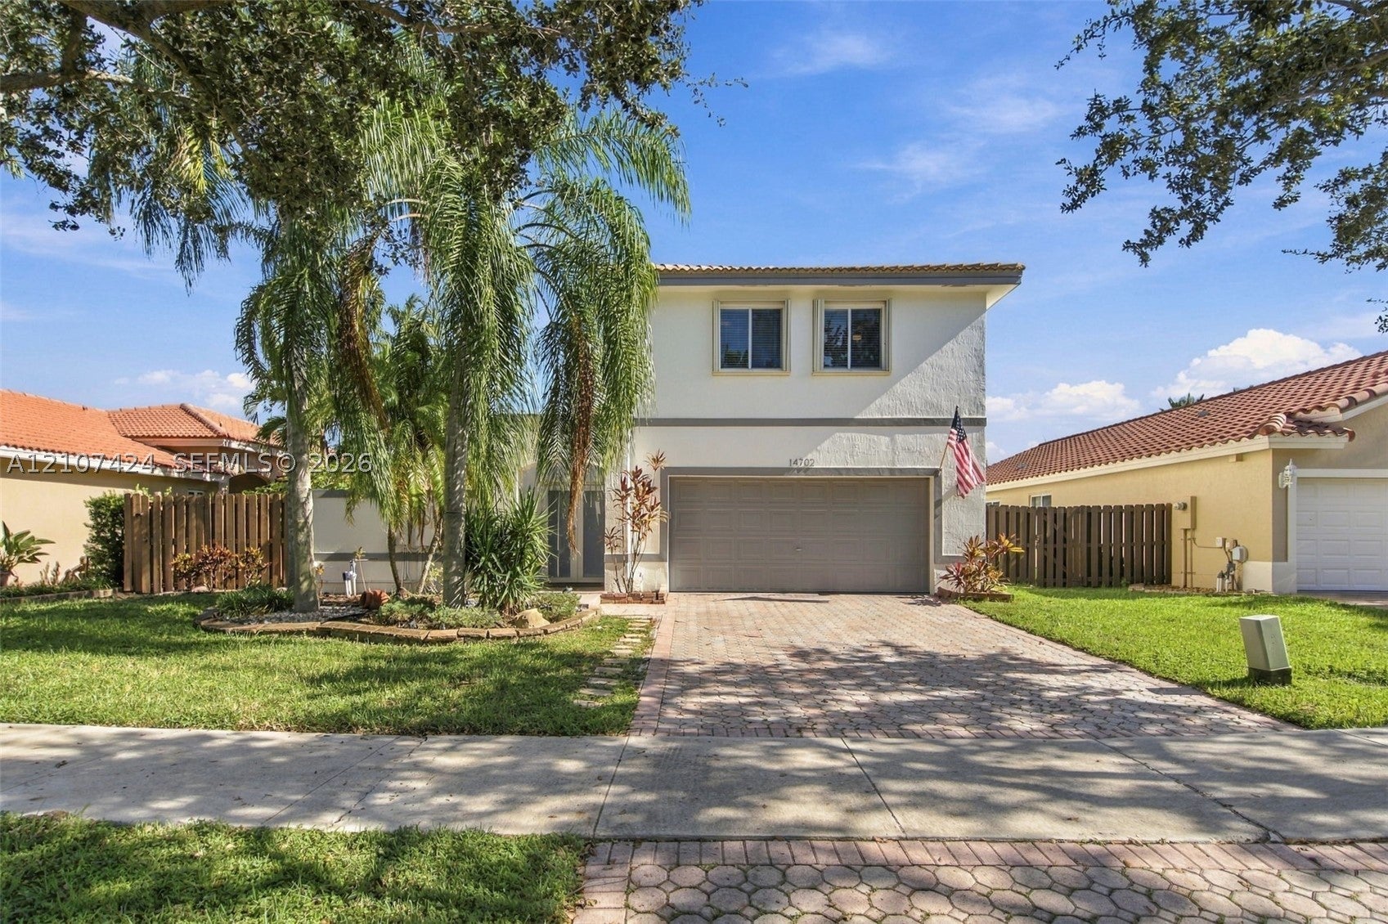
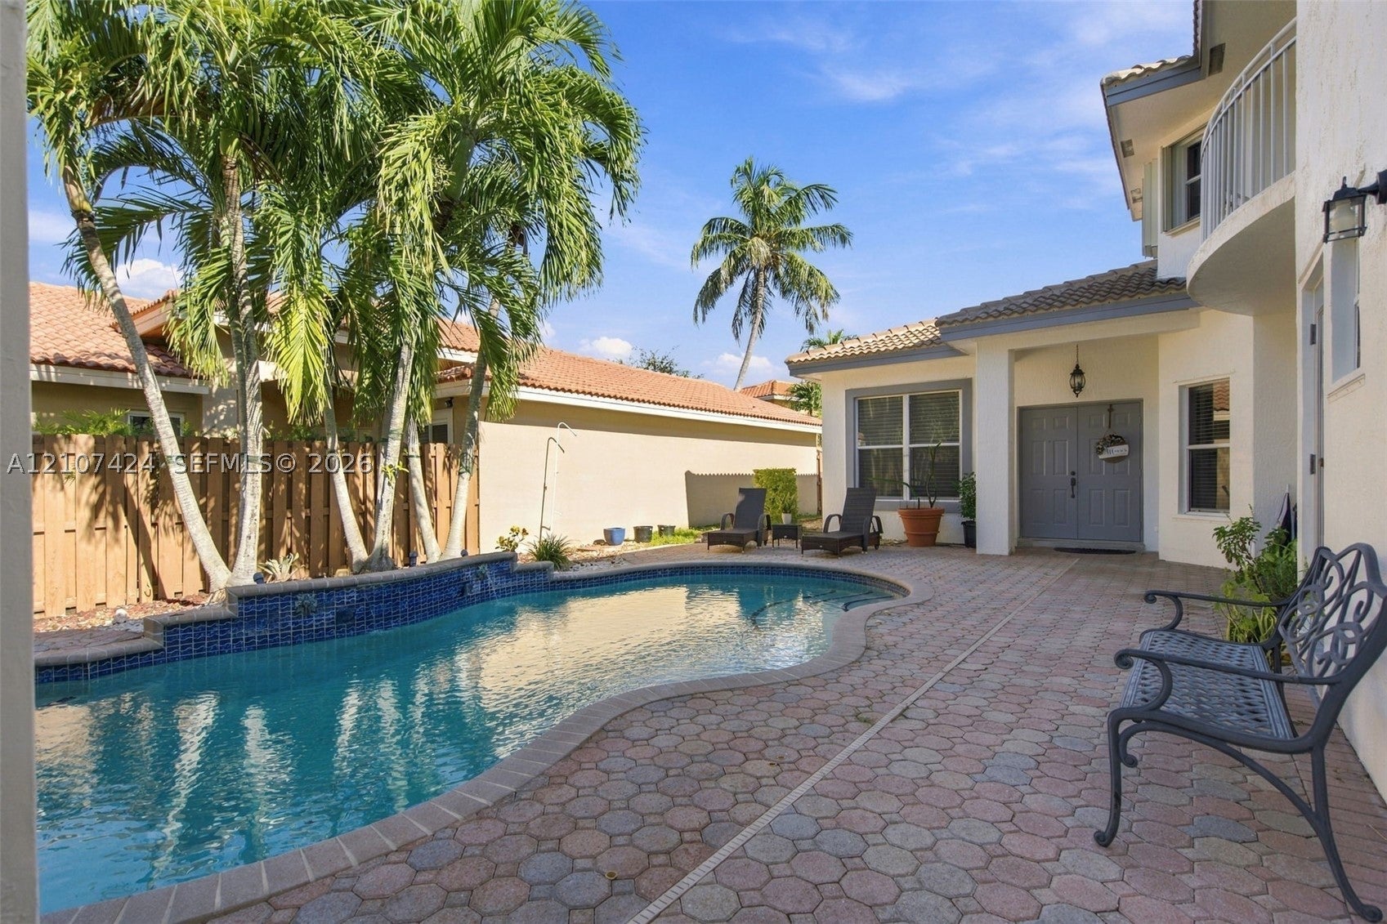
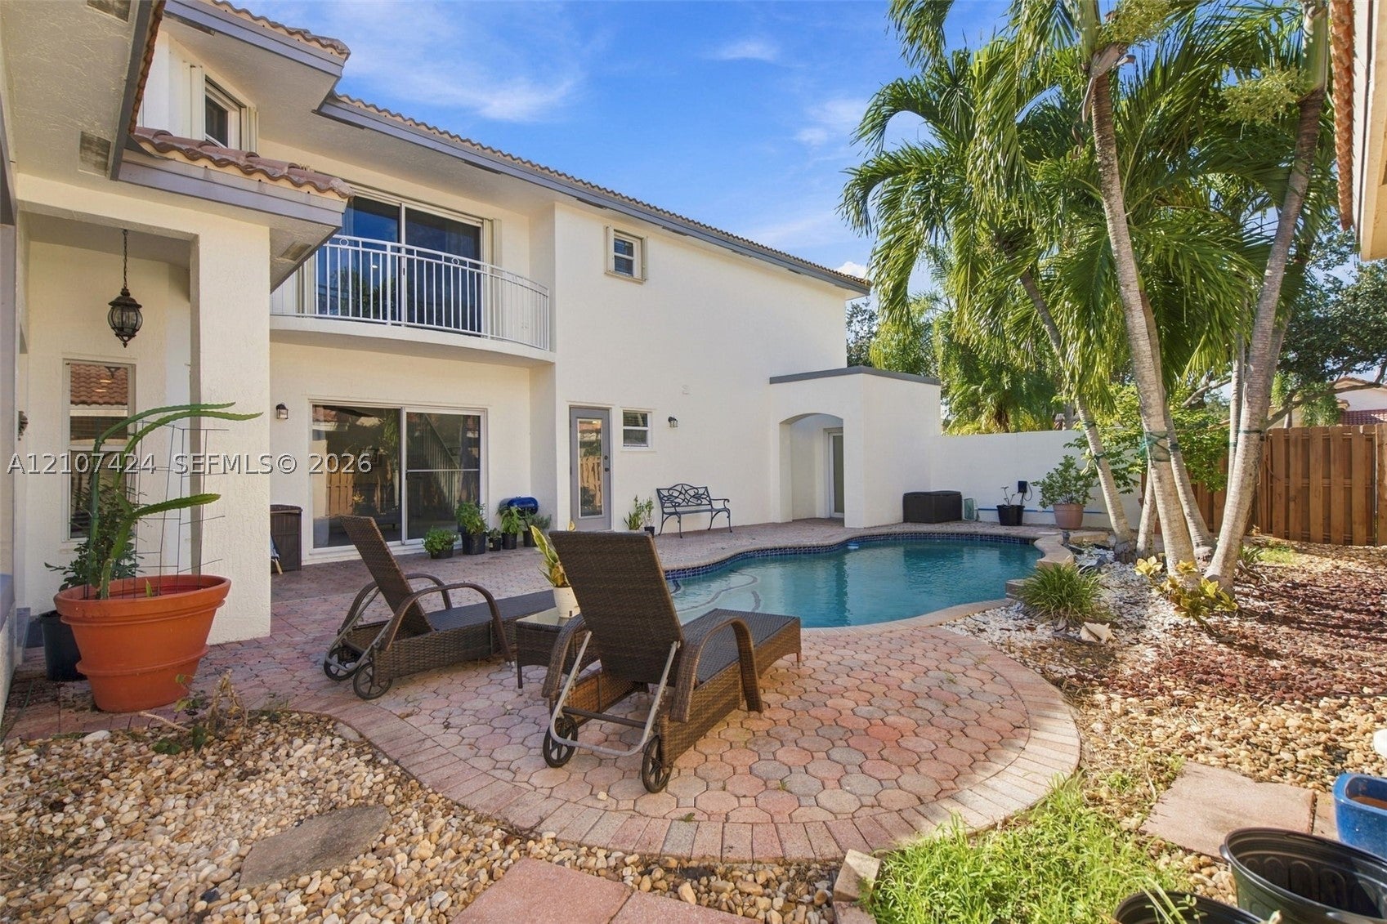
Welcome to this substantially remodeled 3-bedroom, 2.5-bath home with a 2-car garage, featuring a
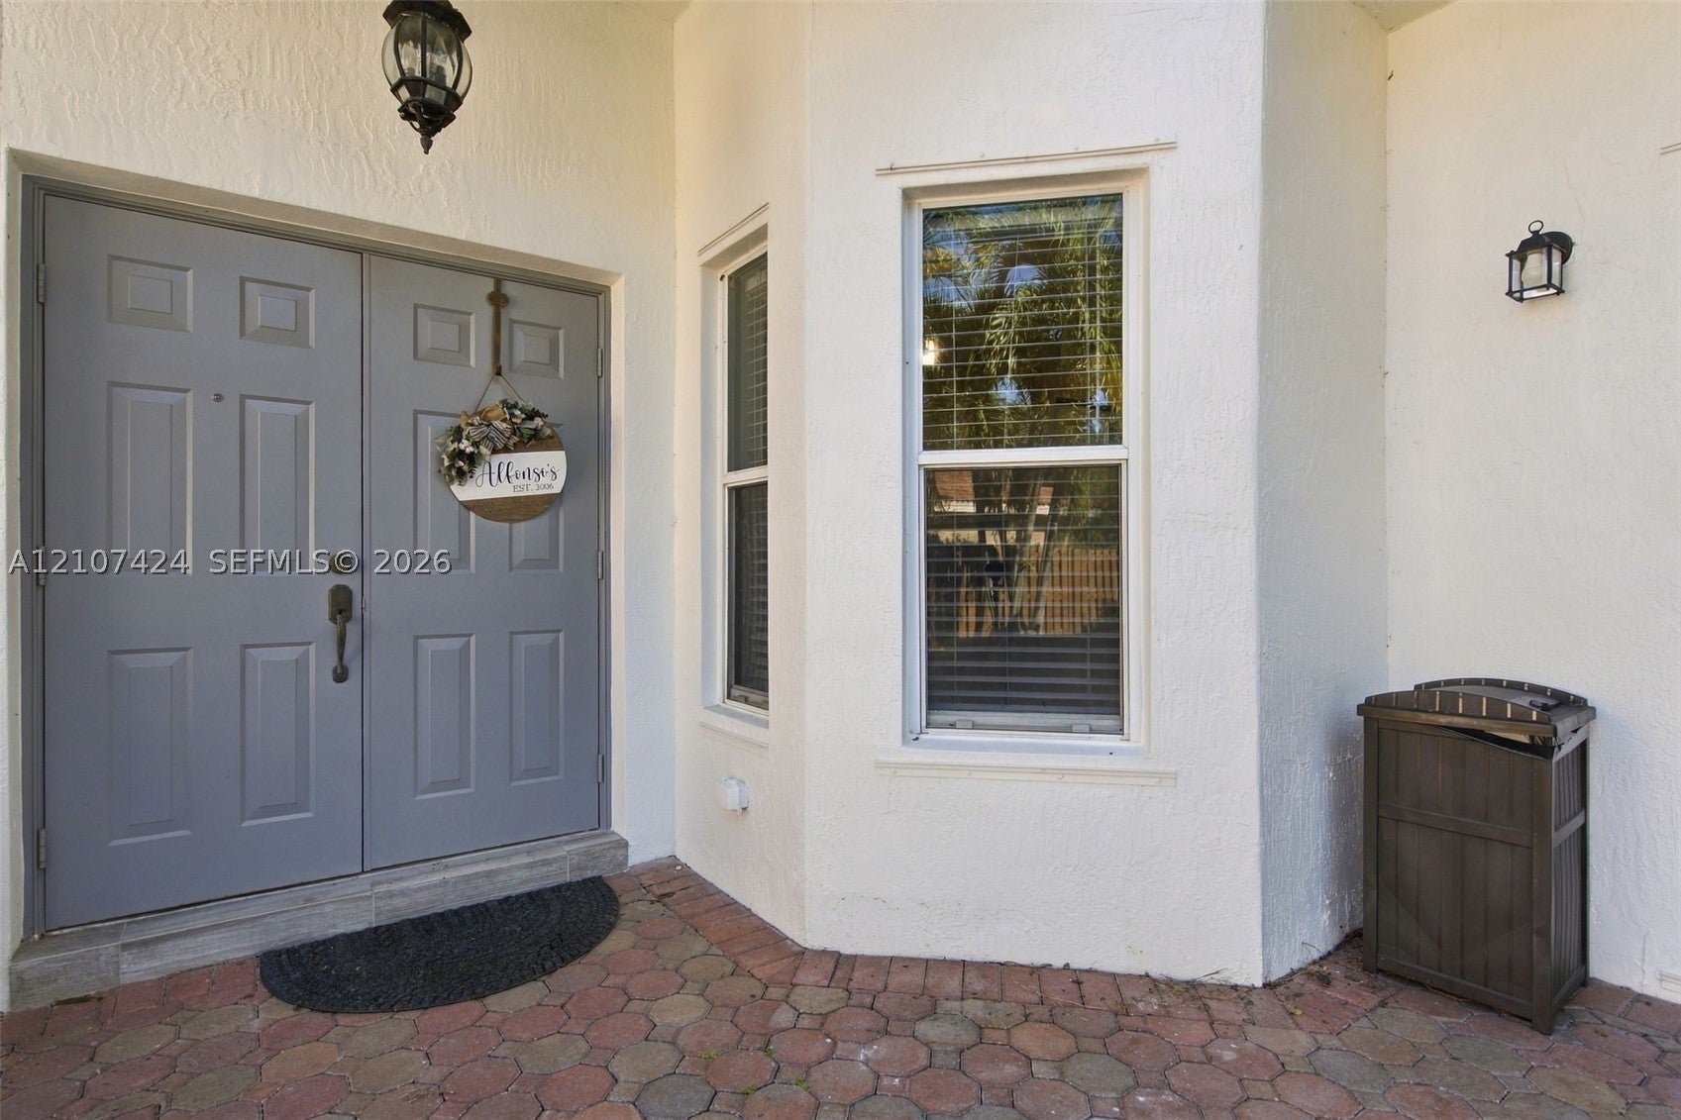
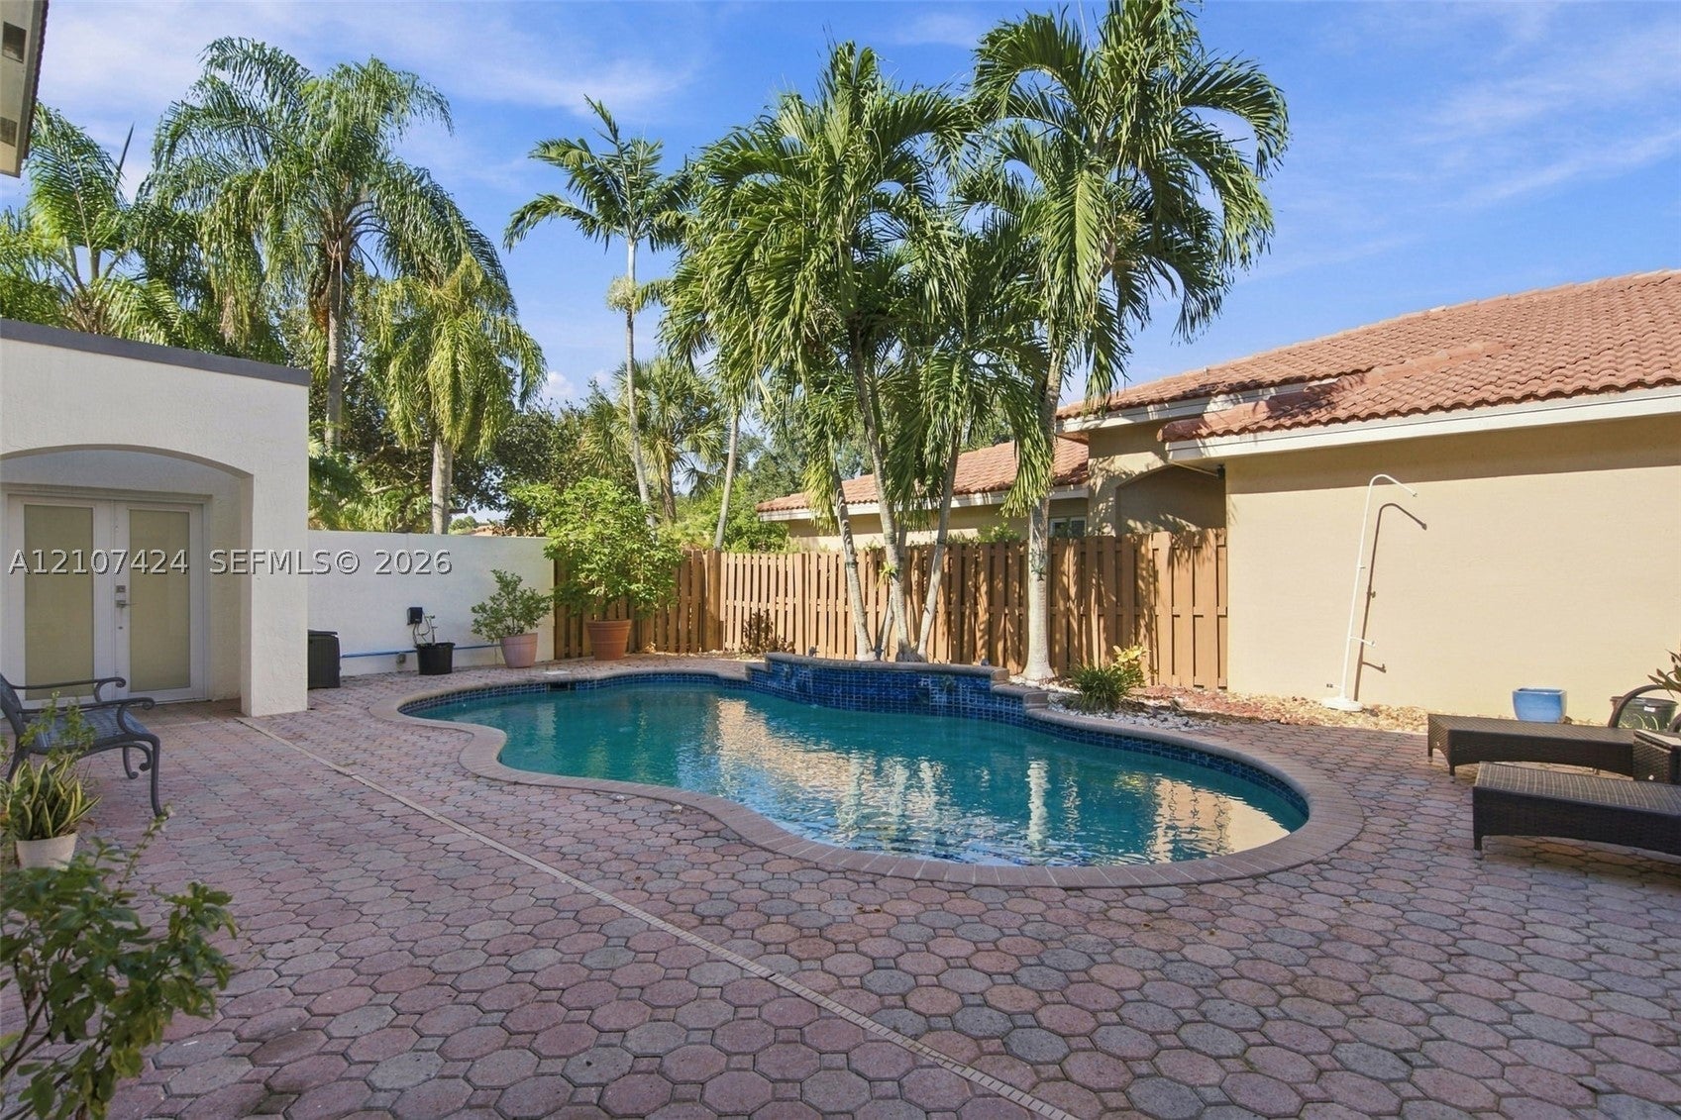
unique courtyard design with a private inground pool at the front of the home! Enter through elegant
double doors into spacious living and dining areas accented by beautiful crown molding. The kitchen
features stainless steel appliances and a convenient breakfast bar, perfect for casual dining and
entertaining. All bedrooms are located upstairs, including an oversized primary suite with a private
balcony overlooking the sparkling pool. The spacious primary bathroom offers a Roman soaking tub,
separate shower and dual sinks. The primary bedroom also features a beautifully designed walk-in
closet with custom cabinetry for exceptional storage and organization. Enjoy outdoor living on the
expansive brick paver patio surrounding the pool, complete with a child safety fence. Additional
features include a newer roof (2023), exterior painting (2023), and a combination of accordion
shutters and storm panels. Located in a well-maintained community with low quarterly maintenance
fees, this home offers convenient access to hospitals and major highways for easy travel throughout
the tri-county area. A wonderful combination of comfort, style and Florida living

Listed by Barbara Parlavecchio PA

·

License #0576568

·

Keller Williams Realty SW

·

9542244433

Last updated October 15, 2026

·

Source: SEF #A12107424

Listing Facts

  • TypeSingle-family
  • NeighborhoodShenandoah
  • Bedrooms3
  • Bathrooms2.5
  • Days on Prevu16
  • HOA/Maint. Fees$250/quarter
  • Taxes$8,465/year
  • Size2,325 sqft
  • Price per sqft$343

Amenities

  • Dishwasher
  • Private Outdoor Space
  • Washer/Dryer
  • Pets Allowed
  • Air Conditioning
  • Parking
  • Swimming Pool

Location

Mortgage Calculator

Listing History

10/15/2026
Listed by Keller Williams Realty SW
$797,000
  1. 10/15/2026$797,000
    Listed by Keller Williams Realty SW

Property Details for 14702 Vista Luna Dr

Association

Amenities

  • Association Amenities: Maintenance
  • Community Features: Street Lights, Sidewalks
  • Pets Allowed: Cats OK, Dogs OK, Yes

Fees

  • Association Fee: $250.00 Quarterly

Exterior

Construction

  • Property Condition: Updated/Remodeled
  • Roof: Spanish Tile
  • Stories: 2
  • Window Features: Blinds
  • Year Built: 1997
  • Year Built Details: Resale
  • Architectural Style: Detached, Two Story
  • Construction Materials: Block, Concrete
  • Exterior Features: Balcony, Lighting

Features

  • Direction Faces: North
  • Fencing: Fenced
  • Patio And Porch Features: Patio, Porch
  • Pool Features: Fenced, In Ground, Other, Private
  • Pool Private: Yes
  • Road Frontage Type: City Street
  • View: Garden, Pool

Measurements

  • Building Area Total: 2,895
  • Lot Features: Interior Lot, Zero Lot Line
  • Lot Size Area: 5,512
  • Lot Size Square Feet: 5,512
  • Lot Size Units: Square Feet

Financial

Taxes

  • Parcel Number: 504010130370
  • Tax Annual Amount: $8,465.00
  • Tax Year: 2025

Interior

Features

  • Appliances: Dryer, Dishwasher, Electric Range, Disposal, Ice Maker, Microwave, Refrigerator, Self Cleaning Oven, Washer
  • Flooring: Ceramic Tile
  • Interior Features: Breakfast Bar, Eat-in Kitchen, Walk-In Closet(s)

Measurements

  • Living Area: 2,325

Rooms

  • Bathrooms Full: 2
  • Bathrooms Half: 1
  • Bathrooms Total Integer: 3
  • Bedrooms Total: 3

Other

Location

  • Subdivision Name: GROVE COMMERCIAL CENTER

Parking

Parking

  • Attached Garage: Yes
  • Covered Spaces: 2
  • Garage Spaces: 2
  • Garage: Yes
  • Parking Features: Attached, Driveway, Garage, Paver Block

Schools

Elementary School

  • Elementary School: Flamingo

High School

  • High School: Western

Middle or Junior School

  • Middle Or Junior School: Indian Ridge

Utilities

Equipment

  • Cooling: Central Air, Ceiling Fan(s)
  • Has Cooling: Yes
  • Heating: Central
  • Has Heating: Yes
  • Sewer: Public Sewer
  • Utilities: Underground Utilities
  • Water Source: Public

Frequently Asked Questions

How many bedrooms and bathrooms does this single-family home have?

There are 3 bedrooms and 2.5 bathrooms in this single-family home at 14702 Vista Luna Dr.

What schools are nearby to 14702 Vista Luna Dr?

Nearby schools include the Flamingo Elementary School, Indian Ridge Middle School, and Western High School.

Does this single-family home have parking?

Yes, there are 2 parking spaces available for 14702 Vista Luna Dr.

What are the annual taxes for 14702 Vista Luna Dr?

Annual taxes for this single-family home are estimated at $8,465.

How does 14702 Vista Luna Dr compare to other single-family homes in Shenandoah?

This single-family home is listed 14% above the average price for single-family homes in Shenandoah and has been on the market for 99 less days than the typical home in this area.

What is the square footage on this single-family home?

According to the MLS, this listing is 2,325 sqft.

14702 Vista Luna Dr is a 3-bedroom, 2.5-bath single-family home for sale in Davie FL 33325. Listed on Prevu for 16 days at $797,000. This property features 2,325 square feet of living space, located in Shenandoah. The median listing price for single-family homes in this area is $699,000. Nearby schools include Flamingo Elementary School, Indian Ridge Middle School, and Western High School. Property amenities include private outdoor space, dishwasher, pets allowed, air conditioning, parking, swimming pool, and washer/dryer. Browse more single-family home listings in Davie.

Based on information from Miami Association of REALTORS and/or other sources. All data, including all measurements and calculations of area, is obtained from various sources and has not been, and will not be, verified by Prevu or the MLS. Information is provided exclusively for consumer's personal, non-commercial use and may not be used for any purpose other than to identify prospective properties consumer may be interested in purchasing.

Full MLS Disclaimers

Rebate estimate is indicative only and based on listing price and estimated buyer's agent commission paid by owner, if applicable. Final rebates are subject to Terms of Use and may vary due to final negotiated transaction terms.