

Prevu by reAlpha
BuySellBlogBrowse Listings

14701 SW Sunset LaneSouthwest Ranches, FL 33330

For Sale

$3,000,000

Smart Buyer Rebate $30,000

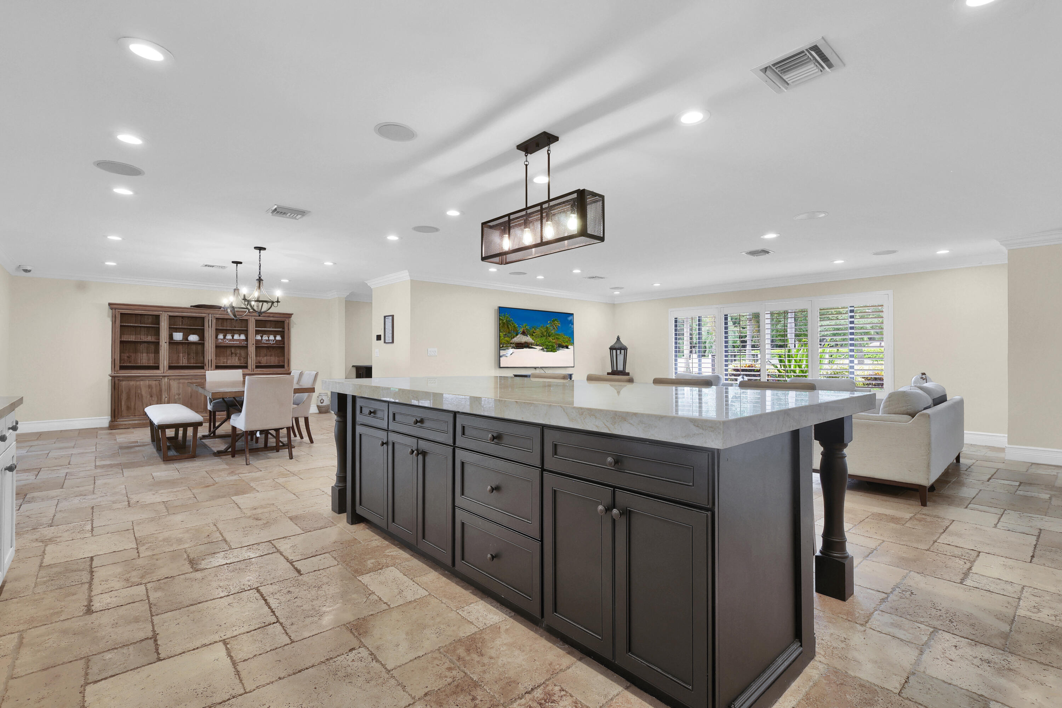
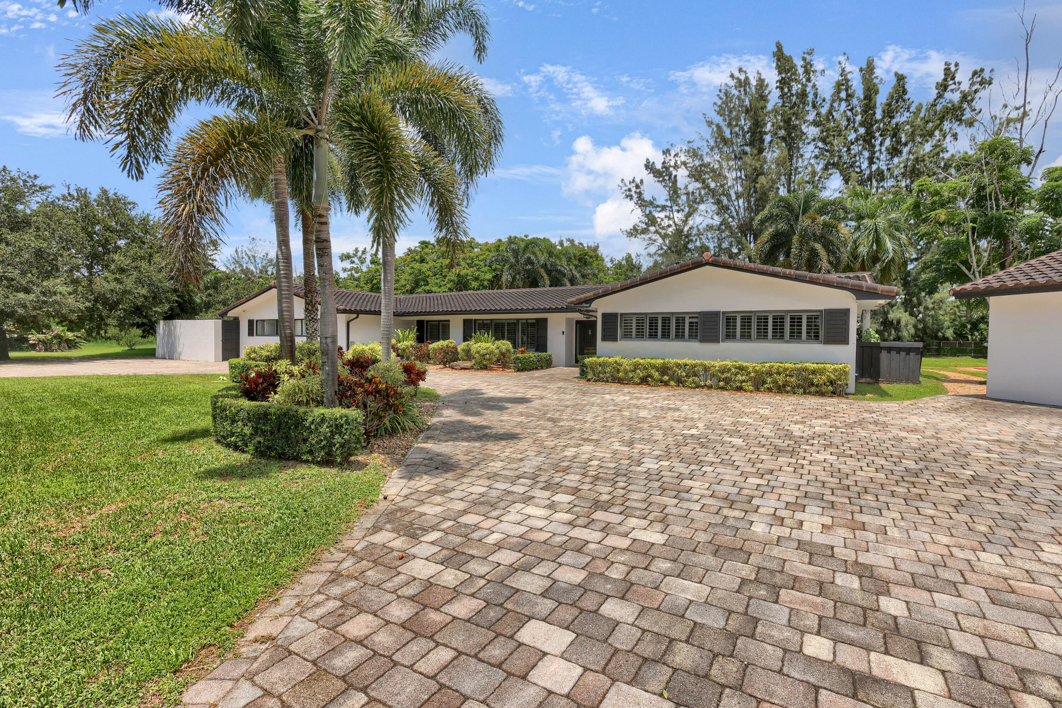
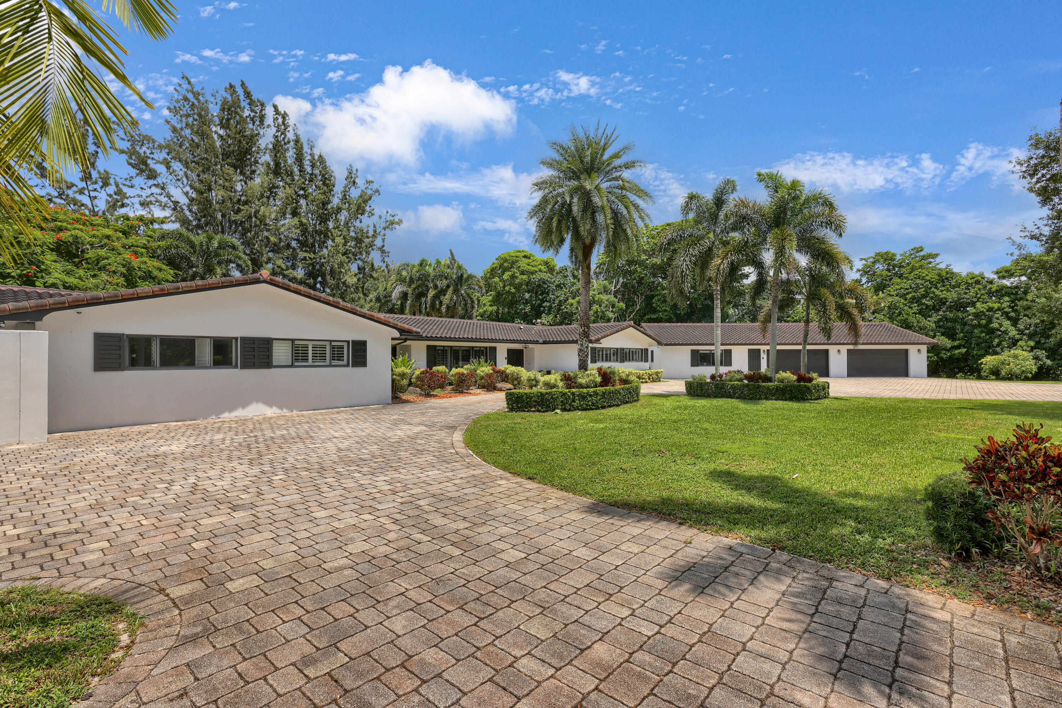
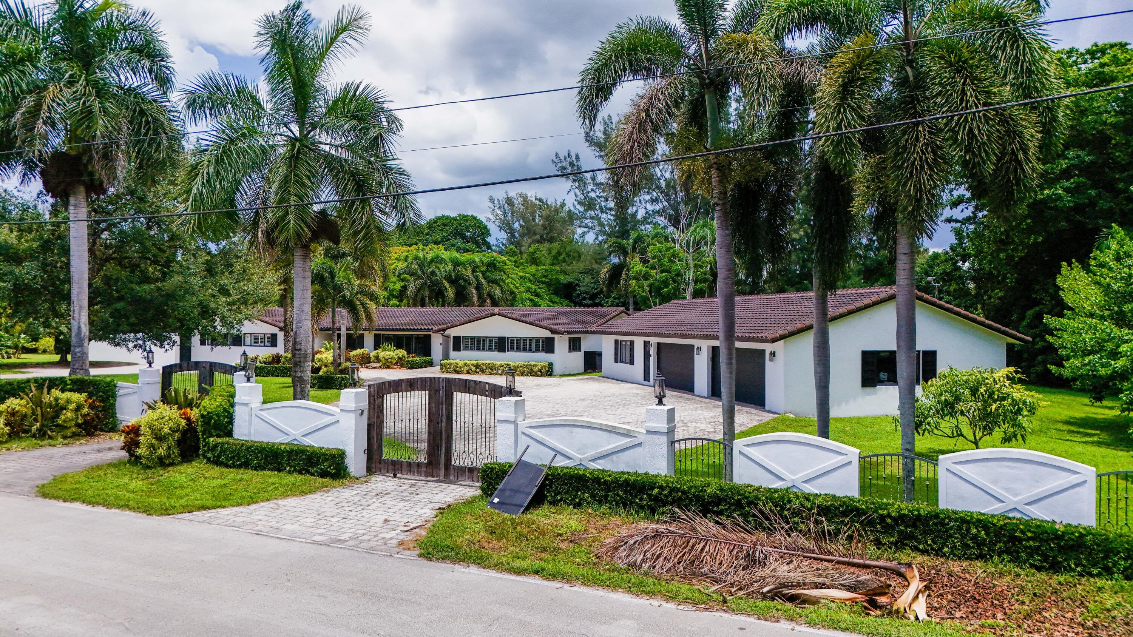
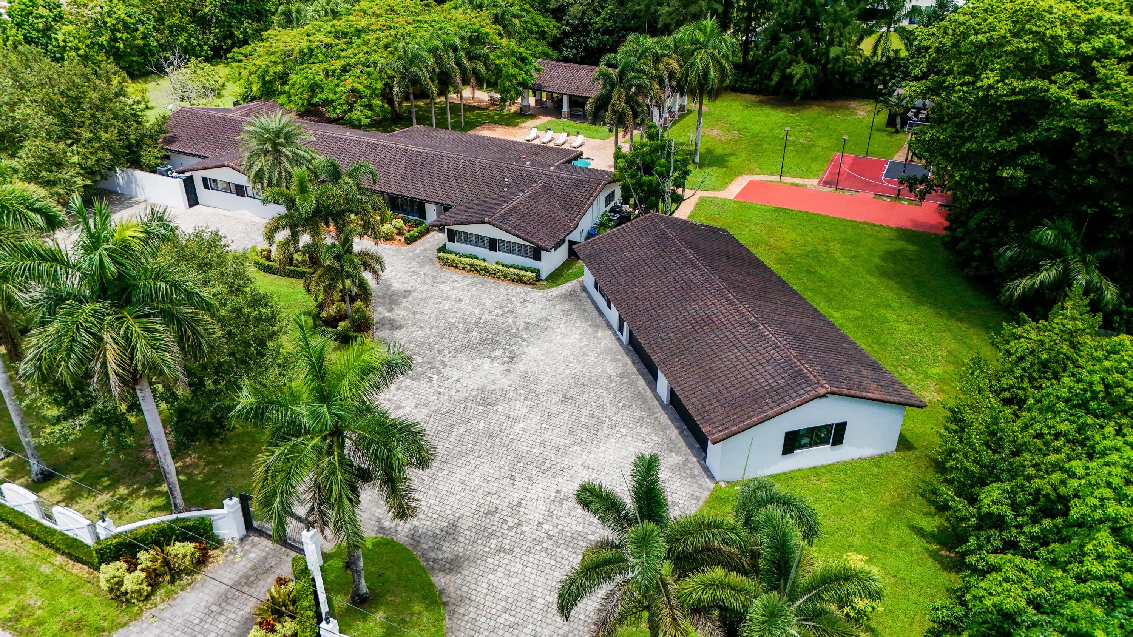
DISCOVER THE ULTIMATE COUNTRY LIFESTYLE AT SUNSHINE RANCHES! THIS 6-BED, 6-BATH ESTATE SPRAWLS ACROSS 2.16 ACRES, BOASTING A GRAND MASTER WING WITH A LIVING AREA, BAR, AND WALK-IN CLOSET. THE GOURMET KITCHEN FEATURES EXOTIC GRANITE, CHERRY WOOD CABINETS, AND HIGH-END APPLIANCES. ENJOY CHISELED EDGE MARBLE FLOORS, HI-TECH SECURITY, AND A DETACHED 1-BED GUEST HOUSE WITH A 4-CAR GARAGE. OUTSIDE, A COVERED PATIO, NEW DECK, AND POOL AREA AWAIT, ALL SECURED BY IMPACT GLASS. WITH A GAS GENERATOR, RESORT-STYLE PAVILION, AND AMPLE STORAGE, THIS PROPERTY EPITOMIZES LUXURY COUNTRY LIVING.

Listed by Erica Shapiro

·

License #687533

·

Joe Caprio & Co. Real Estate

·

3057617318

Last updated April 28, 2026

·

Source: BeachesMLS #B26017863

Listing Facts

  • TypeSingle-family
  • NeighborhoodSunshine Ranches
  • Bedrooms6
  • Bathrooms6
  • Days on Prevu101
  • Taxes$50,781.7/year
  • Size6,245 sqft
  • Price per sqft$480

Amenities

  • Dishwasher
  • Private Outdoor Space
  • Washer/Dryer
  • Pets Allowed
  • Air Conditioning
  • Parking
  • Swimming Pool

Location

Mortgage Calculator

Listing History

04/22/2026
Listed by Joe Caprio & Co. Real Estate
$3,000,000

Property Details for 14701 SW Sunset Lane

Association

Amenities

  • Pets Allowed: Yes

Exterior

Construction

  • Roof: Spanish Tile
  • Stories: 1
  • Stories Total: 1
  • Structure Type: House
  • Window Features: Plantation Shutters, Storm Window(s), Tinted Windows
  • Year Built: 1963
  • Architectural Style: Ranch
  • Construction Materials: Block
  • Exterior Features: Built-in Barbecue, Barbecue, Garden, Lighting, Misting System, Outdoor Kitchen

Features

  • Direction Faces: South
  • Fencing: Full, Gate, Perimeter
  • Other Structures: Garage(s), Guest House, Gazebo, Other, Outdoor Kitchen, Storage
  • Patio And Porch Features: Covered, Patio, Porch
  • Pool Features: Electric Heat, Heated, In Ground, Private
  • Pool Private: Yes
  • Road Frontage Type: City Street
  • View: Garden, Pond, Pool

Measurements

  • Building Area Total: 6,690
  • Lot Features: Landscaped, Many Trees, Garden
  • Lot Size Acres: 2.16
  • Lot Size Area: 94,089

Financial

Taxes

  • Parcel Number: 514003010019
  • Tax Annual Amount: $50,781.70
  • Tax Assessed Value: $2,863,810.00
  • Tax Year: 2025

Interior

Features

  • Appliances: Cooktop, Dryer, Dishwasher, Freezer, Gas Cooktop, Disposal, Gas Range, Gas Water Heater, Ice Maker, Microwave, Oven, Water Purifier Owned, Refrigerator, Water Softener Owned, Water Softener, Tankless Water Heater, Vented Exhaust Fan, Water Heater, Water Purifier, Wine Refrigerator, Washer
  • Flooring: Marble, Tile, Vinyl, Wood
  • Interior Features: Breakfast Bar, Built-in Features, Entrance Foyer, Kitchen Island, Other, Pantry, Storage, Soaking Tub

Measurements

  • Living Area: 6,245
  • Living Area Source: Public Records

Rooms

  • Bathrooms Full: 6
  • Bathrooms Total Integer: 6
  • Bedrooms Total: 6
  • Main Level Bathrooms: 6
  • Main Level Bedrooms: 6
  • Rooms Total: 3

Other

Environmental

  • Green Energy Efficient: Thermostat

Location

  • Subdivision Name: Sunshine Ranches

Parking

Parking

  • Covered Spaces: 4
  • Garage Spaces: 4
  • Garage: Yes
  • Parking Features: Boat, Circular Driveway, Detached, Garage, Garage Door Opener, Paver Block, RV Access/Parking, See Remarks, Driveway
  • Parking Total: 20

Schools

Elementary School

  • Elementary School: Hawkes Bluff

High School

  • High School: West Broward

Middle or Junior School

  • Middle Or Junior School: Silver Trail

Utilities

Equipment

  • Cooling: Central Air, Ceiling Fan(s), Zoned
  • Has Cooling: Yes
  • Electric: Generator, Underground
  • Heating: Central
  • Has Heating: Yes
  • Laundry Features: Washer Hookup, Electric Dryer Hookup, Main Level, Laundry Room, Sink
  • Other Equipment: Air Purifier, Generator, Irrigation Equipment, Other
  • Sewer: Septic Tank
  • Utilities: Cable Available, Electricity Connected, Propane, Phone Available, Underground Utilities, Water Available
  • Water Source: Well

Frequently Asked Questions

How many bedrooms and bathrooms does this single-family home have?

There are 6 bedrooms and 6 bathrooms in this single-family home at 14701 SW Sunset Lane.

What schools are nearby to 14701 SW Sunset Lane?

Nearby schools include the Hawkes Bluff Elementary School, Silver Trail Middle School, and West Broward High School.

Does this single-family home have parking?

Yes, there are 4 parking spaces available for 14701 SW Sunset Lane.

What are the annual taxes for 14701 SW Sunset Lane?

Annual taxes for this single-family home are estimated at $50,781.

How does 14701 SW Sunset Lane compare to other single-family homes in Sunshine Ranches?

This single-family home is listed 41% below the average price for single-family homes in Sunshine Ranches and has been on the market for 33 less days than the typical home in this area.

What is the square footage on this single-family home?

According to the MLS, this listing is 6,245 sqft.

14701 SW Sunset Lane is a 6-bedroom, 6-bath single-family home for sale in Southwest Ranches FL 33330. On Prevu for 101 days at $3,000,000. This home features 6,245 square feet of living space, located in Sunshine Ranches. The median listing price for single-family homes in this area is $4,250,000. Nearby schools include Hawkes Bluff Elementary School, Silver Trail Middle School, and West Broward High School. Property amenities include private outdoor space, dishwasher, pets allowed, air conditioning, parking, swimming pool, and washer/dryer. View other single-family home listings in Southwest Ranches.

Based on information from Beaches MLS and/or other sources. All data, including all measurements and calculations of area, is obtained from various sources and has not been, and will not be, verified by Prevu or the MLS. Information is provided exclusively for consumer's personal, non-commercial use and may not be used for any purpose other than to identify prospective properties consumer may be interested in purchasing.

Full MLS Disclaimers

Rebate estimate is indicative only and based on listing price and estimated buyer's agent commission paid by owner, if applicable. Final rebates are subject to Terms of Use and may vary due to final negotiated transaction terms.