

Prevu by reAlpha
BuySellBlogBrowse Listings

1470 William Way Farmers Branch, Texas 75234

For Sale

$820,000

Smart Buyer Rebate $8,200

Built by Ashton Woods Homes near Las Colinas, Hwy 114, I-635, DFW Airport, PGBT161 & 10 miles to Dallas. Beautiful finishes inside & out with a front porch, hardwood flooring, stainless steel gas appliances, open iron stair railing, 8' doors, energy efficient lighting, 10' ceilings
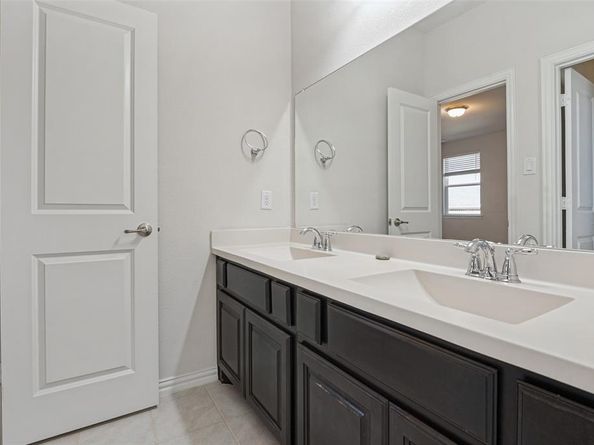
and window shutters. Gorgeous vaulted ceiling in family room. Kitchen with 42 inch white cabinets, pull out waste basket, Quartz counters, pot & pan drawers, pantry & bar top island. Master suite with freestanding tub, his-and-her vanities, glass shower & walk-in closet. Also has gas water heater, mud room, Moen faucets, tile fireplace, Ring doorbell & more. Enjoy your mornings and evenings under a covered front and a rear porch.

Listed by Sachin Poudel

·

JPAR - Central Metro

·

972-836-9295

Last updated October 26, 2026

·

Source: NTREIS #21406753

Listing Facts

  • TypeSingle-family
  • NeighborhoodWest Side Farmers Branch
  • Bedrooms4
  • Bathrooms5
  • Days on Prevu5
  • HOA/Maint. Fees$324/quarter
  • Size3,141 sqft
  • Price per sqft$261

Amenities

  • Dishwasher
  • Private Outdoor Space
  • Pets Allowed
  • Air Conditioning
  • Parking
  • Fitness Center

Location

Mortgage Calculator

Listing History

10/26/2026
Listed by JPAR - Central Metro
$820,000
  1. 10/26/2026$820,000
    Listed by JPAR - Central Metro

Property Details for 1470 William Way

Association

Amenities

  • Community Features: Community Pool, Fitness Center, Playground, Sidewalks

Fees

  • Association Fee: $324.00 Quarterly
  • Association Fee Includes: Maintenance Grounds, Management Fees

Exterior

Construction

  • Roof: Composition
  • Window Features: Shutters
  • Year Built: 2019
  • Year Built Details: Preowned
  • Architectural Style: Contemporary/Modern
  • Construction Materials: Brick
  • Exterior Features: Covered Patio/Porch, Rain Gutters

Features

  • Fencing: Wood, Wrought Iron
  • Patio And Porch Features: Covered

Measurements

  • Lot Features: Interior Lot, Landscaped, Sprinkler System, Subdivision
  • Lot Size Acres: 0.14
  • Lot Size Area: 0
  • Lot Size Dimensions: 50,120
  • Lot Size Source: Plans
  • Lot Size Square Feet: 6,098
  • Lot Size Units: Acres

Financial

Taxes

  • Parcel Number: 242287500C0030000

Interior

Features

  • Appliances: Dishwasher, Disposal, Gas Cooktop, Microwave, Convection Oven, Vented Exhaust Fan, Water Softener
  • Fireplace Features: Gas, Gas Logs, Gas Starter, Heatilator, Living Room, Metal
  • Fireplaces Total: 1
  • Flooring: Carpet, Ceramic Tile
  • Interior Features: Cable TV Available, Decorative Lighting, Flat Screen Wiring, Sound System Wiring, Vaulted Ceiling(s)

Measurements

  • Living Area: 3,141

Rooms

  • Bathrooms Full: 4
  • Bathrooms Half: 1
  • Bathrooms Total Integer: 5
  • Bedrooms Total: 4

Other

Environmental

  • Green Energy Efficient: 12 inch+ Attic Insulation,HVAC,Insulation

Location

  • Subdivision Name: Verwood Add
  • Tax Block: C
  • Tax Lot: 3

Parking

Parking

  • Attached Garage: Yes
  • Covered Spaces: 2
  • Garage Spaces: 2
  • Garage: Yes
  • Parking Features: Concrete, Garage Door Opener

Schools

Elementary School

  • Elementary School: Stark

Utilities

Equipment

  • Cooling: Ceiling Fan(s), Central Air, Electric, ENERGY STAR Qualified Equipment
  • Heating: Central, Natural Gas
  • Laundry Features: Electric Dryer Hookup, Full Size W/D Area, Washer Hookup
  • Other Equipment: Call Listing Agent
  • Utilities: Alley, Cable Available, City Sewer, City Water, Community Mailbox, Curbs, Electricity Connected, Individual Gas Meter, Individual Water Meter, Sidewalk, Underground Utilities

Frequently Asked Questions

How many bedrooms and bathrooms does this single-family home have?

There are 4 bedrooms and 5 bathrooms in this single-family home at 1470 William Way .

What schools are nearby to 1470 William Way ?

Nearby schools include the Stark Elementary School.

Does this single-family home have parking?

Yes, there are 2 parking spaces available for 1470 William Way .

How does 1470 William Way compare to other single-family homes in West Side Farmers Branch?

This single-family home is listed 25% above the average price for single-family homes in West Side Farmers Branch and has been on the market for 60 less days than the typical home in this area.

What is the square footage on this single-family home?

According to the MLS, this listing is 3,141 sqft.

1470 William Way is a 4-bedroom, 5-bath single-family home for sale in Farmers Branch Texas 75234. On Prevu for 5 days at $820,000. This home features 3,141 square feet of living space, located in West Side Farmers Branch. The median listing price for single-family homes in this area is $620,706. Nearby schools include Stark Elementary School. The home offers private outdoor space, dishwasher, pets allowed, air conditioning, fitness center, and parking. View other single-family home listings in Farmers Branch.

Based on information from NTREIS and/or other sources. All data, including all measurements and calculations of area, is obtained from various sources and has not been, and will not be, verified by Prevu or the MLS. Information is provided exclusively for consumer's personal, non-commercial use and may not be used for any purpose other than to identify prospective properties consumer may be interested in purchasing.

Full MLS Disclaimers

Rebate estimate is indicative only and based on listing price and estimated buyer's agent commission paid by owner, if applicable. Final rebates are subject to Terms of Use and may vary due to final negotiated transaction terms.