

Prevu by reAlpha
BuySellBlogBrowse Listings

147 StallionIrvine, CA 92602

For Sale

$2,080,000

Smart Buyer Rebate $20,800

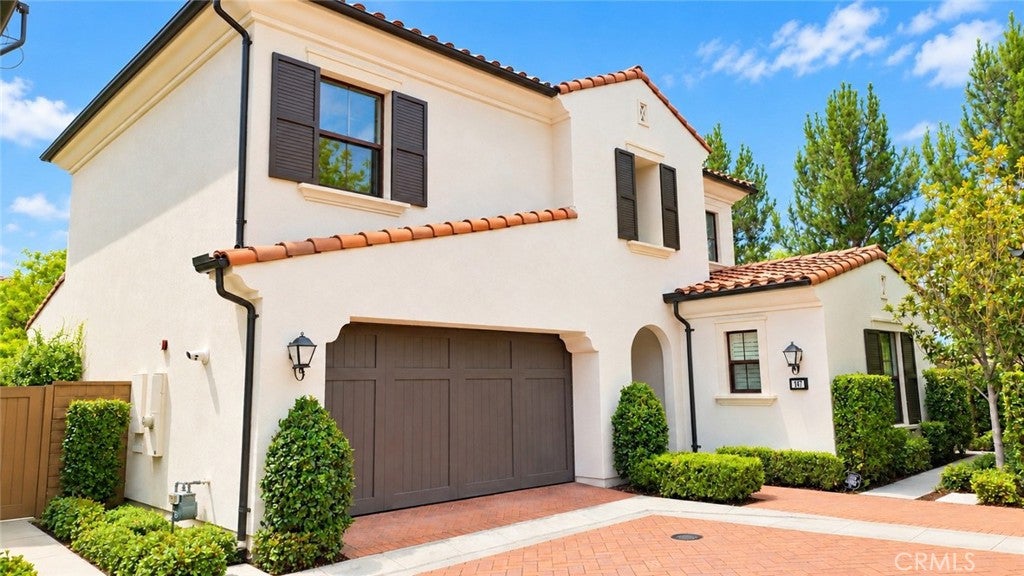
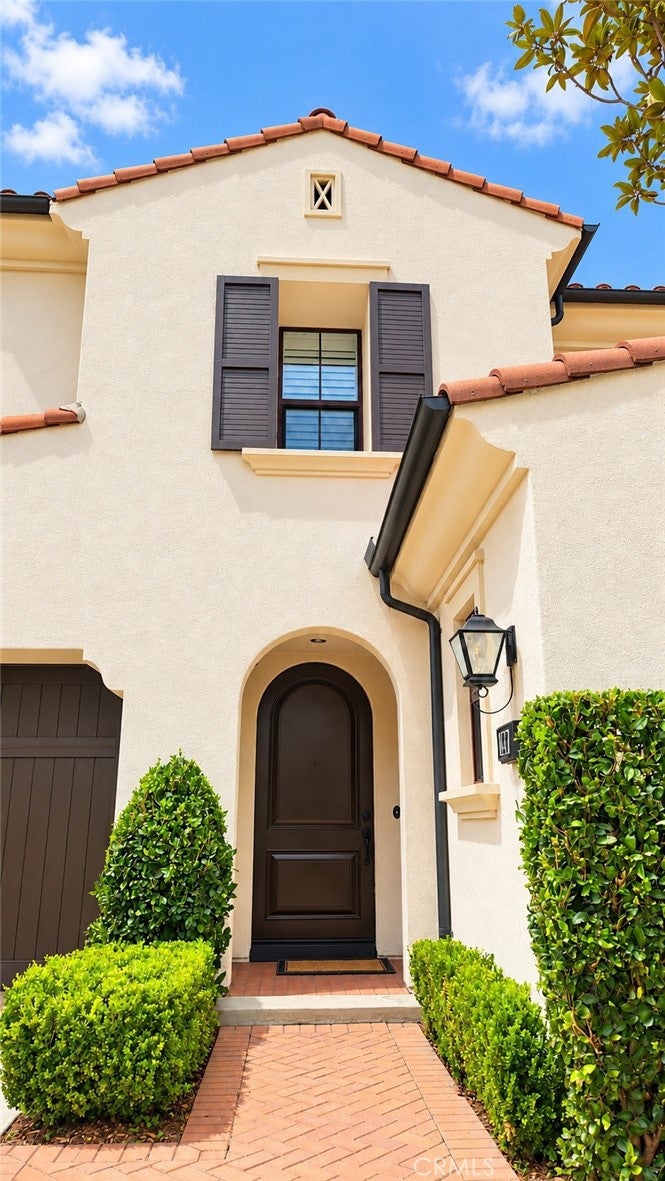
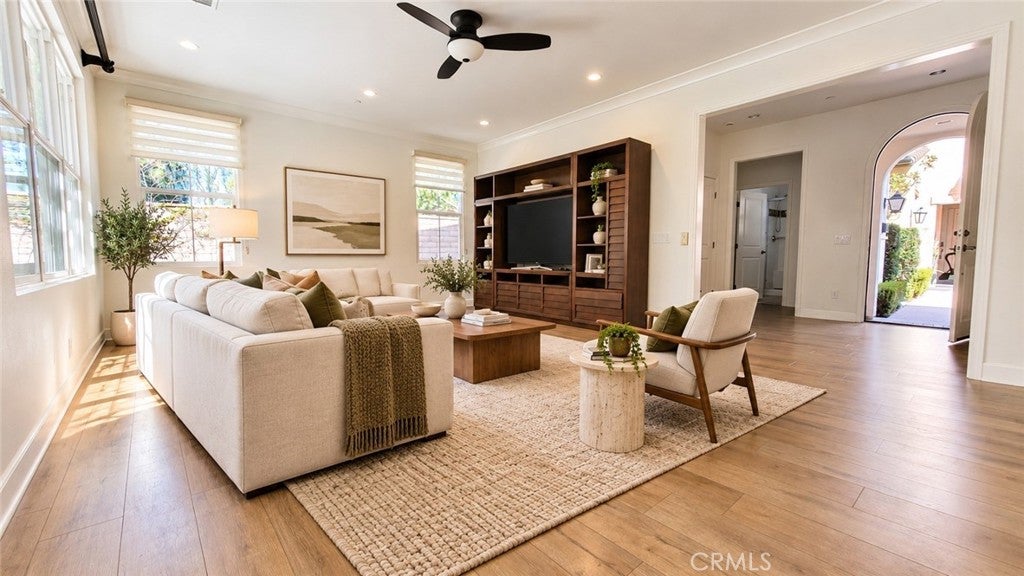
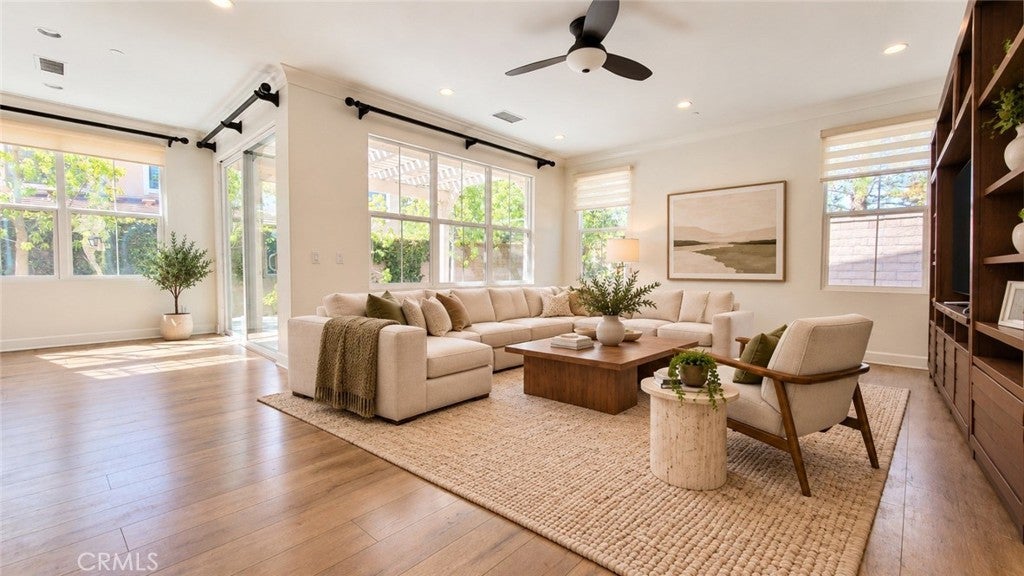
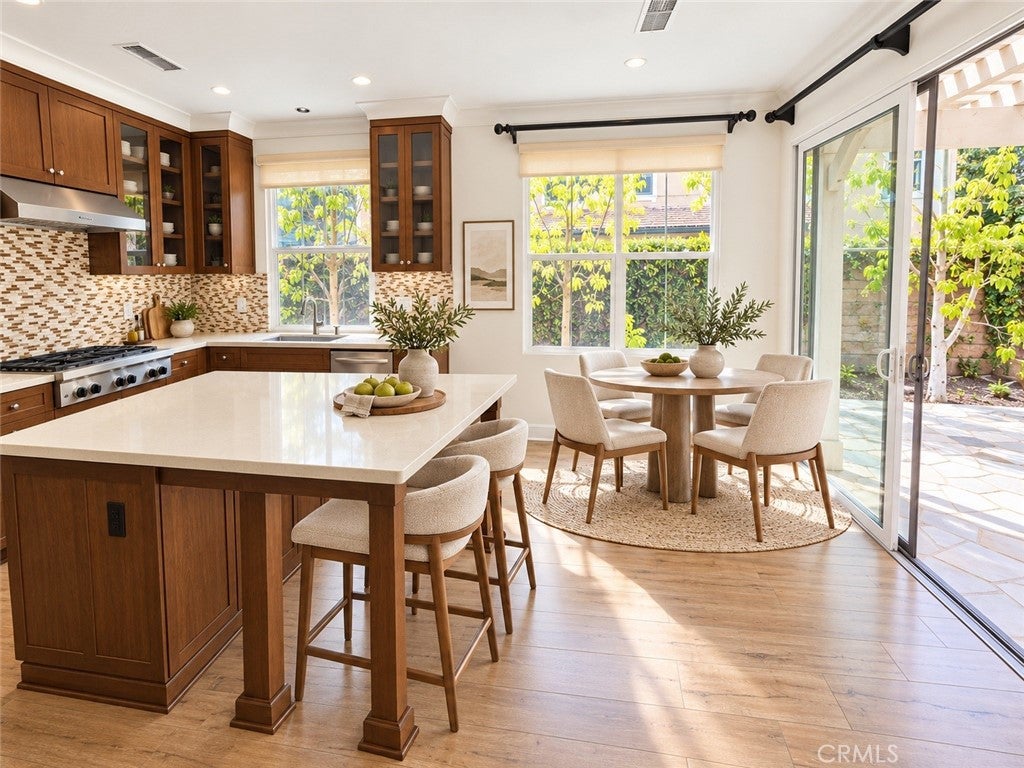
VIEW! PRIVACY! BIG BACK YARD. OVER $95,000 UPGRADES. This beautiful home with 4 Bedroom, 3 full bath, 2-car garage located on small cul-de-sac w/100% privacy, most desirable largest plan of Cort Bella in Orchard Hills. Open & bright w/many windows & natural light. Travertine and laminate distressed look wood flooring throughout downstairs and upstairs. Gourmet kitchen w/ big Granite island and Granite countertops w/ backsplash, stainless steel appliances. Wide sliding glass door to backyard. Master bathroom w/ upgraded countertops, dual sinks, separate soaking tub and shower, and walk-in closet. Upstairs you will find a huge master retreat with city light, hillside views. A spacious, expansive wrap-around backyard featuring exquisite landscaping, natural stone tiles paving, and an automatic irrigation system, complemented by tall, graceful trees, mature vegetation, and fruit trees. Walking distance to Northwood High School, HOA facilities.

Listed by Huiming Gao

·

License #01924304

·

Presidential Incorporated

·

agentgao@yahoo.com

Last updated October 29, 2026

·

Source: CRMLS #OC26212691

Listing Facts

  • TypeCondo
  • NeighborhoodOrchard Hills
  • Bedrooms4
  • Bathrooms3
  • Days on Prevu32
  • HOA/Maint. Fees$226/month
  • Size2,162 sqft
  • Price per sqft$962

Amenities

  • Dishwasher
  • Private Outdoor Space
  • Washer/Dryer
  • Air Conditioning
  • Parking
  • Swimming Pool

Location

Mortgage Calculator

Listing History

10/27/2026
Price Decreased
$2,080,000
09/29/2026
Listed by Presidential Incorporated
$2,150,000
  1. 10/27/2026$2,080,000
    Price Decreased
  2. 09/29/2026$2,150,000
    Listed by Presidential Incorporated

Property Details for 147 Stallion

Association

Amenities

  • Association Amenities: Clubhouse, Sport Court, Meeting Room, Barbecue, Picnic Area, Playground, Pool, Spa/Hot Tub, Tennis Court(s)
  • Community Features: Curbs, Park, Street Lights, Sidewalks, Pool

Fees

  • Association Fee: $226.00 Monthly

General

  • Association Name: Orchard Hills Village II Community Association
  • Number Of Units In Community: 188

Exterior

Construction

  • Number Of Units Total: 49
  • Roof: Tile
  • Stories: 2
  • Stories Total: 2
  • Structure Type: House
  • Window Features: Double Pane Windows
  • Year Built: 2014
  • Architectural Style: Spanish
  • Common Walls: No Common Walls
  • Construction Materials: Stucco
  • Entry Level: 1
  • Entry Location: front
  • Exterior Features: Lighting, Rain Gutters

Features

  • Fencing: Brick, Stone
  • Patio And Porch Features: Front Porch, Porch
  • Pool Features: Community, Fenced, Heated, In Ground, Association
  • View: City Lights, Park/Greenbelt, Hills, Mountain(s), Neighborhood, Trees/Woods

Measurements

  • Lot Features: Corner Lot
  • Lot Size Acres: 0.42
  • Lot Size Area: 18,650
  • Lot Size Source: Assessor
  • Lot Size Square Feet: 18,650
  • Lot Size Units: Square Feet

Financial

Taxes

  • Parcel Number: 93822910

Interior

Features

  • Appliances: Built-In Range, Dishwasher, Electric Oven, Gas Cooktop, Gas Water Heater, Microwave, Range Hood, Self Cleaning Oven, Tankless Water Heater, Vented Exhaust Fan, Water Heater, Dryer, Washer
  • Flooring: Laminate
  • Interior Features: Ceiling Fan(s), Eat-in Kitchen, Granite Counters, Open Floorplan, Recessed Lighting, Storage, Wired For Data, Walk-In Closet(s)
  • Spa Features: Community
  • Spa: Yes

Measurements

  • Living Area: 2,162
  • Living Area Source: Assessor
  • Living Area Units: Square Feet

Rooms

  • Bathrooms Full: 3
  • Bathrooms Total Integer: 3
  • Bedrooms Total: 4
  • Main Level Bathrooms: 1
  • Main Level Bedrooms: 1

Other

General

  • Exclusions: refrigerator

Location

  • Subdivision Name: Corte Bella (OHCBL)
  • Tax Lot: 9

Parking

Parking

  • Attached Garage: Yes
  • Garage Spaces: 2
  • Garage: Yes
  • Parking Features: Attached, Garage Faces Front, Garage, Garage Door Opener
  • Parking Total: 2

Schools

Elementary School

  • Elementary School: Canyon View

High School

  • High School: Northwood
  • High School District: Irvine Unified

Middle or Junior School

  • Middle Or Junior School: Sierra Vista

Utilities

Equipment

  • Cooling: Central Air, Electric
  • Has Cooling: Yes
  • Electric: 220 Volts In Garage, 220 Volts In Laundry
  • Heating: Central
  • Has Heating: Yes
  • Laundry Features: Gas Dryer Hookup, Laundry Room
  • Sewer: Public Sewer
  • Utilities: Cable Available, Electricity Connected, Natural Gas Connected, Phone Available, Sewer Connected, Underground Utilities, Water Connected
  • Water Source: Public

Frequently Asked Questions

How many bedrooms and bathrooms does this condo have?

There are 4 bedrooms and 3 bathrooms in this condo at 147 Stallion.

What schools are nearby to 147 Stallion?

Nearby schools include the Canyon View Elementary School, Sierra Vista Middle School, and Northwood High School.

Does this condo have parking?

Yes, there are 2 parking spaces available for 147 Stallion.

How does 147 Stallion compare to other condos in Orchard Hills?

This condo is listed 3% above the average price for condos in Orchard Hills and has been on the market for 88 less days than the typical home in this area.

What building or home owners association is the condo part of?

This condo is part of the Orchard Hills Village II Community Association home owners association.

What is the square footage on this condo?

According to the MLS, this listing is 2,162 sqft.

147 Stallion is a 4-bedroom, 3-bath condo for sale in Irvine CA 92602. Available on Prevu for 32 days at $2,080,000. This includes a recent price decrease of $70,000. This property features 2,162 square feet of living space, located in Orchard Hills. The median listing price for condos in this area is $3,250,000. Nearby schools include Canyon View Elementary School, Sierra Vista Middle School, and Northwood High School. Additional amenities include private outdoor space, dishwasher, air conditioning, parking, swimming pool, and washer/dryer. Explore more condo listings in Orange County.

Based on information from California Regional Multiple Listing Service, Inc. and/or other sources. All data, including all measurements and calculations of area, is obtained from various sources and has not been, and will not be, verified by Prevu or the MLS. Information is provided exclusively for consumer's personal, non-commercial use and may not be used for any purpose other than to identify prospective properties consumer may be interested in purchasing.

Full MLS Disclaimers

Rebate estimate is indicative only and based on listing price and estimated buyer's agent commission paid by owner, if applicable. Final rebates are subject to Terms of Use and may vary due to final negotiated transaction terms.