

Prevu by reAlpha
BuySellBlogBrowse Listings

147 Bacon RoadOld Westbury, NY 11568

For Sale

$4,800,000

Smart Buyer Rebate $48,000

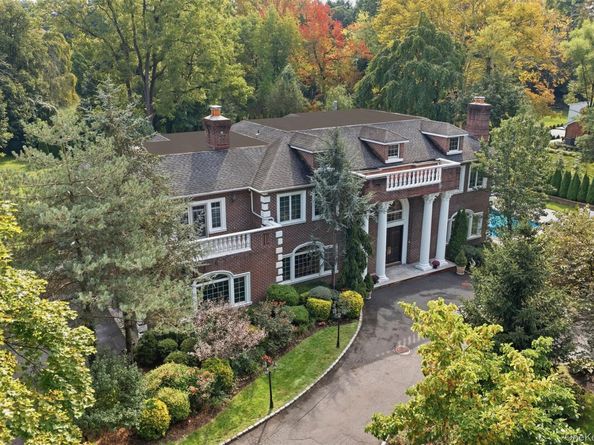
OLD WESTBURY Set behind a Gated Courtyard entrance on 2.45 meticulously landscaped acres, this Elegant Brick Manor offers approximately 7000sqft of refined living space. Built in 2006, it features six bedrooms, six full baths, beautifully appointed interiors, expansive principle rooms, and a thoughtfully designed floor plan ideal for gracious entertaining and a comfortable modern lifestyle
Equally impressive, the private, resort -like grounds include a tennis court, brand new in-ground salt water pool and newly designed patios for outdoor entertaining and relaxation. Located in the highly regarded East Williston School District, this is the one you've been waiting for. By Appointment

Listed by Ellen M. Zipes CBR

·

Compass Greater NY LLC

·

516-817-7300

Listed by Jared Zipes

·

Compass Greater NY LLC

Last updated September 14, 2026

·

Source: OneKey #1048694

Listing Facts

  • TypeSingle-family
  • NeighborhoodNorth Hempstead
  • Bedrooms6
  • Bathrooms7
  • Days on Prevu2
  • Taxes$68,779/year
  • Size6,701 sqft
  • Price per sqft$716

Amenities

  • Dishwasher
  • Private Outdoor Space
  • Washer/Dryer
  • Air Conditioning
  • Parking
  • Swimming Pool

Location

Mortgage Calculator

Listing History

09/13/2026
Status changed to Active
$4,800,000
09/13/2026
Listed by Compass Greater NY LLC
$4,800,000
  1. 09/13/2026$4,800,000
    Status changed to Active
  2. 09/13/2026$4,800,000
    Listed by Compass Greater NY LLC

Property Details for 147 Bacon Road

Exterior

Construction

  • Property Condition: Actual
  • Year Built: 2004
  • Architectural Style: Estate
  • Construction Materials: Brick, Stucco
  • Exterior Features: Balcony, Basketball Court, Courtyard, Garden, Gas Grill, Juliet Balcony, Lighting, Mailbox, Other, Speakers, Tennis Court(s)

Features

  • Patio And Porch Features: Patio, Terrace
  • Pool Features: Fenced, In Ground, Outdoor Pool, Pool Cover, Pool/Spa Combo, Salt Water, Vinyl
  • Pool Private: Yes

Measurements

  • Building Area Total: 6,701
  • Building Area Units: Square Feet
  • Lot Size Acres: 2.43
  • Lot Size Square Feet: 105,851

Financial

Taxes

  • Parcel Number: 2231-19-E-00-0411-0
  • Tax Annual Amount: $68,779.00
  • Tax Assessed Value: $2,903.00
  • Tax Year: 2026

Interior

Features

  • Appliances: Convection Oven, Cooktop, Dishwasher, Dryer, Microwave, Other, Oven, Range, Refrigerator, Washer
  • Fireplace: Yes
  • Fireplaces Total: 2
  • Flooring: Hardwood, Other
  • Interior Features: First Floor Bedroom, First Floor Full Bath, Built-in Features, Central Vacuum, Chandelier, Chefs Kitchen, Crown Molding, Double Vanity, Eat-in Kitchen, Entertainment Cabinets, Entrance Foyer, Formal Dining, Granite Counters, High Ceilings, His And Hers Closets, Kitchen Island, Open Kitchen, Pantry, Primary Bathroom, Sauna, Speakers, Stone Counters, Storage, Walk Through Kitchen, Walk-In Closet(s), Whole House Entertainment System, Wired For Sound

Measurements

  • Living Area: 6,701
  • Living Area Source: Public Records

Rooms

  • Basement: Finished, Walk-Out Access
  • Has Basement: Yes
  • Bathrooms Full: 6
  • Bathrooms Half: 1
  • Bathrooms Total Integer: 7
  • Bedrooms Total: 6
  • Rooms Total: 12

Other

Location

  • Tax Block: E
  • Tax Lot: 411

Parking

Parking

  • Garage Spaces: 3
  • Garage: Yes
  • Parking Features: Driveway, Garage, Garage Door Opener, Oversized, Private

Schools

Elementary School

  • Elementary School: North Side School
  • Elementary School District: East Williston

High School

  • High School: Wheatley School
  • High School District: East Williston

Middle or Junior School

  • Middle Or Junior School: Wheatley School
  • Middle Or Junior School District: East Williston

Utilities

Equipment

  • Cooling: Central Air
  • Heating: Natural Gas
  • Laundry Features: Laundry Room, Other
  • Other Equipment: Generator, Pool Equip/Cover
  • Sewer: Cesspool, Septic Tank
  • Utilities: Cable Connected, Electricity Connected, Natural Gas Connected, Trash Collection Private, Water Connected
  • Water Source: Private, Public

Frequently Asked Questions

How many bedrooms and bathrooms does this single-family home have?

There are 6 bedrooms and 7 bathrooms in this single-family home at 147 Bacon Road.

What schools are nearby to 147 Bacon Road?

Nearby schools include the North Side School Elementary School, Wheatley School Middle School, and Wheatley School High School.

Does this single-family home have parking?

Yes, there are 3 parking spaces available for 147 Bacon Road.

What are the annual taxes for 147 Bacon Road?

Annual taxes for this single-family home are estimated at $68,779.

How does 147 Bacon Road compare to other single-family homes in North Hempstead?

This single-family home is listed 92% above the average price for single-family homes in North Hempstead and has been on the market for 83 less days than the typical home in this area.

What is the square footage on this single-family home?

According to the MLS, this listing is 6,701 sqft.

147 Bacon Road is a 6-bedroom, 7-bath single-family home for sale in Old Westbury NY 11568. Listed on Prevu for 2 days at $4,800,000. This property features 6,701 square feet of living space, located in North Hempstead. The median listing price for single-family homes in this area is $1,475,000. Nearby schools include North Side School Elementary School, Wheatley School Middle School, and Wheatley School High School. The home offers private outdoor space, dishwasher, air conditioning, parking, swimming pool, and washer/dryer. Browse more single-family home listings in Nassau County.

The data relating to real estate for sale on this website comes in part from the IDX Program of OneKey™ MLS. The source of the displayed data is either the property owner or public record provided by non-governmental third parties. It is believed to be reliable but not guaranteed. This information is provided exclusively for consumers’ personal, non-commercial use. Information Copyright 2026, OneKey™ MLS. All Rights Reserved.

Full MLS Disclaimers

Rebate estimate is indicative only and based on listing price and estimated buyer's agent commission paid by owner, if applicable. Final rebates are subject to Terms of Use and may vary due to final negotiated transaction terms.