Prevu by reAlpha
BuySellBlogBrowse Listings

1469 S Ulster StreetDenver, CO 80231

For Sale

$529,000

Smart Buyer Rebate $5,290

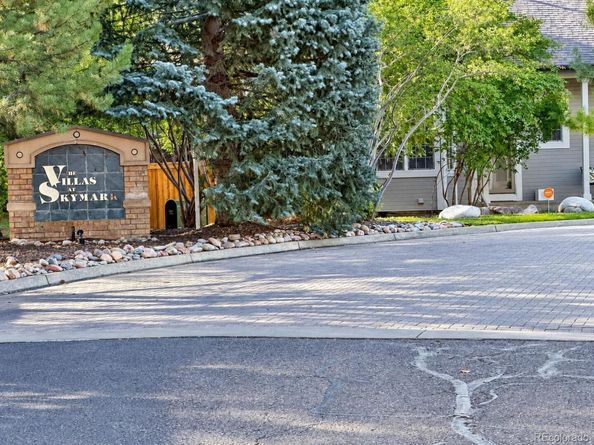
LOCATION, LOCATION, LOCATION! A true hidden gem with resort style living! Enjoy a tree-lined setting along the High Line Canal at this inviting Villas at Skymark townhome! Natural light, soaring ceilings and a flexible multilevel layout create space to relax, entertain and work from home. The kitchen offers generous cabinetry, an island and an adjoining dining area, while the living room features a gas fireplace.

Step onto the deck for morning coffee or unwind on the covered lower patio with gorgeous mountain views located directly along jogging path! Upstairs, the spacious primary suite includes a walk-in closet and five-piece bath. A finished WALKOUT lower level adds flexible space for another bedroom, home office, recreation or guests. 2nd level also has flex space for a reading area or office.

An attached two-car garage and community pool add everyday convenience, with shopping, dining, Cherry Creek and the Denver Tech Center within reach. Amazing cul-de-sac neighborhood with beautiful swimming pool! Discover the space, setting and potential of 1469 S Ulster Street.

Seller Motivated:)

Listed by James Falko

·

License #03494N

·

Falko Realty

·

303-995-1174

Last updated October 30, 2026

·

Source: REColorado #7146113

Listing Facts

  • TypeSingle-family
  • NeighborhoodIndian Creek
  • Bedrooms3
  • Bathrooms4
  • Days on Prevu2
  • HOA/Maint. Fees$330/month
  • Taxes$2,744/year
  • Size2,054 sqft
  • Price per sqft$258

Amenities

  • Dishwasher
  • Private Outdoor Space
  • Air Conditioning
  • Bike Storage
  • Parking
  • Swimming Pool
  • Fitness Center

Location

Mortgage Calculator

Listing History

10/29/2026
Listed by Falko Realty
$529,000
  1. 10/29/2026$529,000
    Listed by Falko Realty

Property Details for 1469 S Ulster Street

Association

Amenities

  • Association Amenities: Bike Maintenance Area, Bike Storage, Clubhouse, Fitness Center, Parking, Pool

Fees

  • Association Fee: $330.00 Monthly
  • Association Fee Includes: Insurance, Maintenance Grounds, Maintenance Structure, Snow Removal

General

  • Association Name: Skylark

Exterior

Construction

  • Property Attached: Yes
  • Roof: Shingle
  • Structure Type: Townhouse
  • Window Features: Double Pane Windows, Egress Windows, Skylight(s)
  • Year Built: 1997
  • Building Name: Villas At Skymark
  • Common Walls: 2+ Common Walls
  • Construction Materials: Frame, Stone, Stucco, Wood Siding
  • Exterior Features: Balcony, Dog Run, Private Yard

Features

  • Direction Faces: Northwest
  • Patio And Porch Features: Covered, Deck, Patio
  • Pool Features: Outdoor Pool
  • View: Mountain(s)

Measurements

  • Building Area Total: 2,054

Financial

Taxes

  • Parcel Number: 6212-03-040
  • Tax Annual Amount: $2,744.00
  • Tax Year: 2025

Interior

Features

  • Appliances: Cooktop, Dishwasher, Disposal, Gas Water Heater
  • Fireplace Features: Family Room
  • Flooring: Carpet, Laminate, Linoleum, Vinyl

Measurements

  • Living Area: 2,054

Rooms

  • Basement: Crawl Space, Exterior Entry, Finished, Interior Entry, Sump Pump, Walk-Out Access
  • Has Basement: Yes
  • Bathrooms Full: 3
  • Bathrooms Half: 1
  • Bathrooms Total Integer: 4
  • Bedrooms Total: 3
  • Main Level Bathrooms: 1

Other

General

  • Exclusions: Sellers Personal Propert

Location

  • Subdivision Name: Skymark

Parking

Parking

  • Attached Garage: Yes
  • Garage Spaces: 2
  • Parking Features: Concrete, Dry Walled, Guest, Smart Garage Door
  • Parking Total: 2

Schools

Elementary School

  • Elementary School: Mc Meen
  • Elementary School District: Denver 1

High School

  • High School: George Washington
  • High School District: Denver 1

Middle or Junior School

  • Middle Or Junior School: Hill
  • Middle Or Junior School District: Denver 1

Utilities

Equipment

  • Cooling: Central Air
  • Electric: 110V, 220 Volts
  • Heating: Forced Air
  • Sewer: Public Sewer
  • Utilities: Cable Available, Internet Access (Wired), Natural Gas Connected, Phone Available
  • Water Source: Public

Frequently Asked Questions

How many bedrooms and bathrooms does this single-family home have?

There are 3 bedrooms and 4 bathrooms in this single-family home at 1469 S Ulster Street.

What schools are nearby to 1469 S Ulster Street?

Nearby schools include the Mc Meen Elementary School, Hill Middle School, and George Washington High School.

Does this single-family home have parking?

Yes, there are 2 parking spaces available for 1469 S Ulster Street.

What are the annual taxes for 1469 S Ulster Street?

Annual taxes for this single-family home are estimated at $2,744.

How does 1469 S Ulster Street compare to other single-family homes in Indian Creek?

This single-family home is listed 4% above the average price for single-family homes in Indian Creek and has been on the market for 79 less days than the typical home in this area.

What building or home owners association is the single-family home part of?

This single-family home is in the Villas at Skymark building and is part of the Skylark home owners association.

What is the square footage on this single-family home?

According to the MLS, this listing is 2,054 sqft.

1469 S Ulster Street is a 3-bedroom, 4-bath single-family home for sale in Denver CO 80231. Available on Prevu for 2 days at $529,000. This home features 2,054 square feet of living space, located in Indian Creek. The median listing price for single-family homes in this area is $349,900. Nearby schools include Mc Meen Elementary School, Hill Middle School, and George Washington High School. Property amenities include private outdoor space, dishwasher, air conditioning, bike storage, fitness center, parking, and swimming pool. View other single-family home listings in Denver.

The content relating to real estate for sale in this Web site comes in part from the Internet Data eXchange ("IDX") program of METROLIST, INC., DBA RECOLORADO® Real estate listings held by brokers other than Prevu are marked with the IDX Logo. This information is being provided for the consumers' personal, non-commercial use and may not be used for any other purpose. All information subject to change and should be independently verified.

Full MLS Disclaimers

Rebate estimate is indicative only and based on listing price and estimated buyer's agent commission paid by owner, if applicable. Final rebates are subject to Terms of Use and may vary due to final negotiated transaction terms.