

Prevu by reAlpha
BuySellBlogBrowse Listings

14656 W 56th DriveArvada, CO 80002

For Sale

$1,600,000

Smart Buyer Rebate $16,000

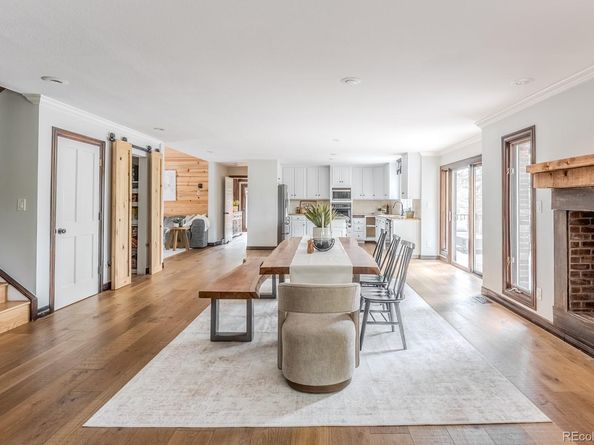
Welcome to Candlelight Valley! This spectacular estate sits on a stunning 1+ acre lot, offering unmatched privacy, mature landscaping, and seamless indoor-outdoor living. Boasting engineered hardwood floors and a bright, neutral color palette throughout, this home is the epitome of sophisticated comfort.
The sweeping open layout on the main level effortlessly connects the bright living areas to a large exterior deck, perfect for entertaining or just relaxing. This level features an exclusive primary suite wing—a true private sanctuary complete with vaulted ceilings, two walk-in closets, and its own private patio. Upstairs, the highly desirable layout includes a second full primary suite with a private bathroom, plus two additional bedrooms and an additional bathroom. Perfect for multi-generational living or guests.
The fully finished walk-out basement serves as a premier entertainment hub and guest retreat. This massive, versatile space is ideal for movies and games, featuring two additional spacious bedrooms, a 3/4 bath, a relaxing sauna, and abundant storage. Step directly out of the basement into your private backyard oasis, which offers direct access to the pristine Van Bibber Trail system and surrounding open space.
For car enthusiasts and hobbyists, the property boasts a rare 10-car garage capacity, featuring a 6-car main-level garage, plus a lower-level 4-car garage. Rarely does a property of this caliber become available. Combining an expansive lot, direct trail access, incredible garage space, and a meticulously designed dual-primary layout, this Candlelight Valley estate is a masterpiece waiting for its next chapter. Welcome Hone!

Listed by Sherri Gill

·

License #55049498

·

Keller Williams Avenues Realty

·

720-656-4769

Listed by Mara Orchard

·

License #55056085

·

Keller Williams Avenues Realty

Last updated July 30, 2026

·

Source: REcolorado #6485586

Listing Facts

  • TypeSingle-family
  • NeighborhoodFairmount - Applewood
  • Bedrooms6
  • Bathrooms5
  • Days on Prevu65
  • HOA/Maint. Fees$655/annual
  • Taxes$11,562/year
  • Size5,640 sqft
  • Price per sqft$284

Amenities

  • Dishwasher
  • Private Outdoor Space
  • Washer/Dryer
  • Pets Allowed
  • Air Conditioning
  • Parking

Location

Mortgage Calculator

Listing History

07/30/2026
Price Decreased
$1,600,000
07/16/2026
Price Decreased
$1,650,000
06/24/2026
Status changed to Active
$1,695,000
06/18/2026
Status changed to Pending
$1,695,000
06/13/2026
Status changed to Active
$1,695,000
05/31/2026
Status changed to In Contract
$1,695,000
05/28/2026
Listed by Keller Williams Avenues Realty
$1,695,000

Property Details for 14656 W 56th Drive

Association

Amenities

  • Pets Allowed: Yes

Fees

  • Association Fee: $655.00 Annually
  • Association Fee Includes: Recycling, Trash

General

  • Association Name: Advance HOA

Exterior

Construction

  • Roof: Composition
  • Structure Type: House
  • Window Features: Egress Windows, Skylight(s), Window Treatments
  • Year Built: 1991
  • Architectural Style: Traditional
  • Construction Materials: Brick
  • Exterior Features: Garden, Gas Grill, Private Yard

Features

  • Direction Faces: North
  • Patio And Porch Features: Deck, Patio
  • Road Frontage Type: Public

Measurements

  • Building Area Total: 6,113
  • Lot Features: Borders Public Land, Landscaped, Level, Many Trees, Open Space, Secluded, Sprinklers In Front, Sprinklers In Rear
  • Lot Size Acres: 1.08
  • Lot Size Area: 1
  • Lot Size Square Feet: 47,044
  • Lot Size Units: Acres

Financial

Taxes

  • Parcel Number: 412901
  • Tax Annual Amount: $11,562.00
  • Tax Year: 2025

Interior

Features

  • Appliances: Bar Fridge, Cooktop, Dishwasher, Dryer, Microwave, Oven, Range, Refrigerator, Washer
  • Fireplace Features: Basement, Dining Room, Living Room, Wood Burning
  • Fireplaces Total: 4
  • Flooring: Wood
  • Interior Features: Ceiling Fan(s), Five Piece Bath, Granite Counters, High Ceilings, Kitchen Island, Sauna, Walk-In Closet(s)

Measurements

  • Living Area: 5,640

Rooms

  • Basement: Bath/Stubbed, Exterior Entry, Finished, Full, Sump Pump, Walk-Out Access
  • Has Basement: Yes
  • Bathrooms Full: 2
  • Bathrooms Half: 1
  • Bathrooms Three Quarter: 2
  • Bathrooms Total Integer: 5
  • Bedrooms Total: 6
  • Main Level Bathrooms: 2
  • Main Level Bedrooms: 1

Other

General

  • Exclusions: Basement freezer, water softener, beverage refrigerator & freezer in garage

Location

  • Subdivision Name: Candlelight Valley

Parking

Parking

  • Attached Garage: Yes
  • Garage Spaces: 10
  • Parking Features: Concrete, Gravel, Exterior Access Door, Oversized, Storage, Tandem, Underground
  • Parking Total: 10

Schools

Elementary School

  • Elementary School: Vanderhoof
  • Elementary School District: Jefferson County R-1

High School

  • High School: Arvada West
  • High School District: Jefferson County R-1

Middle or Junior School

  • Middle Or Junior School: Drake
  • Middle Or Junior School District: Jefferson County R-1

Utilities

Equipment

  • Cooling: Central Air
  • Heating: Forced Air
  • Sewer: Septic Tank
  • Water Source: Public

Frequently Asked Questions

How many bedrooms and bathrooms does this single-family home have?

There are 6 bedrooms and 5 bathrooms in this single-family home at 14656 W 56th Drive.

What schools are nearby to 14656 W 56th Drive?

Nearby schools include the Vanderhoof Elementary School, Drake Middle School, and Arvada West High School.

Does this single-family home have parking?

Yes, there are 10 parking spaces available for 14656 W 56th Drive.

What are the annual taxes for 14656 W 56th Drive?

Annual taxes for this single-family home are estimated at $11,562.

How does 14656 W 56th Drive compare to other single-family homes in Fairmount - Applewood?

This single-family home is listed 38% above the average price for single-family homes in Fairmount - Applewood and has been on the market for 0 less days than the typical home in this area.

What building or home owners association is the single-family home part of?

This single-family home is part of the Advance HOA home owners association.

What is the square footage on this single-family home?

According to the MLS, this listing is 5,640 sqft.

14656 W 56th Drive is a 6-bedroom, 5-bath single-family home for sale in Arvada CO 80002. Available on Prevu for 65 days at $1,600,000. This includes a recent price decrease of $50,000. This property features 5,640 square feet of living space, located in Fairmount - Applewood. The median listing price for single-family homes in this area is $716,250. Nearby schools include Vanderhoof Elementary School, Drake Middle School, and Arvada West High School. Additional amenities include private outdoor space, dishwasher, pets allowed, air conditioning, parking, and washer/dryer. View other single-family home listings in Jefferson County.

The content relating to real estate for sale in this Web site comes in part from the Internet Data eXchange ("IDX") program of METROLIST, INC., DBA RECOLORADO® Real estate listings held by brokers other than Prevu are marked with the IDX Logo. This information is being provided for the consumers' personal, non-commercial use and may not be used for any other purpose. All information subject to change and should be independently verified.

Full MLS Disclaimers

Rebate estimate is indicative only and based on listing price and estimated buyer's agent commission paid by owner, if applicable. Final rebates are subject to Terms of Use and may vary due to final negotiated transaction terms.