

Prevu by reAlpha
BuySellBlogBrowse Listings

14656 SE Fairwood BoulevardRenton, WA 98058

For Sale

$690,000

Smart Buyer Rebate $6,900

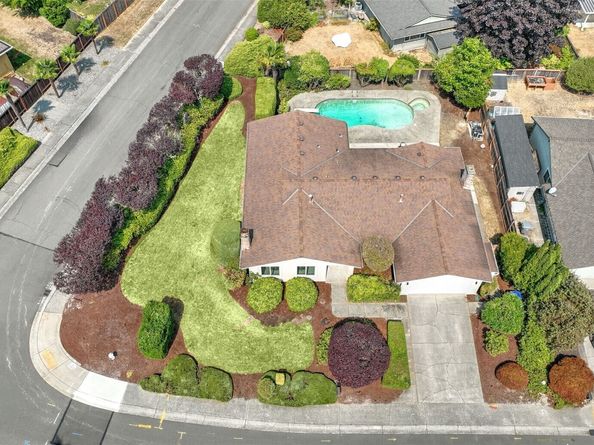
Step through the front door into a home that feels like a welcome return to a simpler time—where 1960s character come together in the heart of historic Fairwood Greens. Set on a large corner lot, this 3 bed, 2 bath rambler offers 1,900 sqft of comfortable single-level living filled with original charm. Slate floors greet you at the entry, walls of windows draw the outdoors in, and laminate hardwoods flow through inviting spaces designed for gathering & relaxing. Windows brighten the home while preserving the warm, timeless vibe that makes it so special. Then step outside, where everyday life feels like a vaca. The resort-style backyard is the true showstopper, with a large swimming pool, hot tub, expansive patio, side yard, & storage shed—plenty of space for sunny afternoons, evening soaks, BBQs, and celebrations under the open sky. An oversized 2-car garage with an attached office adds flexibility for working from home, hobbies, a workshop, or extra storage. Just moments from Allen Park and its summer concerts, Fairwood Elementary, and Fairwood Golf & Country Club, this home places you close to the experiences that make Fairwood so sought after. Restaurants, shopping, and neighborhood conveniences are nearby, with easy access to Hwy 18 and I-405 for connections to Seattle and the Eastside. Original charm, effortless one-level living, an unforgettable backyard, and a location at the center of it all—this is more than a home; it is the setting for your next great chapter.

Listed by Melissa Hudson

·

John L. Scott, Inc

Last updated September 14, 2026

·

Source: NWMLS #2568850

Listing Facts

  • TypeSingle-family
  • NeighborhoodFairwood
  • Bedrooms3
  • Bathrooms2
  • Days on Prevu32
  • HOA/Maint. Fees$225/semi-annual
  • Taxes$8,210/year
  • Size1,900 sqft
  • Price per sqft$363

Amenities

  • Dishwasher
  • Washer/Dryer
  • Pets Allowed
  • Parking
  • Swimming Pool

Location

Mortgage Calculator

Listing History

09/08/2026
Status changed to Active
$690,000
09/05/2026
Status changed to Pending
$690,000
08/26/2026
Price Decreased
$690,000
08/14/2026
Listed by John L. Scott, Inc
$715,000
  1. 09/08/2026$690,000
    Status changed to Active
  2. 09/05/2026$690,000
    Status changed to Pending
  3. 08/26/2026$690,000
    Price Decreased
  4. 08/14/2026$715,000
    Listed by John L. Scott, Inc

Property Details for 14656 SE Fairwood Boulevard

Association

Amenities

  • Community Features: CCRs

Fees

  • Association Fee: $225.00 Semi-Annually
  • Association Fee Includes: Common Area Maintenance, Security

Exterior

Construction

  • Roof: Composition
  • Structure Type: House
  • Year Built: 1967
  • Architectural Style: Traditional
  • Construction Materials: Brick, Wood
  • Entry Location: Main
  • Exterior Features: Brick, Wood

Features

  • Pool Features: In Ground
  • View: Territorial

Measurements

  • Building Area Total: 1,900
  • Building Area Units: Square Feet
  • Lot Features: Corner Lot, Curbs, Paved, Sidewalk
  • Lot Size Acres: 0.22
  • Lot Size Square Feet: 9,996
  • Lot Size Units: Square Feet

Financial

Taxes

  • Parcel Number: 2473002990
  • Tax Annual Amount: $8,210.00
  • Tax Year: 2026

Interior

Features

  • Appliances: Dishwasher, Disposal, Double Oven, Dryer, Refrigerator, Stove(s)/Range(s), Washer
  • Fireplace Features: Wood Burning
  • Fireplace: Yes
  • Fireplaces Total: 2
  • Flooring: Laminate, Stone, Vinyl, Carpet
  • Interior Features: Bath Off Primary, Dining Room, Fireplace, Water Heater
  • Spa: Yes

Measurements

  • Living Area: 1,900

Rooms

  • Bathrooms Full: 1
  • Bathrooms Three Quarter: 1
  • Bathrooms Total Integer: 2
  • Bedrooms Total: 3
  • Main Level Bathrooms: 2
  • Main Level Bedrooms: 3

Other

Location

  • Subdivision Name: Fairwood Greens

Parking

Parking

  • Attached Garage: Yes
  • Covered Spaces: 2
  • Garage: Yes
  • Parking Features: Driveway, Attached Garage
  • Parking Total: 4

Schools

Elementary School

  • Elementary School: Fairwood Elem

High School

  • High School: Kentridge High
  • High School District: Kent

Middle or Junior School

  • Middle Or Junior School: Northwood Jnr High

Utilities

Equipment

  • Has Heating: Yes
  • Sewer: Sewer Connected
  • Water Source: Public

Frequently Asked Questions

How many bedrooms and bathrooms does this single-family home have?

There are 3 bedrooms and 2 bathrooms in this single-family home at 14656 SE Fairwood Boulevard.

What schools are nearby to 14656 SE Fairwood Boulevard?

Nearby schools include the Fairwood Elem Elementary School, Northwood Jnr High Middle School, and Kentridge High.

Does this single-family home have parking?

Yes, there are 4 parking spaces available for 14656 SE Fairwood Boulevard.

What are the annual taxes for 14656 SE Fairwood Boulevard?

Annual taxes for this single-family home are estimated at $8,210.

How does 14656 SE Fairwood Boulevard compare to other single-family homes in Fairwood?

This single-family home is listed 19% below the average price for single-family homes in Fairwood and has been on the market for 1 less day than the typical home in this area.

What is the square footage on this single-family home?

According to the MLS, this listing is 1,900 sqft.

14656 SE Fairwood Boulevard is a 3-bedroom, 2-bath single-family home for sale in Renton WA 98058. On Prevu for 32 days at $690,000. This includes a recent price decrease of $25,000. This property features 1,900 square feet of living space, located in Fairwood. The median listing price for single-family homes in this area is $849,700. Nearby schools include Fairwood Elem Elementary School, Northwood Jnr High Middle School, and Kentridge High. The home offers dishwasher, pets allowed, parking, swimming pool, and washer/dryer. View other single-family home listings in King County.

Based on information from NWMLS and/or other sources. All data, including all measurements and calculations of area, is obtained from various sources and has not been, and will not be, verified by Prevu or the MLS. Information is provided exclusively for consumer's personal, non-commercial use and may not be used for any purpose other than to identify prospective properties consumer may be interested in purchasing.

Full MLS Disclaimers

Rebate estimate is indicative only and based on listing price and estimated buyer's agent commission paid by owner, if applicable. Final rebates are subject to Terms of Use and may vary due to final negotiated transaction terms.