

Prevu by reAlpha
BuySellBlogBrowse Listings

14655 Champion Forest Drive 1801Houston, TX 77069

For Sale

$550,000

Smart Buyer Rebate $5,500

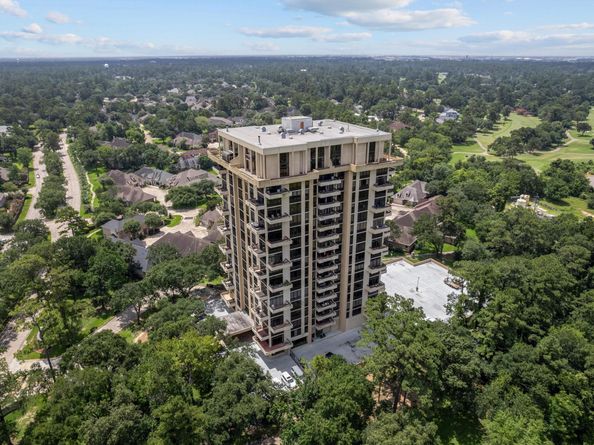
Experience elevated living in this stunning penthouse residence at the prestigious Timber Top Condominiums. This spacious 2-story condo offers 3 bedrooms, 3.5 baths, and an exceptional blend of luxury, comfort, and convenience. The thoughtfully designed floor plan features expansive interior spaces paired with expansive views. The primary retreat offers a spa-like bath and generous closet space, while the upper level provides additional living flexibility with two bedrooms, two baths, and a loft flex space. Enjoy resort-style community amenities, 24/7 concierge service, secure access, and a prime location near shopping, dining, entertainment, and easy commuting. Indulge in this rare opportunity to own one of the area's most distinctive residences. Pool, tennis courts, fitness center, and common/social areas on site. Includes 3 reserved parking spots and storage.

Listed by Meagan Hamblen

·

License #0748124

·

Pennington Reid Residential

·

713-392-2205

Listed by Brenda Pennington

·

Pennington Reid Residential

Last updated July 31, 2026

·

Source: HAR #41767263

Listing Facts

  • TypeCondo
  • NeighborhoodChampion Forest
  • Bedrooms3
  • Bathrooms3
  • Days on Prevu14
  • HOA/Maint. Fees$2,397/month
  • Taxes$13,173/year
  • Size3,008 sqft
  • Price per sqft$183

Amenities

  • Dishwasher
  • Private Outdoor Space
  • Washer/Dryer
  • Air Conditioning
  • Concierge
  • Elevator
  • Parking
  • Swimming Pool
  • Fitness Center

Location

Mortgage Calculator

Listing History

07/31/2026
Price Decreased
$550,000
07/18/2026
Listed by Pennington Reid Residential
$625,000

Property Details for 14655 Champion Forest Drive 1801

Association

Amenities

  • Association Amenities: Controlled Access, Fitness Center, Pool, Security, Tennis Court(s), Trash, Concierge
  • Community Features: Community Pool, Trash Chute

Fees

  • Association Fee: $2,397.00 Monthly
  • Association Fee Includes: Gas, Maintenance Grounds, Maintenance Structure, Recreation Facilities, Sewer, Trash, Water

General

  • Association Name: Timber Top

Exterior

Construction

  • Structure Type: High Rise
  • Window Features: Window Coverings
  • Year Built: 1983
  • Architectural Style: High Rise, Penthouse
  • Building Name: TIMBER TOP
  • Entry Level: 18
  • Exterior Features: Balcony, Storage, Tennis Court(s)

Features

  • Patio And Porch Features: Terrace
  • Pool Features: Association
  • View: East, North

Measurements

  • Building Area Total: 3,008
  • Lot Size Units: Square Feet

Financial

Taxes

  • Parcel Number: 115-582-018-0001
  • Tax Annual Amount: $13,173.00
  • Tax Year: 2025

Interior

Features

  • Appliances: Dryer, Dishwasher, Electric Cooktop, Disposal, Gas Oven, Microwave, Washer
  • Fireplace Features: Gas Log
  • Fireplace: Yes
  • Fireplaces Total: 1
  • Flooring: Carpet, Tile
  • Interior Features: Wet Bar, Balcony, Double Vanity, Elevator, Bath In Primary Bedroom, Pantry, Soaking Tub, Separate Shower, Tub Shower, Walk-In Pantry, Window Treatments, Loft

Measurements

  • Living Area: 3,008
  • Living Area Source: Appraiser

Rooms

  • Bathrooms Full: 3
  • Bathrooms Total Integer: 3
  • Bedrooms Total: 3
  • Rooms Total: 6

Other

Location

  • Subdivision Name: Timber Top Condo

Parking

Parking

  • Parking Features: Additional Parking, Assigned, Controlled Entrance
  • Parking Total: 3

Schools

Elementary School

  • Elementary School: YEAGER ELEMENTARY SCHOOL (CYPRESS-FAIRBANKS)
  • Elementary School District: 13 - Cypress-Fairbanks

High School

  • High School: CYPRESS CREEK HIGH SCHOOL
  • High School District: 13 - Cypress-Fairbanks

Middle or Junior School

  • Middle Or Junior School: BLEYL MIDDLE SCHOOL
  • Middle Or Junior School District: 13 - Cypress-Fairbanks

Utilities

Equipment

  • Cooling: Central Air, Electric
  • Has Cooling: Yes
  • Heating: Central, Gas
  • Has Heating: Yes

Frequently Asked Questions

How many bedrooms and bathrooms does this condo have?

There are 3 bedrooms and 3 bathrooms in this condo at 14655 Champion Forest Drive 1801.

What schools are nearby to 14655 Champion Forest Drive 1801?

Nearby schools include the YEAGER ELEMENTARY SCHOOL (CYPRESS-FAIRBANKS), BLEYL MIDDLE SCHOOL, and CYPRESS CREEK HIGH SCHOOL.

Does this condo have parking?

Yes, there are 3 parking spaces available for 14655 Champion Forest Drive 1801.

What are the annual taxes for 14655 Champion Forest Drive 1801?

Annual taxes for this condo are estimated at $13,173.

How does 14655 Champion Forest Drive 1801 compare to other condos in Champion Forest?

This condo is listed 64% above the average price for condos in Champion Forest and has been on the market for 57 less days than the typical home in this area.

What building or home owners association is the condo part of?

This condo is in the Timber Top building and is part of the Timber Top home owners association.

What is the square footage on this condo?

According to the MLS, this listing is 3,008 sqft.

14655 Champion Forest Drive 1801 is a 3-bedroom, 3-bath condo for sale in Houston TX 77069. Available on Prevu for 14 days at $550,000. This includes a recent price decrease of $75,000. This home features 3,008 square feet of living space, located in Champion Forest. The median listing price for condos in this area is $539,950. Nearby schools include YEAGER ELEMENTARY SCHOOL (CYPRESS-FAIRBANKS), BLEYL MIDDLE SCHOOL, and CYPRESS CREEK HIGH SCHOOL. Property amenities include private outdoor space, dishwasher, doorman, elevator, air conditioning, fitness center, parking, swimming pool, and washer/dryer. View other condo listings in Houston.

Based on information from Houston Realtors Information Service, Inc. and/or other sources. All data, including all measurements and calculations of area, is obtained from various sources and has not been, and will not be, verified by Prevu or the MLS. Information is provided exclusively for consumer's personal, non-commercial use and may not be used for any purpose other than to identify prospective properties consumer may be interested in purchasing.

Full MLS Disclaimers

Rebate estimate is indicative only and based on listing price and estimated buyer's agent commission paid by owner, if applicable. Final rebates are subject to Terms of Use and may vary due to final negotiated transaction terms.