

Prevu by reAlpha
BuySellBlogBrowse Listings

1464 Hillsdale AvenueSan Jose, CA 95118

For Sale

$1,464,000

Smart Buyer Rebate $14,640

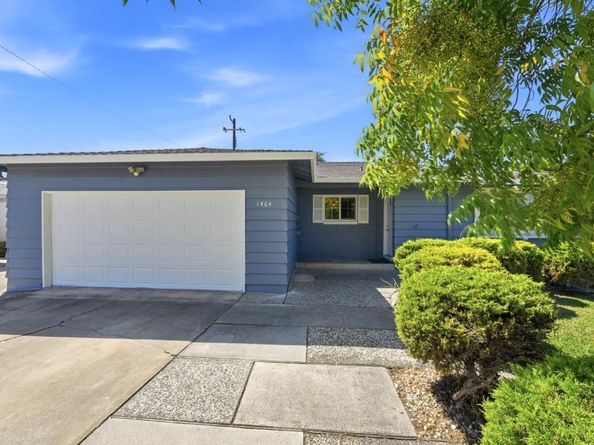
Welcome to this charming home in the highly desirable Cambrian neighborhood of San Jose. This well-maintained property offers 3 bedrooms, 2 bathrooms, approximately 1,421 sq. ft. of living space, and an approximately 5,662 sq. ft. lot. The hall bathroom features a jetted bathtub, offering a relaxing retreat.

An additional approximately 302 sq. ft. room is not included in the square footage reported in county records and is unpermitted, providing flexible space for an office, family room, or guest area.

Recent improvements include a new cooktop and range installed in January 2025, a new main electrical panel installed in October 2025, and exterior painting completed in July 2026.

Conveniently located near shopping, dining, parks, schools, and major commute routes. A wonderful opportunity to own a home in the sought-after Cambrian neighborhood.

Listed by Monica Pham

·

License #01386567

·

Infiniti Real Estate

·

408-705-0919

Last updated September 10, 2026

·

Source: MLSListings #ML82057647

Listing Facts

  • TypeSingle-family
  • NeighborhoodValley View - Reed
  • Bedrooms3
  • Days on Prevu34
  • Size1,421 sqft
  • Price per sqft$1,030

Amenities

  • Pets Allowed
  • Parking

Location

Mortgage Calculator

Listing History

08/13/2026
Listed by Infiniti Real Estate
$1,464,000
  1. 08/13/2026$1,464,000
    Listed by Infiniti Real Estate

Property Details for 1464 Hillsdale Avenue

Exterior

Construction

  • Roof: Composition, Rolled/Hot Mop, Shingle
  • Stories: 1
  • Year Built: 1961
  • Year Built Details: 2

Features

  • Fencing: Wood

Measurements

  • Building Area Total: 1,421
  • Lot Features: Grade - Level
  • Lot Size Area: 5,662
  • Lot Size Source: Other
  • Lot Size Square Feet: 5,662
  • Lot Size Units: Square Feet

Financial

Taxes

  • Parcel Number: 451-15-037

Interior

Features

  • Appliances: Cooktop - Electric, Dishwasher, Garbage Disposal, Hood Over Range, Other, Oven - Built-In, Oven - Electric, Oven Range - Gas, Refrigerator, Washer/Dryer
  • Fireplace Features: Family Room
  • Flooring: Stone, Tile, Wood
  • Interior Features: Skylight(s)

Measurements

  • Living Area: 1,421

Rooms

  • Bathrooms Full: 2
  • Bedrooms Total: 3

Parking

Parking

  • Attached Garage: Yes
  • Garage Spaces: 2
  • Garage: Yes
  • Parking Features: Attached Garage

Schools

Elementary School

  • Elementary School District: San Jose Unified

High School

  • High School District: San Jose Unified

Utilities

Equipment

  • Cooling: Central Forced Air
  • Heating: Central Forced Air
  • Utilities: Public Utilities, Water - Public
  • Water Source: Public

Frequently Asked Questions

How many bedrooms does this single-family home have?

There are 3 bedrooms in this single-family home at 1464 Hillsdale Avenue.

Does this single-family home have parking?

Yes, there are 2 parking spaces available for 1464 Hillsdale Avenue.

How does 1464 Hillsdale Avenue compare to other single-family homes in Valley View - Reed?

This single-family home is listed 16% below the average price for single-family homes in Valley View - Reed and has been on the market for 28 less days than the typical home in this area.

What is the square footage on this single-family home?

According to the MLS, this listing is 1,421 sqft.

1464 Hillsdale Avenue is a 3-bedroom single-family home for sale in San Jose CA 95118. On Prevu for 34 days at $1,464,000. This residence features 1,421 square feet of living space, located in Valley View - Reed. The median listing price for single-family homes in this area is $1,699,888. The home offers pets allowed and parking. Browse more single-family home listings in San Jose.

The data relating to real estate for sale on this display comes in part from the Internet Data Exchange program of the MLSListings™️ MLS system. Real estate listings held by brokerage firms other than Prevu Real Estate are marked with the Internet Data Exchange and detailed information about them includes the names of the listing brokers and listing agents. Based on information from the MLSListings MLS) as of 09/10/2026. All data, including all measurements and calculations of area, is obtained from various sources and has not been, and will not be, verified by broker or MLS. All information should be independently reviewed and verified for accuracy. Properties may or may not be listed by the office/agent presenting the information. Data Services by Constellation Data Labs. IDX display powered by Prevu Real Estate. Copyright 2026 MLSListings Inc. All rights reserved.

Full MLS Disclaimers

Rebate estimate is indicative only and based on listing price and estimated buyer's agent commission paid by owner, if applicable. Final rebates are subject to Terms of Use and may vary due to final negotiated transaction terms.