

Prevu by reAlpha
BuySellBlogBrowse Listings

14627 164th Place SERenton, WA 98059

For Sale

$674,490

Smart Buyer Rebate $6,745

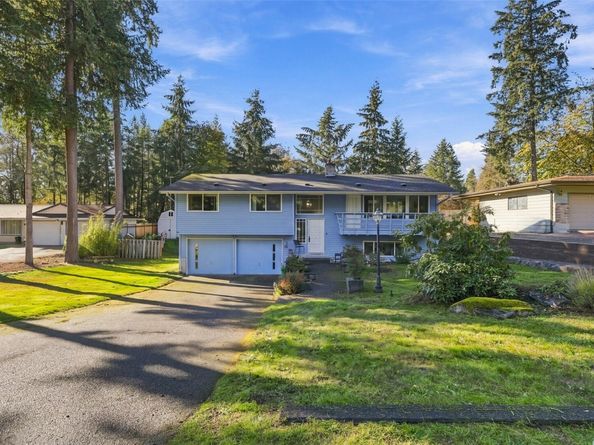
Room to gather, space to unwind, and the flexibility to make it your own! Nestled in the sought-after East Renton Highlands neighborhood within the Issaquah School District, this 3-bedroom home with a dedicated den/office offers an inviting blend of comfort and versatility. Light-filled living spaces offer room to relax and gather, with two fireplaces providing welcome warmth on chilly Northwest evenings. The kitchen features custom maple cabinetry, a built-in pantry, breakfast-bar seating, a built-in desk ideal for homework and household organization, and a charming garden window perfect for growing fresh herbs. The kitchen opens seamlessly to the dining area, where French doors lead to a spacious entertaining deck, creating a natural connection between indoor and outdoor living. The primary bedroom offers two closets and an attached 3/4 bath, with an additional full bath nearby. Downstairs, the daylight great room provides even more room to spread out, with flexible space for movie nights, hobbies, or hosting guests, plus another 3/4 bath and a generous laundry room. Outside, enjoy a fully fenced backyard with an expansive lawn, room to explore your gardening ambitions, and a storage shed for tools and outdoor essentials. An attached two-car garage and ample guest parking add everyday convenience. All conveniently located near Ron Regis Park, the Cedar River Trail, Maplewood Golf Course, neighborhood dining, shopping, and the Fairwood Library.

Listed by Sarah-Cate Davis

·

Lake & Company

·

206-229-4963

Listed by Sydnie Taylor

·

Lake & Company

Last updated October 30, 2026

·

Source: NWMLS #2599625

Listing Facts

  • TypeSingle-family
  • NeighborhoodEast Plateau
  • Bedrooms3
  • Bathrooms3
  • Days on Prevu2
  • Taxes$7,715/year
  • Size1,910 sqft
  • Price per sqft$353

Amenities

  • Dishwasher
  • Washer/Dryer
  • Pets Allowed
  • Air Conditioning
  • Parking

Location

Mortgage Calculator

Listing History

10/29/2026
Listed by Lake & Company
$674,490
  1. 10/29/2026$674,490
    Listed by Lake & Company

Property Details for 14627 164th Place SE

Association

Amenities

  • Community Features: CCRs

Exterior

Construction

  • Property Condition: Good
  • Roof: Composition
  • Structure Type: House
  • Year Built: 1969
  • Architectural Style: Contemporary
  • Building Name: Briarwood South 03
  • Construction Materials: Wood
  • Entry Location: Split
  • Exterior Features: Wood

Features

  • Direction Faces: East

Measurements

  • Building Area Total: 1,910
  • Building Area Units: Square Feet
  • Lot Features: Adjacent To Public Land, Paved
  • Lot Size Acres: 0.25
  • Lot Size Square Feet: 11,250
  • Lot Size Units: Square Feet

Financial

Taxes

  • Parcel Number: 1081300110
  • Tax Annual Amount: $7,715.00
  • Tax Year: 2025

Interior

Features

  • Appliances: Dishwasher, Disposal, Dryer, Microwave, Refrigerator, Stove(s)/Range(s), Washer
  • Fireplace Features: Wood Burning
  • Fireplace: Yes
  • Fireplaces Total: 2
  • Flooring: Ceramic Tile, Laminate, Vinyl, Carpet
  • Interior Features: Bath Off Primary, Dbl Pane/Storm Window, Fireplace, French Doors, Jetted Tub, Water Heater

Measurements

  • Living Area: 1,910

Rooms

  • Basement: Finished
  • Bathrooms Full: 1
  • Bathrooms Three Quarter: 2
  • Bathrooms Total Integer: 3
  • Bedrooms Total: 3
  • Main Level Bathrooms: 2
  • Main Level Bedrooms: 3

Other

Location

  • Subdivision Name: Briarwood

Parking

Parking

  • Attached Garage: Yes
  • Covered Spaces: 2
  • Garage: Yes
  • Parking Features: Driveway, Attached Garage, Off Street
  • Parking Total: 4

Schools

Elementary School

  • Elementary School: Briarwood Elem

High School

  • High School: Liberty Snr High
  • High School District: Issaquah

Middle or Junior School

  • Middle Or Junior School: Maywood Mid

Utilities

Equipment

  • Has Cooling: Yes
  • Has Heating: Yes
  • Sewer: Septic Tank
  • Water Source: Public

Frequently Asked Questions

How many bedrooms and bathrooms does this single-family home have?

There are 3 bedrooms and 3 bathrooms in this single-family home at 14627 164th Place SE.

What schools are nearby to 14627 164th Place SE?

Nearby schools include the Briarwood Elem Elementary School, Maywood Mid Middle School, and Liberty Snr High.

Does this single-family home have parking?

Yes, there are 4 parking spaces available for 14627 164th Place SE.

What are the annual taxes for 14627 164th Place SE?

Annual taxes for this single-family home are estimated at $7,715.

How does 14627 164th Place SE compare to other single-family homes in East Plateau?

This single-family home is listed 37% below the average price for single-family homes in East Plateau and has been on the market for 67 less days than the typical home in this area.

What building or home owners association is the single-family home part of?

This single-family home is in the Briarwood South 03 building.

What is the square footage on this single-family home?

According to the MLS, this listing is 1,910 sqft.

14627 164th Place SE is a 3-bedroom, 3-bath single-family home for sale in Renton WA 98059. On Prevu for 2 days at $674,490. This home features 1,910 square feet of living space, located in East Plateau. The median listing price for single-family homes in this area is $871,500. Nearby schools include Briarwood Elem Elementary School, Maywood Mid Middle School, and Liberty Snr High. Additional amenities include dishwasher, pets allowed, air conditioning, parking, and washer/dryer. Browse more single-family home listings in King County.

Based on information from NWMLS and/or other sources. All data, including all measurements and calculations of area, is obtained from various sources and has not been, and will not be, verified by Prevu or the MLS. Information is provided exclusively for consumer's personal, non-commercial use and may not be used for any purpose other than to identify prospective properties consumer may be interested in purchasing.

Full MLS Disclaimers

Rebate estimate is indicative only and based on listing price and estimated buyer's agent commission paid by owner, if applicable. Final rebates are subject to Terms of Use and may vary due to final negotiated transaction terms.