

Prevu by reAlpha
BuySellBlogBrowse Listings

14618 Sandy Creek DriveHouston, TX 77070

For Sale

$667,500

Smart Buyer Rebate $6,675

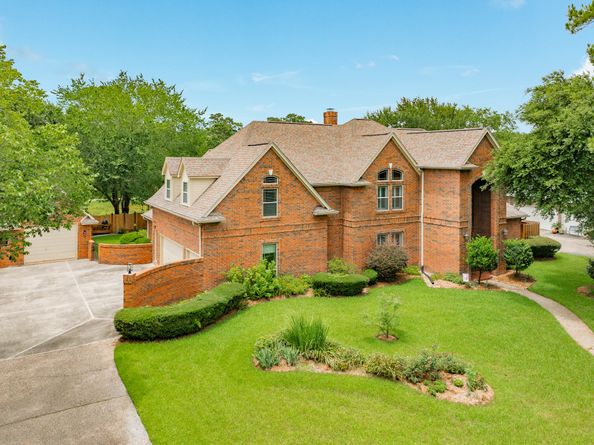
Lakewood Forest Gem on a Sprawling Lot! Soaring ceilings and a sweeping staircase make a lasting first impression. This 5 bedroom, 3 full and 2 half bath home offers generous room sizes and a flexible floor plan ideal for a large or growing family. Double-sided fireplace shared between the family room and kitchen adds warmth and character. Updated kitchen offers granite countertops, a center island, and an oversized pantry. Primary suite is a true retreat with an impressive bath and Palladian window. Private office, enormous game room upstairs, and incredible storage throughout. Attached three-car garage plus a 30x15 flex space perfect for a 4th garage, workshop, or boat storage. Roof is only 9 years old and the whole-home generator is just 5 years old, both adding real peace of mind, along with newer windows. Three A/C units keep things running smoothly, one new in 2019 and two more replaced in 2024. Step out the back gate and hit the mountain bike and walking trails!

Listed by Davy Herrin

·

License #0630048

·

Better Homes and Gardens Real Estate Gary Greene - Galveston

·

409-256-9749

Last updated July 28, 2026

·

Source: HAR #33777292

Listing Facts

  • TypeSingle-family
  • NeighborhoodLakewood Forest
  • Bedrooms5
  • Bathrooms4
  • Days on Prevu5
  • HOA/Maint. Fees$62.5/month
  • Taxes$12,133/year
  • Size4,630 sqft
  • Price per sqft$144

Amenities

  • Dishwasher
  • Air Conditioning
  • Parking

Location

Mortgage Calculator

Listing History

07/27/2026
Listed by Better Homes and Gardens Real Estate Gary Greene - Galveston
$667,500

Property Details for 14618 Sandy Creek Drive

Association

Amenities

  • Association Amenities: Trash

Fees

  • Association Fee: $750.00 Annually
  • Association Fee Includes: Common Areas, Other

General

  • Association Name: Lakewood Forest HOA | SBB Mgmt

Exterior

Construction

  • Roof: Composition
  • Stories: 2
  • Year Built: 1991
  • Architectural Style: Traditional
  • Construction Materials: Brick
  • Exterior Features: Private Yard

Features

  • Other Structures: Workshop

Measurements

  • Building Area Total: 4,630
  • Lot Features: Subdivision, Wooded
  • Lot Size Acres: 0.31
  • Lot Size Area: 13,850
  • Lot Size Source: Appraiser
  • Lot Size Units: Square Feet

Financial

Taxes

  • Parcel Number: 115-503-001-0009
  • Tax Annual Amount: $12,133.00
  • Tax Year: 2025

Interior

Features

  • Appliances: Double Oven, Dishwasher, Electric Cooktop, Microwave
  • Fireplace Features: Gas, Gas Log
  • Fireplace: Yes
  • Fireplaces Total: 1
  • Interior Features: Crown Molding, High Ceilings

Measurements

  • Living Area: 4,630
  • Living Area Source: Appraiser

Rooms

  • Bathrooms Full: 3
  • Bathrooms Half: 2
  • Bathrooms Total Integer: 5
  • Bedrooms Total: 5
  • Rooms Total: 11

Other

Location

  • Subdivision Name: Lakewood Forest Sec 12 Amd

Parking

Parking

  • Attached Garage: Yes
  • Garage Spaces: 4
  • Garage: Yes
  • Parking Features: Attached, Boat, Garage, Garage Door Opener, Oversized, Workshop In Garage

Schools

Elementary School

  • Elementary School: MOORE ELEMENTARY SCHOOL (CYPRESS-FAIRBANKS)
  • Elementary School District: 13 - Cypress-Fairbanks

High School

  • High School: CYPRESS CREEK HIGH SCHOOL
  • High School District: 13 - Cypress-Fairbanks

Middle or Junior School

  • Middle Or Junior School: HAMILTON MIDDLE SCHOOL (CYPRESS-FAIRBANKS)
  • Middle Or Junior School District: 13 - Cypress-Fairbanks

Utilities

Equipment

  • Cooling: Central Air, Electric
  • Has Cooling: Yes
  • Heating: Central, Gas
  • Has Heating: Yes
  • Sewer: Public Sewer
  • Water Source: Public

Frequently Asked Questions

How many bedrooms and bathrooms does this single-family home have?

There are 5 bedrooms and 4 bathrooms in this single-family home at 14618 Sandy Creek Drive.

What schools are nearby to 14618 Sandy Creek Drive?

Nearby schools include the MOORE ELEMENTARY SCHOOL (CYPRESS-FAIRBANKS), HAMILTON MIDDLE SCHOOL (CYPRESS-FAIRBANKS), and CYPRESS CREEK HIGH SCHOOL.

Does this single-family home have parking?

Yes, there are 4 parking spaces available for 14618 Sandy Creek Drive.

What are the annual taxes for 14618 Sandy Creek Drive?

Annual taxes for this single-family home are estimated at $12,133.

How does 14618 Sandy Creek Drive compare to other single-family homes in Lakewood Forest?

This single-family home is listed 35% above the average price for single-family homes in Lakewood Forest and has been on the market for 59 less days than the typical home in this area.

What building or home owners association is the single-family home part of?

This single-family home is part of the Lakewood Forest HOA | SBB Mgmt home owners association.

What is the square footage on this single-family home?

According to the MLS, this listing is 4,630 sqft.

14618 Sandy Creek Drive is a 5-bedroom, 4-bath single-family home for sale in Houston TX 77070. Available on Prevu for 5 days at $667,500. This residence features 4,630 square feet of living space, located in Lakewood Forest. The median listing price for single-family homes in this area is $464,000. Nearby schools include MOORE ELEMENTARY SCHOOL (CYPRESS-FAIRBANKS), HAMILTON MIDDLE SCHOOL (CYPRESS-FAIRBANKS), and CYPRESS CREEK HIGH SCHOOL. The home offers dishwasher, air conditioning, and parking. Browse more single-family home listings in Harris County.

Based on information from Houston Realtors Information Service, Inc. and/or other sources. All data, including all measurements and calculations of area, is obtained from various sources and has not been, and will not be, verified by Prevu or the MLS. Information is provided exclusively for consumer's personal, non-commercial use and may not be used for any purpose other than to identify prospective properties consumer may be interested in purchasing.

Full MLS Disclaimers

Rebate estimate is indicative only and based on listing price and estimated buyer's agent commission paid by owner, if applicable. Final rebates are subject to Terms of Use and may vary due to final negotiated transaction terms.