

Prevu by reAlpha
BuySellBlogBrowse Listings

14611 Sandy Side DRAustin, TX 78728

For Sale

$534,500

Smart Buyer Rebate $5,345

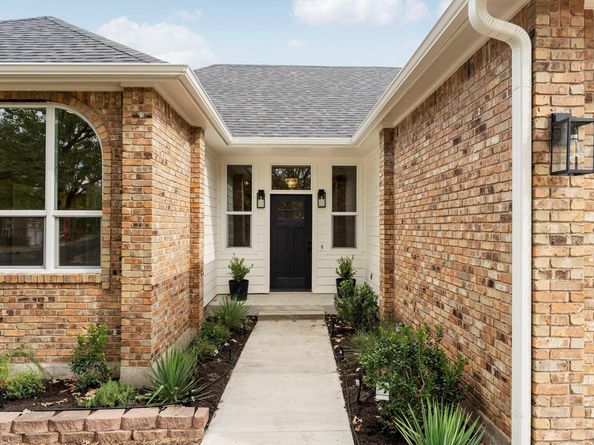
Beautifully remodeled home with a bright, open layout, vaulted ceilings, mature trees and extensive updates throughout. Improvements include a new 30-year roof, water heater, garage door and opener, flooring, lighting, fixtures, cabinetry, countertops, bathrooms, landscaping and more. HVAC system and thermostat to be replaced prior to closing with an acceptable offer. The redesigned kitchen features Honey Shaker cabinetry, Taj Mahal countertops, Samsung Bespoke AI Family Hub refrigerator, gas range with vent hood, drawer microwave, disposal with air switch, under and over cabinet lighting, center island with storage, breakfast bar and abundant counter space. Spacious living area features vaulted ceilings, fireplace and excellent natural light. Oversized primary suite offers room for a sitting area and private access to the back patio. Remodeled primary bath features a frameless glass walk-in shower, freestanding soaking tub with chandelier, double vanity, LED mirrors and large walk-in closet with 10' ceilings and extensive hanging space. Generously sized secondary bedrooms offer large walk-in closets. Light-filled sunroom/flex space with 6 large windows is perfect for an office, additional living area or potential 4th bedroom. Enjoy refreshed front landscaping, new backyard sod, mature trees and a large concrete patio with plenty of space for outdoor entertaining. Walking distance to the community pool and playground with convenient access to I-35 and MoPac.

Listed by Reese Phillips

·

License #628054

·

Compass RE Texas, LLC

·

(512) 575-3644

Last updated October 28, 2026

·

Source: ACTRIS #1650323

Listing Facts

  • TypeSingle-family
  • NeighborhoodWells Branch
  • Bedrooms4
  • Bathrooms2
  • Days on Prevu29
  • Taxes$8,243.28/year
  • Size1,865 sqft
  • Price per sqft$287

Amenities

  • Dishwasher
  • Private Outdoor Space
  • Air Conditioning
  • Parking
  • Swimming Pool

Location

Mortgage Calculator

Listing History

10/28/2026
Price Decreased
$534,500
10/02/2026
Listed by Compass RE Texas, LLC
$535,000
  1. 10/28/2026$534,500
    Price Decreased
  2. 10/02/2026$535,000
    Listed by Compass RE Texas, LLC

Property Details for 14611 Sandy Side DR

Association

Amenities

  • Community Features: BBQ Pit/Grill, Clubhouse, Cluster Mailbox, Common Grounds, Google Fiber, Park, Picnic Area, Playground, Pool, Sidewalks, Sport Court(s)/Facility, Tennis Court(s)

Exterior

Construction

  • Property Condition: Updated/Remodeled
  • Roof: Composition
  • Window Features: Vinyl Windows
  • Year Built: 1984
  • Construction Materials: Brick, Hardi Plank Type
  • Exterior Features: Exterior Steps, Gutters Full

Features

  • Direction Faces: NW
  • Fencing: Privacy
  • Patio And Porch Features: Front Porch, Patio, Porch, Rear Porch

Measurements

  • Lot Features: Close To Clubhouse, Corner Lot, Public Maintained Road, Trees-Medium (20 Ft - 40 Ft)
  • Lot Size Acres: 0.19
  • Lot Size Area: 0
  • Lot Size Square Feet: 8,703

Financial

Taxes

  • Parcel Number: 02702303040000
  • Tax Annual Amount: $8,243.28
  • Tax Assessed Value: $419,712.00
  • Tax Year: 2026

Interior

Features

  • Appliances: Dishwasher, Disposal, Exhaust Fan, Microwave, Free-Standing Gas Range, Refrigerator, Gas Water Heater
  • Fireplace Features: Gas, Living Room
  • Fireplaces Total: 1
  • Flooring: Tile, Vinyl
  • Interior Features: Breakfast Bar, Ceiling Fan(s), High Ceilings, Chandelier, Quartz Counters, Double Vanity, Electric Dryer Hookup, Gas Dryer Hookup, French Doors, In-Law Floorplan, Kitchen Island, No Interior Steps, Open Floorplan, Pantry, Primary Bedroom On Main, Recessed Lighting, Smart Thermostat, Study/Home Office, Walk-In Closet(s)

Measurements

  • Living Area: 1,865
  • Living Area Source: Appraiser

Rooms

  • Bathrooms Full: 2
  • Bathrooms Total Integer: 2
  • Bedrooms Total: 4
  • Main Level Bedrooms: 4

Other

Environmental

  • Green Energy Efficient: Appliances, Doors, Water Heater, Windows

Features

  • Accessibility Features: See Remarks

Location

  • Subdivision Name: Wells Branch Ph B Sec 01
  • Tax Block: D
  • Tax Lot: 27

Parking

Parking

  • Attached Garage: Yes
  • Covered Spaces: 2
  • Garage Spaces: 2
  • Garage: Yes
  • Parking Features: Attached, Garage Door Opener
  • Parking Total: 4

Schools

Elementary School

  • Elementary School: Northwest
  • Elementary School District: Pflugerville ISD

High School

  • High School: John B Connally
  • High School District: Pflugerville ISD

Middle or Junior School

  • Middle Or Junior School: Westview
  • Middle Or Junior School District: Pflugerville ISD

Utilities

Equipment

  • Cooling: Central Air
  • Heating: Central
  • Laundry Features: Electric Dryer Hookup, Gas Dryer Hookup
  • Sewer: Public Sewer
  • Utilities: Cable Available, Electricity Connected, Internet-Fiber, Natural Gas Connected, Sewer Connected, Water Connected
  • Water Source: Public

Frequently Asked Questions

How many bedrooms and bathrooms does this single-family home have?

There are 4 bedrooms and 2 bathrooms in this single-family home at 14611 Sandy Side DR.

What schools are nearby to 14611 Sandy Side DR?

Nearby schools include the Northwest Elementary School, Westview Middle School, and John B Connally High School.

Does this single-family home have parking?

Yes, there are 2 parking spaces available for 14611 Sandy Side DR.

What are the annual taxes for 14611 Sandy Side DR?

Annual taxes for this single-family home are estimated at $8,243.

How does 14611 Sandy Side DR compare to other single-family homes in Wells Branch?

This single-family home is listed 35% above the average price for single-family homes in Wells Branch and has been on the market for 45 less days than the typical home in this area.

What is the square footage on this single-family home?

According to the MLS, this listing is 1,865 sqft.

14611 Sandy Side DR is a 4-bedroom, 2-bath single-family home for sale in Austin TX 78728. Listed on Prevu for 29 days at $534,500. This includes a recent price decrease of $500. This home features 1,865 square feet of living space, located in Wells Branch. The median listing price for single-family homes in this area is $387,450. Nearby schools include Northwest Elementary School, Westview Middle School, and John B Connally High School. Additional amenities include private outdoor space, dishwasher, air conditioning, parking, and swimming pool. Browse more single-family home listings in Travis County.

Based on information from ACTRIS and/or other sources. All data, including all measurements and calculations of area, is obtained from various sources and has not been, and will not be, verified by Prevu or the MLS. Information is provided exclusively for consumer's personal, non-commercial use and may not be used for any purpose other than to identify prospective properties consumer may be interested in purchasing.

Full MLS Disclaimers

Rebate estimate is indicative only and based on listing price and estimated buyer's agent commission paid by owner, if applicable. Final rebates are subject to Terms of Use and may vary due to final negotiated transaction terms.