

Prevu by reAlpha
BuySellBlogBrowse Listings

146 Village Estates Drive Highland Village, Texas 75077

For Sale

$559,000

Smart Buyer Rebate $5,590

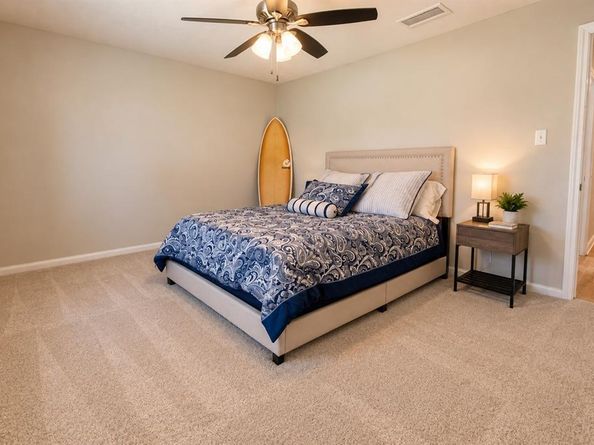
Beautifully renovated 4 bedroom, 2 bathroom home in the heart of Highland Village with 2,087 square feet of living space and an incredible backyard built for entertaining. The home has been extensively updated, including a newly renovated kitchen, renovated bathrooms, and refreshed finishes throughout. The spacious living room features a wood burning fireplace, built in cabinetry, vaulted ceilings, and plenty of natural light. The updated kitchen offers a fresh modern feel and connects easily to the main living and dining areas.

Step outside to a private backyard featuring an inground pool with tanning ledge, large covered patio, outdoor kitchen and Tiki bar area, outdoor shower with tankless water heater, and gated RV or boat parking. The property also includes a two car attached garage and sits on approximately 0.344 acres with no HOA.

Additional recent improvements include HVAC, windows, roof, insulated garage door with battery backup, and a Polaris pool pump. Located in Lewisville ISD near parks, trails, schools, shopping, and dining. This move in ready Highland Village home combines major interior renovations with an outdoor setup that is difficult to find.

Listed by Benjamin Clark

·

Keller Williams Realty

·

(469) 515-4696

Listed by Luke Halcomb

·

Keller Williams Realty

Last updated October 22, 2026

·

Source: NTREIS #21413839

Listing Facts

  • TypeSingle-family
  • NeighborhoodLewisville-Flower Mound
  • Bedrooms4
  • Bathrooms2
  • Days on Prevu15
  • Size2,087 sqft
  • Price per sqft$268

Amenities

  • Dishwasher
  • Private Outdoor Space
  • Pets Allowed
  • Air Conditioning
  • Parking
  • Swimming Pool

Location

Mortgage Calculator

Listing History

10/16/2026
Listed by Keller Williams Realty
$559,000
  1. 10/16/2026$559,000
    Listed by Keller Williams Realty

Property Details for 146 Village Estates Drive

Exterior

Construction

  • Roof: Composition, Shingle
  • Window Features: Window Coverings
  • Year Built: 1974
  • Architectural Style: Ranch
  • Construction Materials: Brick
  • Exterior Features: Attached Grill, Awning(s), Covered Patio/Porch, Fire Pit, Gas Grill, Rain Gutters, Outdoor Grill, RV/Boat Parking

Features

  • Fencing: Back Yard
  • Other Structures: Outdoor Kitchen, Pergola
  • Patio And Porch Features: Covered, Front Porch, Patio, Rear Porch
  • Pool Features: In Ground, Outdoor Pool, Private

Measurements

  • Lot Features: Landscaped, Lrg. Backyard Grass, Subdivision
  • Lot Size Acres: 0.34
  • Lot Size Area: 0
  • Lot Size Source: Public Records
  • Lot Size Square Feet: 14,984
  • Lot Size Units: Acres

Financial

Taxes

  • Parcel Number: R07421

Interior

Features

  • Appliances: Dishwasher, Disposal, Electric Cooktop, Electric Oven, Electric Range, Microwave, Double Oven
  • Fireplace Features: Family Room, Wood Burning
  • Fireplaces Total: 1
  • Flooring: Carpet, Tile, Wood
  • Interior Features: Cable TV Available, Decorative Lighting, Eat-in Kitchen, Flat Screen Wiring, High Speed Internet Available, Pantry, Walk-In Closet(s)

Measurements

  • Living Area: 2,087

Rooms

  • Bathrooms Full: 2
  • Bathrooms Total Integer: 2
  • Bedrooms Total: 4

Other

General

  • Exclusions: Hot tub and firepit

Location

  • Subdivision Name: Village Estates
  • Tax Block: B
  • Tax Lot: 11

Parking

Parking

  • Attached Garage: Yes
  • Covered Spaces: 2
  • Garage Spaces: 2
  • Garage: Yes
  • Parking Features: Additional Parking, Boat, Concrete, Direct Access, Driveway, Garage, Garage Door Opener, Garage Faces Side, Gated, Private

Schools

Elementary School

  • Elementary School: Heritage

Utilities

Equipment

  • Cooling: Ceiling Fan(s), Central Air
  • Heating: Central
  • Laundry Features: Utility Room
  • Utilities: All Weather Road, City Sewer, City Water, Concrete, Electricity Available, Overhead Utilities

Frequently Asked Questions

How many bedrooms and bathrooms does this single-family home have?

There are 4 bedrooms and 2 bathrooms in this single-family home at 146 Village Estates Drive .

What schools are nearby to 146 Village Estates Drive ?

Nearby schools include the Heritage Elementary School.

Does this single-family home have parking?

Yes, there are 2 parking spaces available for 146 Village Estates Drive .

How does 146 Village Estates Drive compare to other single-family homes in Lewisville-Flower Mound?

This single-family home is listed 15% below the average price for single-family homes in Lewisville-Flower Mound and has been on the market for 65 less days than the typical home in this area.

What is the square footage on this single-family home?

According to the MLS, this listing is 2,087 sqft.

146 Village Estates Drive is a 4-bedroom, 2-bath single-family home for sale in Highland Village Texas 75077. Listed on Prevu for 15 days at $559,000. This home features 2,087 square feet of living space, located in Lewisville-Flower Mound. The median listing price for single-family homes in this area is $477,000. Nearby schools include Heritage Elementary School. Property amenities include private outdoor space, dishwasher, pets allowed, air conditioning, parking, and swimming pool. Explore more single-family home listings in Denton County.

Based on information from NTREIS and/or other sources. All data, including all measurements and calculations of area, is obtained from various sources and has not been, and will not be, verified by Prevu or the MLS. Information is provided exclusively for consumer's personal, non-commercial use and may not be used for any purpose other than to identify prospective properties consumer may be interested in purchasing.

Full MLS Disclaimers

Rebate estimate is indicative only and based on listing price and estimated buyer's agent commission paid by owner, if applicable. Final rebates are subject to Terms of Use and may vary due to final negotiated transaction terms.